Sold
Chrysantenstraat 251214 BL HilversumBloemenkwartier Noord
€ 1,050,000 k.k.

- 172 m²living area
- 327 m²plot size
- 3bedrooms
- A+++energy label
Eye-catcherCharmante vrijstaande woning met authentieke uitstraling & label A+++
Sales history
- Listed since
- June 20, 2026
- Date of sale
- July 8, 2026
- Term
- 2 weeks
Description
Charming detached Family Home with authentic character and exceptional sustainability – Energy Label A+++
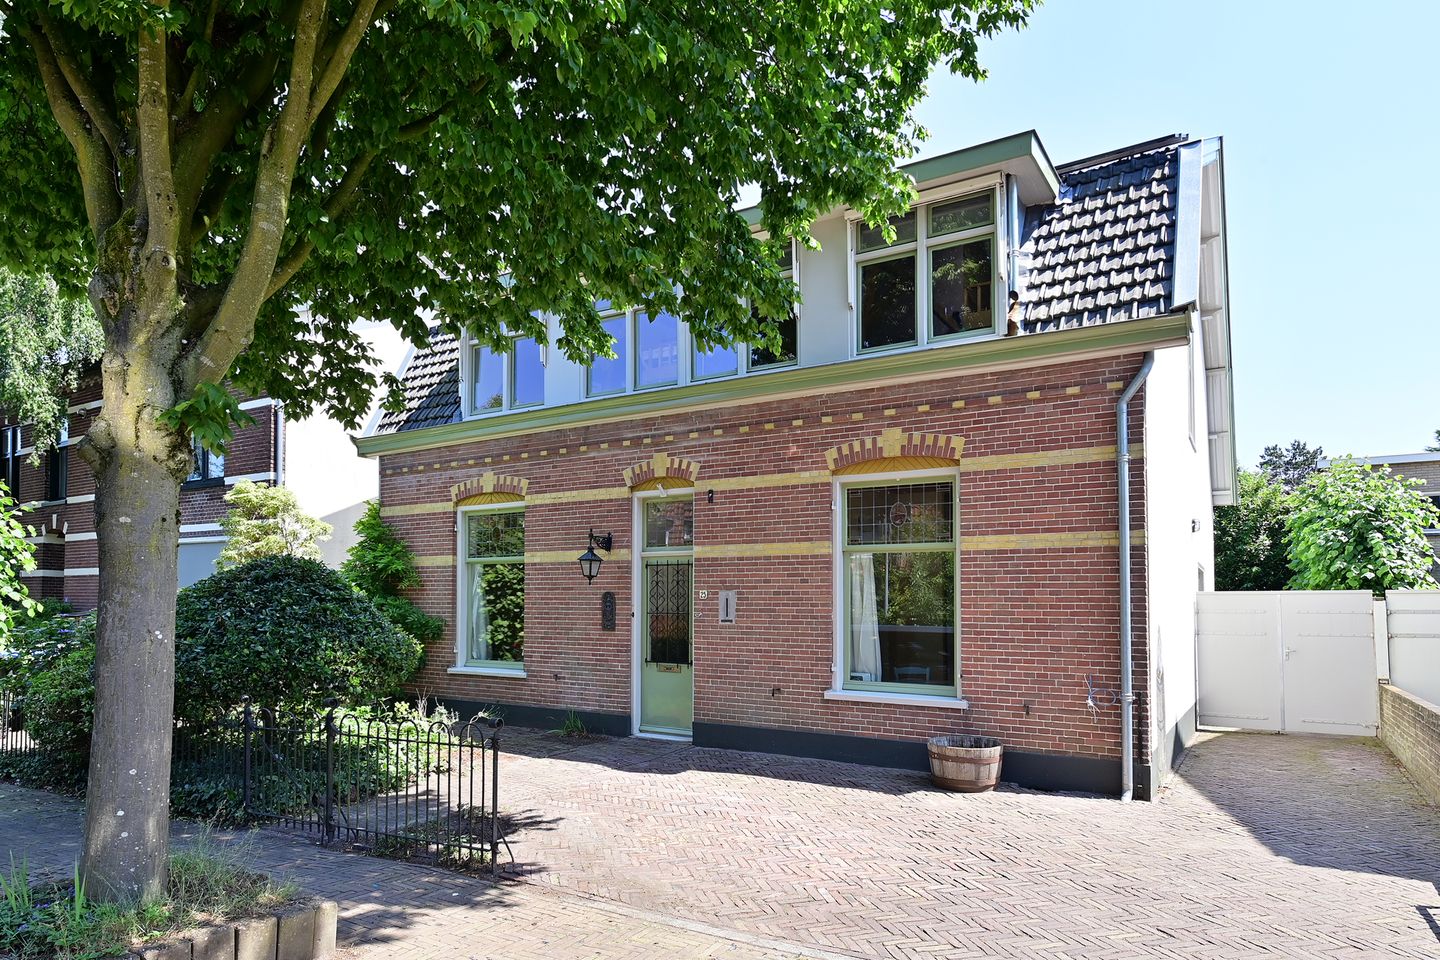
Behind the characteristic façade of this detached family home dating from 1902 lies a beautifully modernized, gas-free residence. Thoroughly renovated in 2021, the property combines its authentic exterior with the comfort and luxury of a newly built home constructed to modern standards. The result is a charming and characterful home offering contemporary living, exceptionally low energy costs.
LIVING AND COOKING
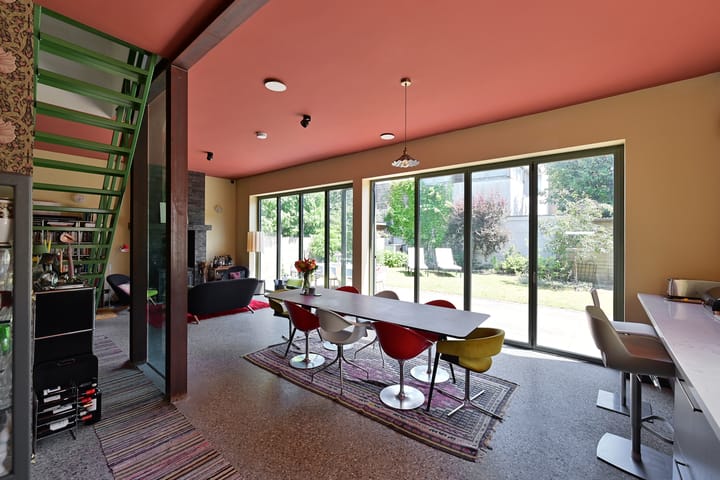
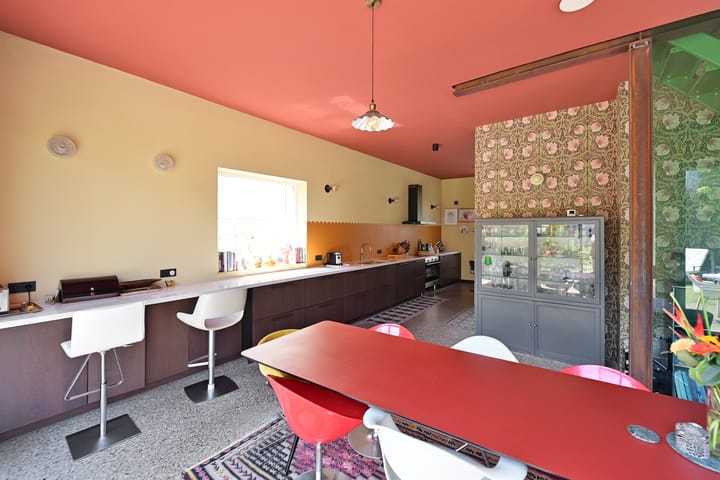
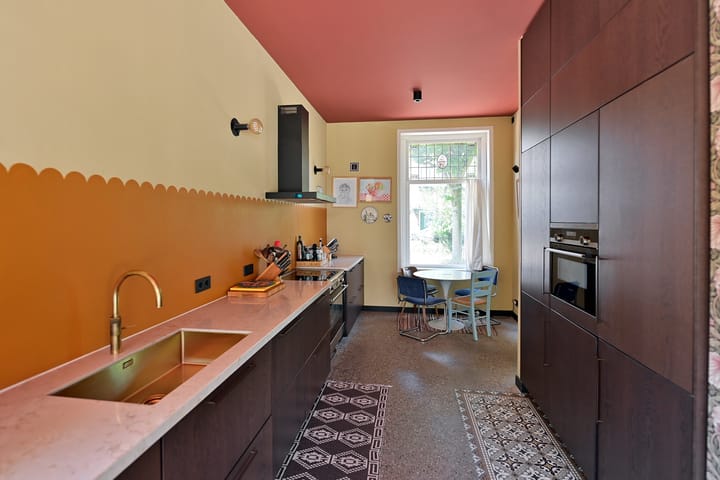
The spacious entrance hall leads into the impressive living area, where the generous ceiling height of approximately 3.25 metres immediately stands out. The open-plan layout, combined with exposed steel elements and glass partitions, creates a bright and airy atmosphere. At the heart of the home is the luxurious open-plan kitchen, complete with a breakfast bar and high-end built-in appliances, including a SMEG cooker with extractor hood, a 5-in-1 Quooker tap, combination microwave oven, two fridge-freezer units, a dishwasher, and an extra-wide sink.
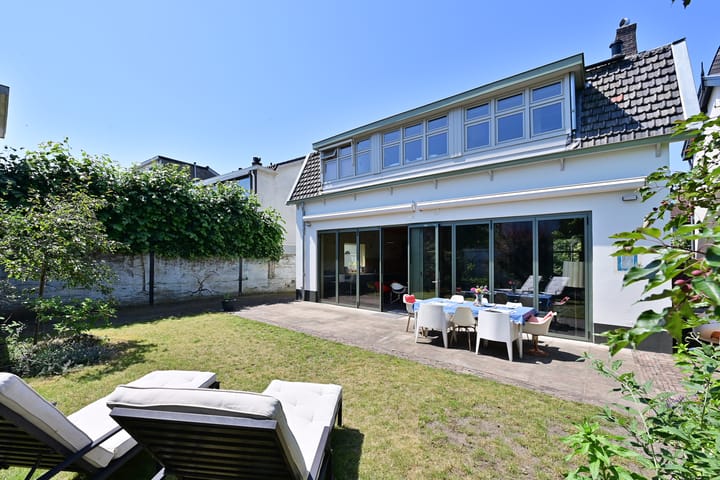
The kitchen flows seamlessly into the dining area and various seating spaces, including a cosy fireplace lounge and TV corner. The wide folding glass doors at the rear beautifully connect the indoor and outdoor spaces, creating a wonderful sense of openness. Original stained-glass windows at the front of the house provide a subtle reminder of the property's rich history.
SLEEPING AND BATHING
The first floor offers a surprisingly spacious and practical layout. The landing provides access to a separate laundry room with toilet and a comfortable home office or study area. At the front of the house are two generous bedrooms, each featuring a mezzanine sleeping area accessed by a fixed staircase, as well as a private washbasin and walk-in shower. These rooms offer an ideal combination of space, privacy, and functionality.
At the rear is the inviting principal bedroom suite. This spacious room benefits from a luxurious bathroom featuring a freestanding bathtub, walk-in shower, double washbasin, and separate toilet. A large walk-in wardrobe completes this private retreat, offering the comfort and feel of a boutique hotel suite.
The attic provides additional storage space and houses the property's technical installations.
SUSTAINABILITY AND COMFORT
This home is fully future-proof and stands out for its exceptional sustainability credentials. During the 2021 renovation, all technical installations were replaced, including electrical wiring, plumbing, drainage, and ventilation systems. The property is entirely gas-free and equipped with a modern heat pump system that provides both heating and cooling.
Excellent insulation of the floors, walls, and roof, combined with HR++ glazing and no fewer than 25 solar panels, makes near energy-neutral living a realistic prospect. The integrated ventilation system with heat recovery ensures a healthy indoor climate while minimizing energy consumption.
The ground floor features a stylish polished concrete floor with underfloor heating and cooling. Upstairs, the bathrooms also benefit from underfloor heating and cooling, while the bedrooms are heated and cooled via fan coil units. Together, these sustainable features contribute to the outstanding A+++ energy rating.
HIGHLIGHTS
* Characterful detached family home dating from 1902;
* Exceptional A+++ energy label;
* Approx. 172 m² of living space;
* 327 m² plot;
* Extensively renovated in 2021 with all new technical installations;
* Three spacious bedrooms, (4 bedrooms is possible) and three bathrooms;
* Two separate toilets;
* Fully gas-free with modern heat pump system;
* 25 solar panels;
* Integrated ventilation system with heat recovery;
* Luxurious open-plan kitchen and generous living areas;
* Principal bedroom with en-suite bathroom and walk-in wardrobe;
* Two bedrooms with mezzanine sleeping areas, walk-in showers, and washbasins;
* Laundry room with separate toilet on the first floor;
* Sunny southeast-facing garden with spacious terrace and wooden shed with electricity;
* Private driveway and front garden;
* Exterior painting completed in 2024, including restoration of rear and side façade plasterwork;
* Located in the highly sought-after Bloemenbuurt neighbourhood, within walking distance of the popular Gijsbrecht van Amstelstraat shopping area;
* Close to international schools, sports facilities, nature reserves, the railway station, and the centre of Hilversum.
* Among other provisions, the NVM purchase agreement shall contain an age clause
* Transfer via notary Horst & van der Graaff Hilversum
Properties like this rarely come onto the market. A unique combination of authentic character, high-quality finishes, exceptional sustainability, and an outstanding location makes this home truly special. A viewing is the best way to fully appreciate the atmosphere and quality this remarkable property has to offer.
Advertisement
Features
Transfer of ownership
- Last asking price
- € 1,050,000 kosten koper
- Asking price per m²
- € 6,105
- Status
- Sold
Construction
- Kind of house
- Single-family home, detached residential property
- Building type
- Resale property
- Year of construction
- 1902
- Type of roof
- Hip roof covered with roof tiles
Surface areas and volume
- Areas
- Living area
- 172 m²
- Other space inside the building
- 11 m²
- External storage space
- 18 m²
- Plot size
- 327 m²
- Volume in cubic meters
- 731 m³
Layout
- Number of rooms
- 4 rooms (3 bedrooms)
- Number of bath rooms
- 3 bathrooms and 2 separate toilets
- Bathroom facilities
- 3 walk-in showers, bath, toilet, underfloor heating, washstand, and 2 sinks
- Number of stories
- 3 stories
- Facilities
- Alarm installation, balanced ventilation system, outdoor awning, skylight, optical fibre, mechanical ventilation, flue, and sliding door
Energy
- Energy label
- A+++
- Insulation
- Roof insulation, insulated walls and floor insulation
- Heating
- Multi fuel burner, electric heating, partial floor heating, heat recovery unit and heat pump
- Hot water
- Electrical boiler
Cadastral data
- HILVERSUM L 1585
- Cadastral map
- Area
- 327 m²
- Ownership situation
- Full ownership
Exterior space
- Location
- Alongside a quiet road, sheltered location and in residential district
- Garden
- Back garden, front garden and side garden
- Back garden
- 130 m² (10.00 metre deep and 13.00 metre wide)
Storage space
- Shed / storage
- Detached wooden storage
- Facilities
- Electricity
Parking
- Type of parking facilities
- Paid parking, parking on private property, public parking and resident's parking permits
Popularity
5,569x
Viewed
105x
Saved
20-6-2026
On Funda
Neighborhood

Bloemenkwartier Noord
Hilversum- Residents
- 3,025
- Family with children
- 36%
- Avg. asking price / m²
- € 5,371
Discover the neighborhood
Curious about the housing supply, residents and local real estate agents?

Don’t want to forget this home?
Save it as a favorite. You’ll easily find it back and get notified when something changes.
