Sold

Hoge Larenseweg 3201222 RN HilversumErfgooiersbuurt

€ 435,000 k.k.
Map
  • 85 m²
  • 137 m²
  • 3
  • G
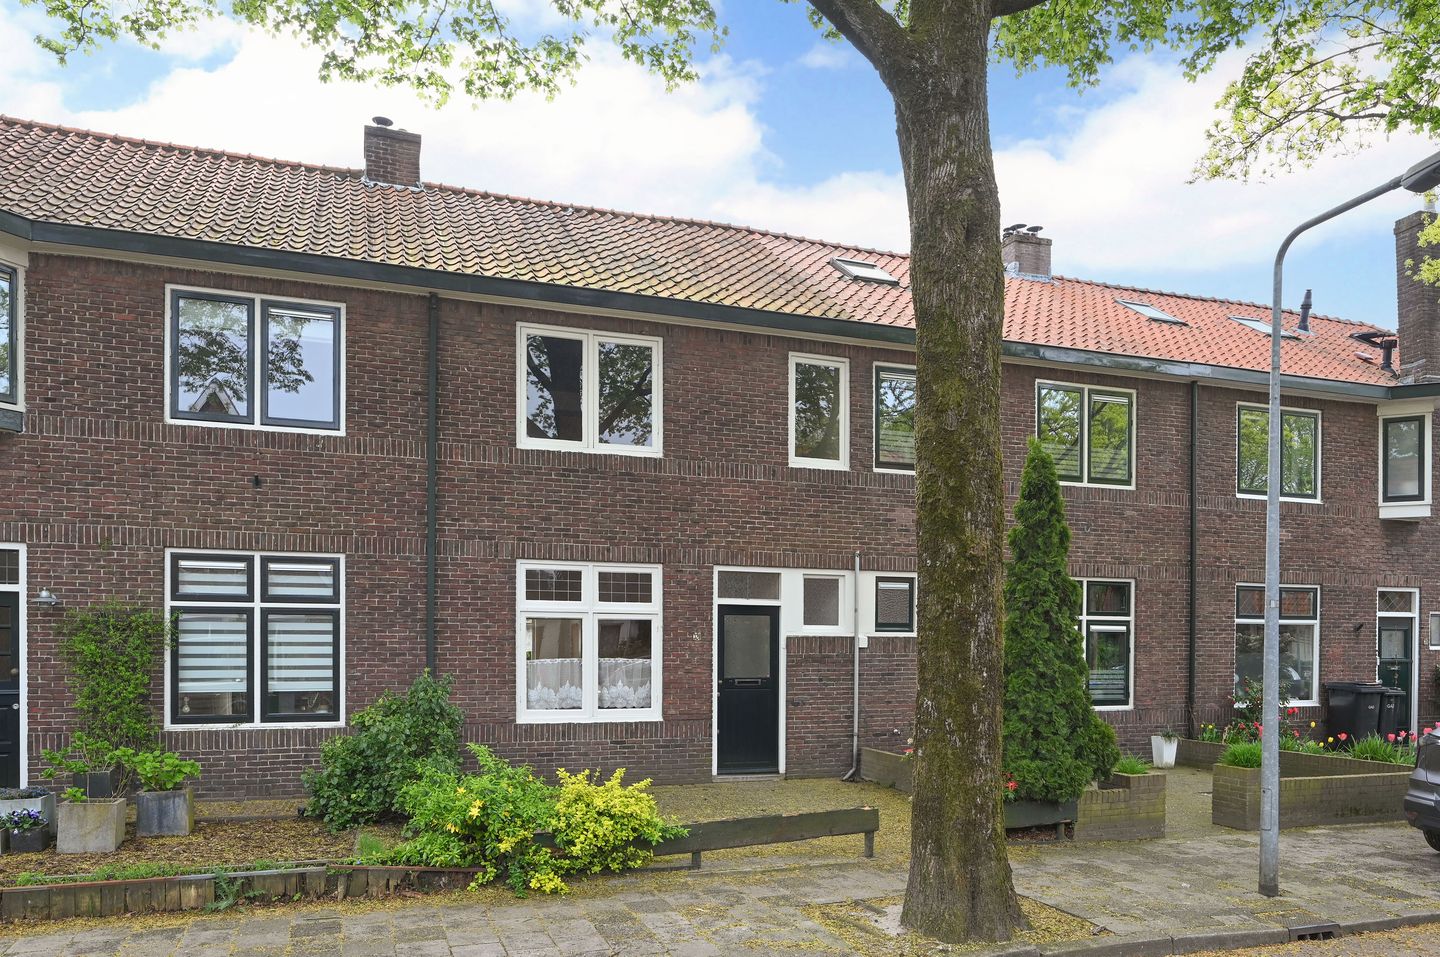
Eye-catcheraan verkeersluwe weg ruime middenwoning met zonnige tuin (zuidoost)

Sales history

Listed since
April 17, 2026
Date of sale
May 19, 2026
Term
4 weeks

Description

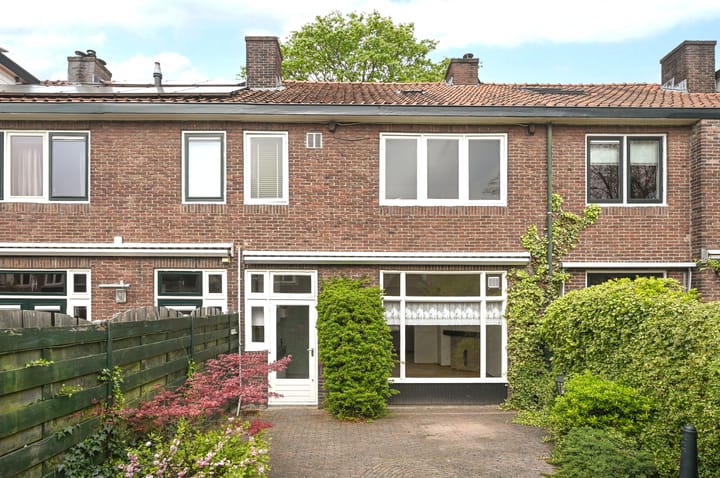
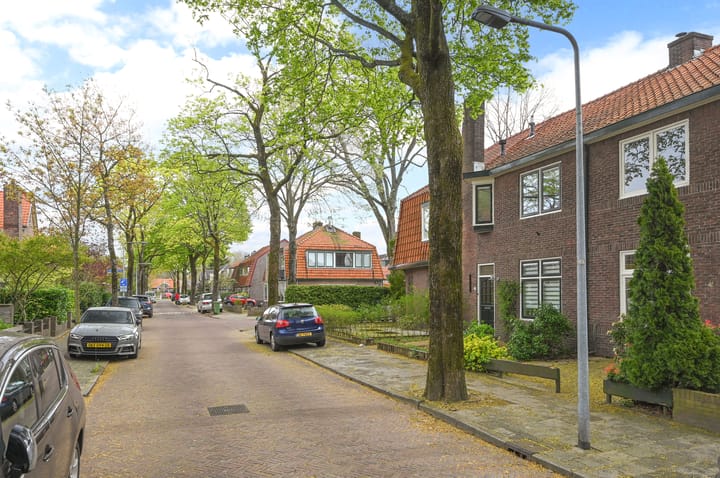
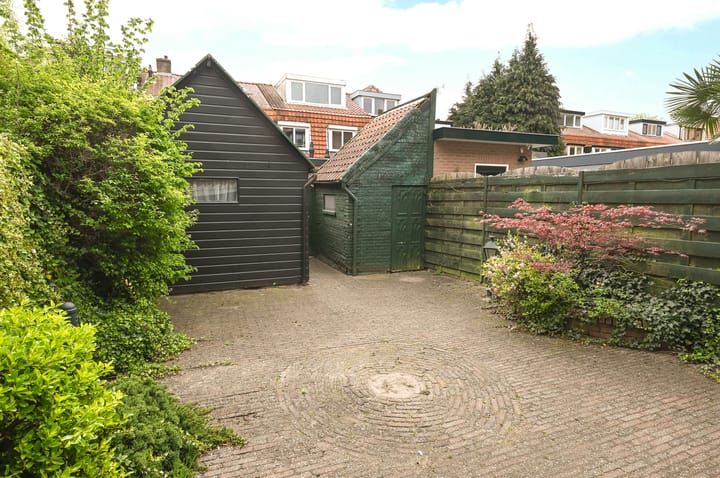
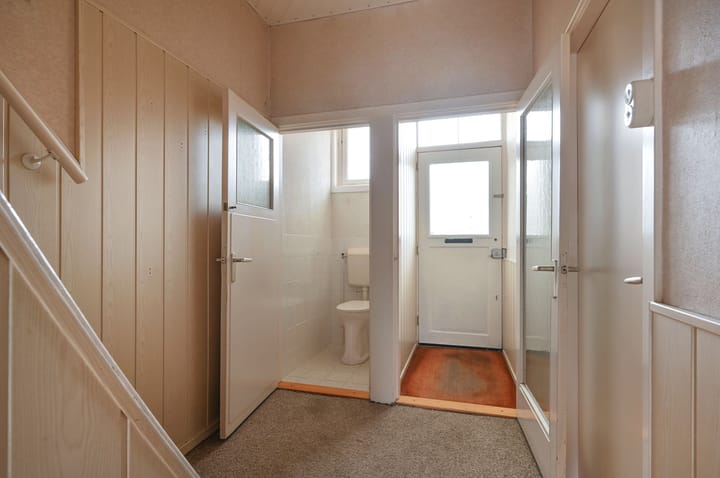
In een rustige woonwijk (eenrichtingsverkeer) aan een met bomen omzoomde weg gelegen middenwoning met voor- en zonnige achtertuin (Zuid/Oost), achterom en 2 houten schuren. De locatie is ideaal: dichtbij natuur (Wester- en Zuiderheide), uitvalswegen naar Amsterdam/Utrecht, scholen en winkelcentrum Seinhorst. Indeling: Entree, tochtportaal, toilet, hal, met verdiepte kelderkast, woonkamer (voormalige suite), eenvoudige keuken; 1e etage: Overloop: royale slaapkamer met vaste kast, 2e slaapkamer met vast kast, 3e kleine slaap/werkkamer, Badkamer met douche, wastafel en 2e toilet; 2e etage: Via vaste trap naar de zolder, thans een open ruimte, geschikt voor verbouw tot meerdere kamers Koopprijs: € 435.000,= Bijzonderheden: Gelegen in een gebied aangewezen als beschermd stadsgezicht (Plan Oost) Betreft een kluswoning; Woning is voorheen altijd in de sociale sector verhuurd geweest; Verkoop geschiedt op basis van “as is, where is”.

Features

Transfer of ownership

Last asking price
€ 435,000 kosten koper
Asking price per m²
€ 5,118
Status
Sold

Construction

Kind of house
Single-family home, row house
Building type
Resale property
Year of construction
1925
Specific
Protected townscape or village view (permit needed for alterations)
Type of roof
Gable roof covered with roof tiles

Surface areas and volume

Areas
Living area
85 m²
Other space inside the building
20 m²
External storage space
11 m²
Plot size
137 m²
Volume in cubic meters
365 m³

Layout

Number of rooms
4 rooms (3 bedrooms)
Number of bath rooms
1 bathroom and 1 separate toilet
Bathroom facilities
Shower, toilet, and sink
Number of stories
2 stories and an attic
Facilities
Outdoor awning

Energy

Energy label
Insulation
No insulation
Hot water
Electrical boiler

Cadastral data

HILVERSUM C 4226
Cadastral map
Area
137 m²
Ownership situation
Full ownership

Exterior space

Garden
Back garden and front garden
Back garden
56 m² (9.98 metre deep and 5.60 metre wide)
Garden location
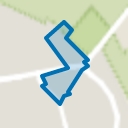
Located at the southeast with rear access

Storage space

Shed / storage
Detached wooden storage
Facilities
Electricity

Parking

Type of parking facilities
Paid parking and resident's parking permits

Popularity

3,669x

Viewed

71x

Saved

16-4-2026

On Funda

Neighborhood
Erfgooiersbuurt

Hilversum
Residents
1,615
Family with children
36%
Avg. asking price / m²
€ 5,134

Discover the neighborhood

Curious about the housing supply, residents and local real estate agents?

View neighborhood insights

Don’t want to forget this home?

Save it as a favorite. You’ll easily find it back and get notified when something changes.