Sold
Juf van Kempenstraat 462132 ZV HoofddorpHoofddorp Centrum Zuid
€ 550,000 k.k.

- 92 m²living area
- 3bedrooms
- Aenergy label
Sales history
- Listed since
- December 3, 2025
- Date of sale
- January 8, 2026
- Term
- 5 weeks
Description
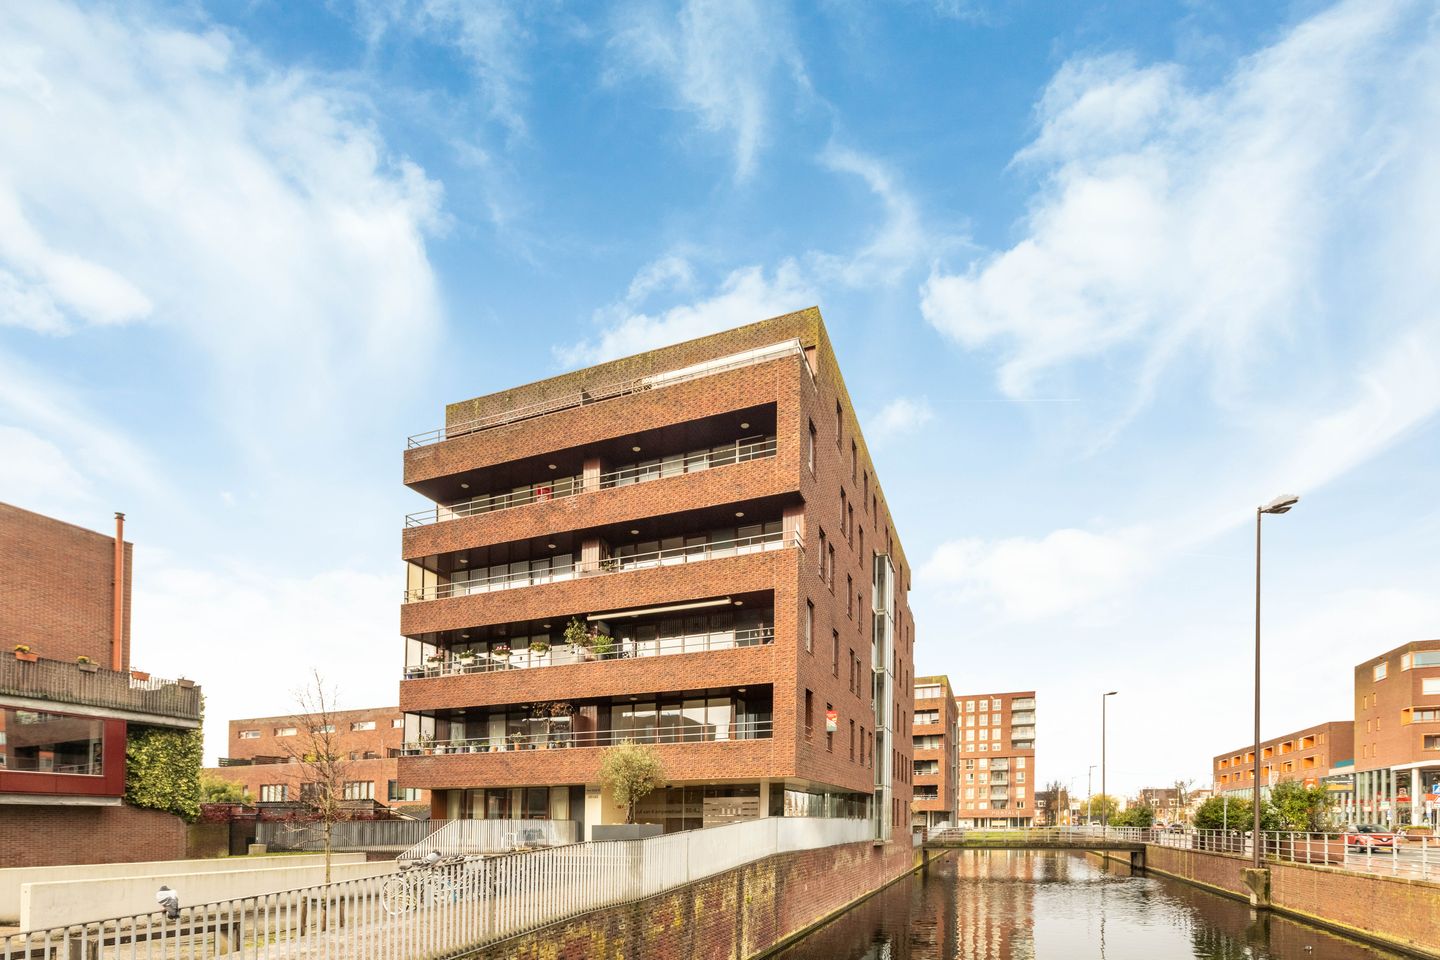
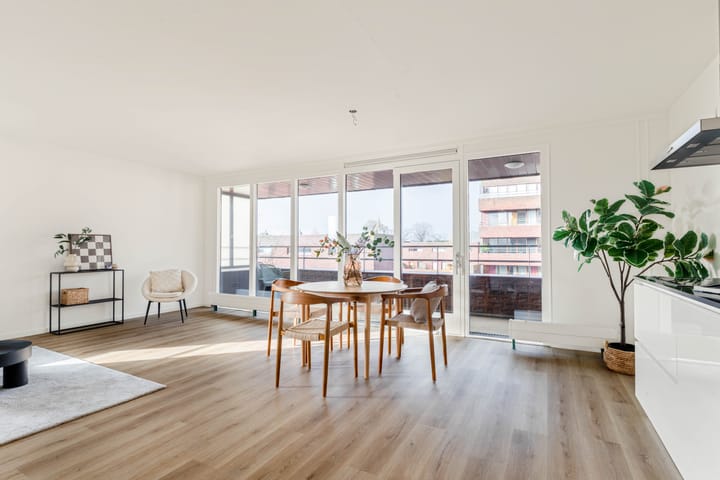
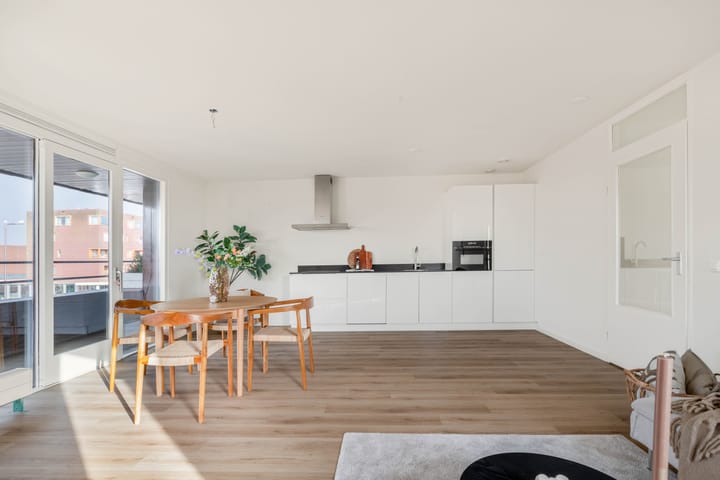
Looking for a spacious four-room apartment that you can move into immediately in the center of Hoofddorp? Then this is an opportunity you do not want to miss. The apartment features a delightful, bright living room with a new, modern kitchen. Through the sliding door you can access the large balcony where you can enjoy a drink in the afternoon and evening sun! The property has three full bedrooms and a luxurious (and renovated) bathroom with a spacious walk-in shower, double sink, toilet, and towel radiator. In addition, the separate toilet has also been renovated in the same style as the bathroom. In the underground parking garage you will also find a storage room and your own parking space.
The location is ideal: just a one-minute walk from the center, with several cozy restaurants, terraces, various shops, as well as the cinema and the Culture Center. On Fridays there is an atmospheric weekly market with a wide range of fresh products at Burgemeester van Stamplein. In addition, the Rnet bus connection is located here, offering routes to Amsterdam, Schiphol, Heemstede, and Haarlem, among others. Also nearby is the Genie Dijk, a unique spot in the Haarlemmermeer that is part of the UNESCO World Heritage site Hollandse Waterlinies. Moreover, Hoofddorp Station is reachable within a few minutes, offering excellent train connections to the major cities.
Good to know:
* Year built 2001
* Energy label A
* Private storage room and parking space in the parking garage
* Central heating boiler Intergas 2015
* New kitchen with Bosch appliances (2025)
* New bathroom and toilet (2025)
* Spacious bedrooms with plenty of light, overlooking Burgemeester van Stamplein
* VvE service costs currently €256.65 per month (including storage room and parking space)
* Non-owner occupied clause applies
* Project notary: Gopisingh van Os Notarissen
* Vier Meren Shopping Center around the corner
* Hoofddorp Station: 10 minutes on foot and 4 minutes by bike
* Primary schools Dik Trom and Klimop: 4-6 minutes by bike
* Hoofddorp Tennis Club: 4 minutes by bike
* Main roads towards Schiphol, Amsterdam, and Haarlem are easily accessible
* Delivery by agreement, can be fast!
Ground Floor
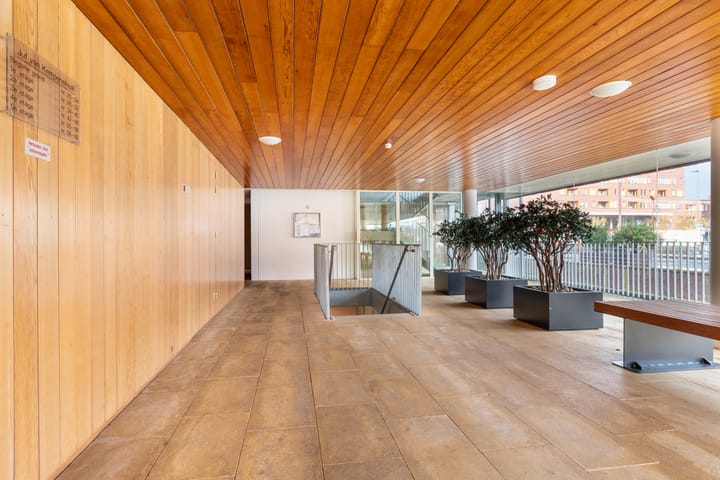
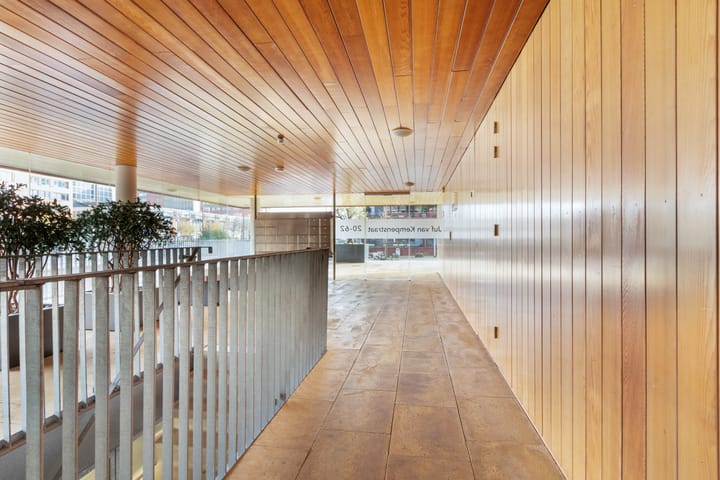
Through the entrance, equipped with a video intercom panel and mailboxes, you enter the well-maintained hallway. From the hallway you have access to the elevator and the staircase. In the parking garage, you will find your own parking space and a storage room.
Apartment
The apartment is located on the third floor. Through the entrance you reach the long hallway with access to all rooms. Upon entering, you will find on the right-hand side the renovated toilet, the laundry room with the location for the central heating boiler, meter cupboard, and the modern bathroom, featuring gray tiles, a walk-in shower, a second toilet, a double sink unit, and a towel radiator. On the other side of the hallway are two spacious bedrooms and a third bedroom or study. The bright living room features a new kitchen with Bosch built-in appliances, including a 4-burner induction cooktop, extractor hood, combi oven, refrigerator, and freezer. Through the sliding door you access the balcony where you can delight in the afternoon and evening sun!
Advertisement
Features
Transfer of ownership
- Last asking price
- € 550,000 kosten koper
- Asking price per m²
- € 5,978
- Status
- Sold
- VVE (Owners Association) contribution
- € 256.65 per month
Construction
- Type apartment
- Galleried apartment (apartment)
- Building type
- Resale property
- Year of construction
- 2001
- Type of roof
- Flat roof covered with asphalt roofing
Surface areas and volume
- Areas
- Living area
- 92 m²
- Exterior space attached to the building
- 11 m²
- External storage space
- 4 m²
- Volume in cubic meters
- 287 m³
Layout
- Number of rooms
- 4 rooms (3 bedrooms)
- Number of bath rooms
- 1 bathroom
- Bathroom facilities
- Double sink, walk-in shower, and toilet
- Number of stories
- 1 story
- Facilities
- Optical fibre, elevator, mechanical ventilation, passive ventilation system, sliding door, and TV via cable
- Located at
- 3rd floor
Energy
- Energy label
- A
- Insulation
- Double glazing and completely insulated
- Heating
- CH boiler
- Hot water
- CH boiler
- CH boiler
- Intergas (gas-fired combination boiler from 2015, in ownership)
Cadastral data
- HAARLEMMERMEER L 8044
- Cadastral map
- Ownership situation
- Full ownership
- HAARLEMMERMEER L 8044
- Cadastral map
- Ownership situation
- Full ownership
- HAARLEMMERMEER L 8044
- Cadastral map
- Ownership situation
- Full ownership
Exterior space
- Location
- In centre
- Balcony/roof terrace
- Balcony present
Storage space
- Shed / storage
- Storage box
Garage
- Type of garage
- Underground parking
Parking
- Type of parking facilities
- Paid parking and parking garage
VVE (Owners Association) checklist
- Registration with KvK
- Yes
- Annual meeting
- No
- Periodic contribution
- Yes (€ 256.65 per month)
- Reserve fund present
- No
- Maintenance plan
- Yes
- Building insurance
- Yes
Popularity
2,910x
Viewed
48x
Saved
2-12-2025
On Funda
Neighborhood

Hoofddorp Centrum Zuid
Hoofddorp- Residents
- 3,395
- Family with children
- 22%
- Avg. asking price / m²
- € 5,304
Discover the neighborhood
Curious about the housing supply, residents and local real estate agents?

Don’t want to forget this home?
Save it as a favorite. You’ll easily find it back and get notified when something changes.
