Sold
Graan voor Visch 155212132 EP HoofddorpHoofddorp Graan voor Visch
€ 525,000 k.k.

- 120 m²living area
- 139 m²plot size
- 4bedrooms
- Aenergy label
Sales history
- Listed since
- April 2, 2026
- Date of sale
- April 28, 2026
- Term
- 3 weeks
Description
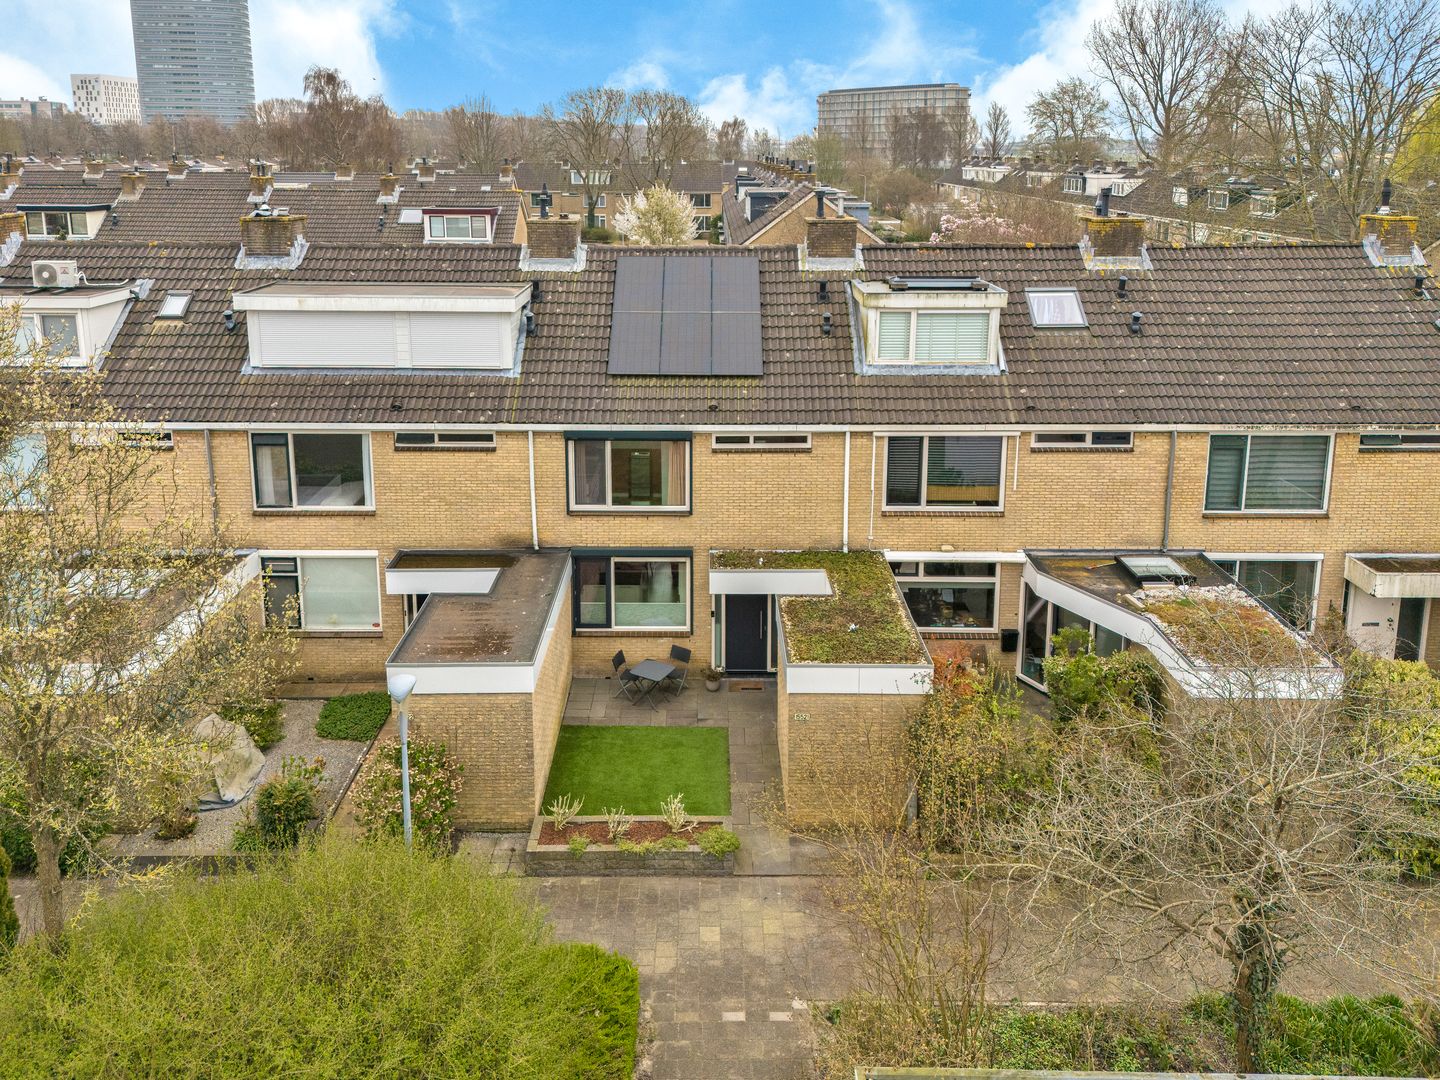
A well-presented and well-maintained mid-terraced house, located in a child-friendly residential area within a short distance of the center of Hoofddorp.
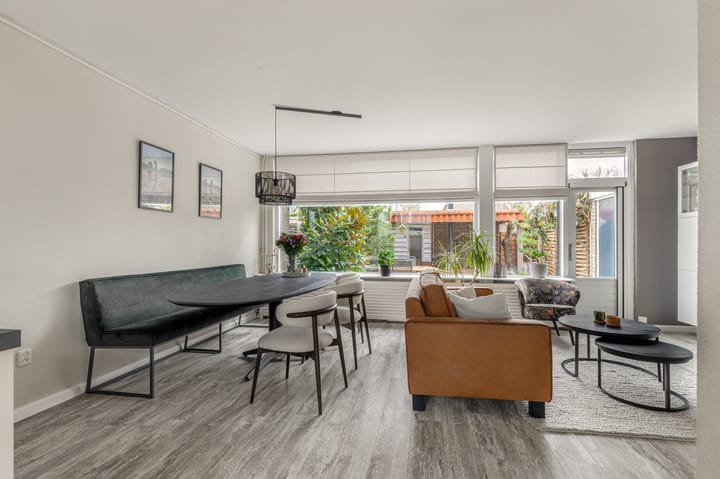
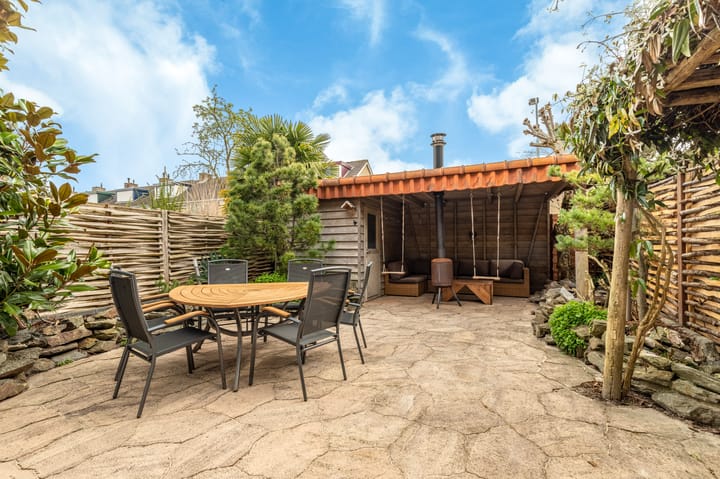
This comfortable family home is almost entirely fitted with low-maintenance uPVC window frames and features no fewer than 11 solar panels, ensuring comfortable and energy-efficient living. In addition, all windows are equipped with insect screens and electric shutters. The ground floor is wonderfully bright thanks to the large windows at both the front and rear, creating a pleasant and open living space. The first floor offers three spacious bedrooms and a modern bathroom. The second floor is practically laid out, featuring a landing with a stylish washbasin unit and a practical built-in storage wall. The generously sized bedroom on this floor is extra spacious and bright due to the dormer window and offers plenty of storage thanks to custom-made built-in wardrobes. The rear garden is beautifully landscaped with plenty of greenery and provides a lovely place to relax. Under the attractive wooden canopy with a wood-burning stove, you can enjoy outdoor living all year round. Additionally, the roof of the front shed is fitted with a sedum green roof system with water retention, which is both sustainable and visually appealing.
The property is situated in a green residential area in Hoofddorp, offering a pleasant and family-friendly atmosphere. The neighborhood is characterized by abundant greenery and low-traffic streets, creating a safe and relaxed environment. Nearby, you will find various amenities such as supermarkets, schools, childcare facilities, and sports facilities. The center of Hoofddorp, with its wide range of shops, restaurants, and cafés, is within walking distance. From the town center, several bus connections provide access to Hoofddorp railway station, Schiphol Airport, Amsterdam, and Haarlem. In addition, public transport connections to Schiphol and Amsterdam are excellent, and major roads such as the A4 and A5 are easily accessible.
Good to know:
* Year of construction: 1973
* Living area: 120 m², volume: 407 m³ (measured according to NVM standards)
* Energy label: A
* Mostly fitted with uPVC window frames
* All windows equipped with electric shutters and insect screens
* 11 solar panels
* Fence on the right side of the rear garden replaced in 2026
* Hoofddorp town center (Vier Meren shopping center): 5-minute walk
* Hoofddorp railway station: 5 minutes by bike
* Toolenburgerplas lake: 15 minutes by bike
* Various major roads easily accessible
* Completion date in consultation
Ground floor
The property features a spacious front garden with a practical storage shed, ideal for bicycles and additional storage. Through the entrance, you enter the hallway with the meter cupboard, wardrobe space, and a neat toilet with washbasin.
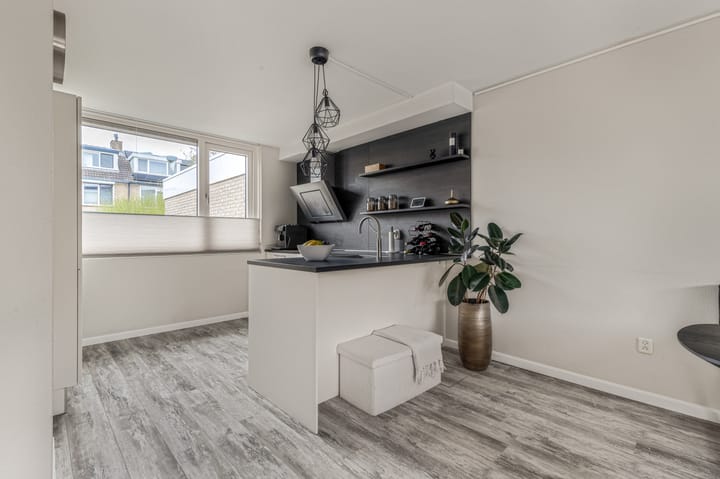
The living room is finished with a neat laminate floor and feels bright and spacious thanks to the large windows at both the front and rear. At the front of the house, you will find the generously sized open-plan kitchen, equipped with various built-in appliances, including an induction hob, dishwasher (2023), Quooker (2023), combi oven, refrigerator, and freezer. At the rear, there is ample space for a dining table and a comfortable seating area near the TV. The rear garden has been designed with great care and offers a pleasant combination of greenery and a cozy terrace. Under the wooden canopy, there is a comfortable seating area with a wood-burning stove, allowing you to enjoy outdoor living all year round. There is also an additional storage shed with rear access, ideal for storing garden tools or parking a scooter or motorcycle.
First floor
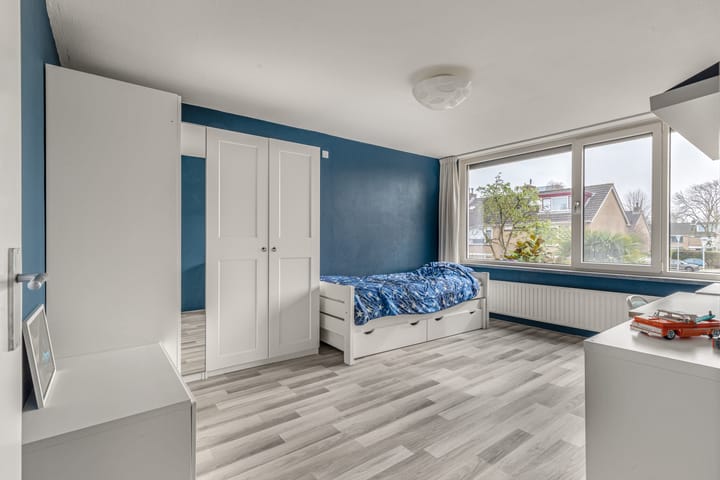
The first floor features a spacious landing with access to three bedrooms and the bathroom. At the rear, there are two well-sized bedrooms, both fitted with uPVC window frames and insect screens. At the front, there is a third spacious bedroom, also equipped with uPVC window frames and an insect screen. The modern bathroom is fully equipped with a bathtub, separate shower, washbasin unit, and toilet, making this floor both practical and comfortable.
Second floor
This floor was completely renovated in 2020/2021, including a stylish dark click PVC floor and sleek white shutters at the rear. Thanks to the wide uPVC dormer window at the rear, a surprisingly spacious and bright area has been created. The practical landing includes a neatly concealed laundry area within the built-in cupboards, and the central heating boiler is equipped with an automatic filling system and ventilation, providing additional convenience and efficiency. There is ample storage space behind the knee walls. A private washbasin unit has also been installed, adding extra comfort. The spacious bedroom features built-in wardrobes and additional storage space behind the knee walls.
Advertisement
Features
Transfer of ownership
- Last asking price
- € 525,000 kosten koper
- Asking price per m²
- € 4,375
- Status
- Sold
Construction
- Kind of house
- Single-family home, row house
- Building type
- Resale property
- Year of construction
- 1973
- Type of roof
- Gable roof covered with roof tiles
Surface areas and volume
- Areas
- Living area
- 120 m²
- Other space inside the building
- 1 m²
- Exterior space attached to the building
- 5 m²
- External storage space
- 11 m²
- Plot size
- 139 m²
- Volume in cubic meters
- 407 m³
Layout
- Number of rooms
- 5 rooms (4 bedrooms)
- Number of bath rooms
- 1 bathroom and 1 separate toilet
- Bathroom facilities
- Walk-in shower, bath, toilet, and washstand
- Number of stories
- 3 stories
- Facilities
- Mechanical ventilation, passive ventilation system, rolldown shutters, TV via cable, and solar panels
Energy
- Energy label
- A
- Insulation
- Energy efficient window and completely insulated
- Heating
- CH boiler
- Hot water
- CH boiler
- CH boiler
- Remeha (gas-fired combination boiler from 2021, in ownership)
Cadastral data
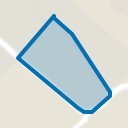
- HAARLEMMERMEER L 6741
- Cadastral map
- Area
- 139 m²
- Ownership situation
- Full ownership
Exterior space
- Location
- In residential district
- Garden
- Back garden and front garden
- Back garden
- 43 m² (6.44 metre deep and 6.69 metre wide)
- Garden location
- Located at the southeast with rear access
Storage space
- Shed / storage
- Attached brick storage
- Facilities
- Electricity
- Insulation
- No insulation
Parking
- Type of parking facilities
- Resident's parking permits
Popularity
2,713x
Viewed
80x
Saved
2-4-2026
On Funda
Neighborhood
Hoofddorp Graan voor Visch
Hoofddorp- Residents
- 3,405
- Family with children
- 42%
- Avg. asking price / m²
- € 4,311
Discover the neighborhood
Curious about the housing supply, residents and local real estate agents?

Don’t want to forget this home?
Save it as a favorite. You’ll easily find it back and get notified when something changes.
