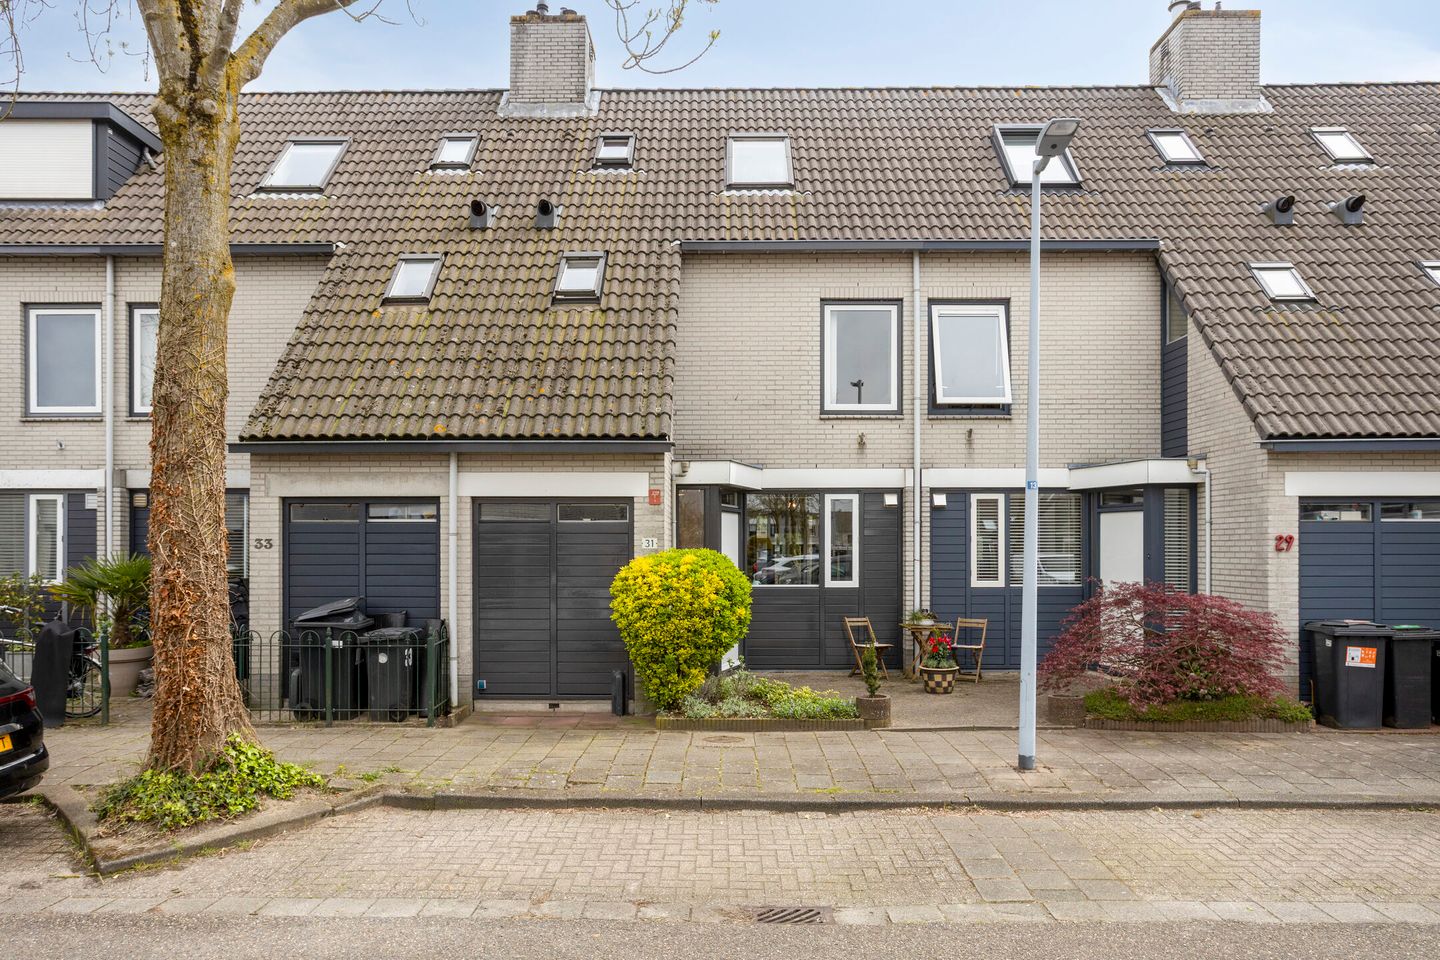
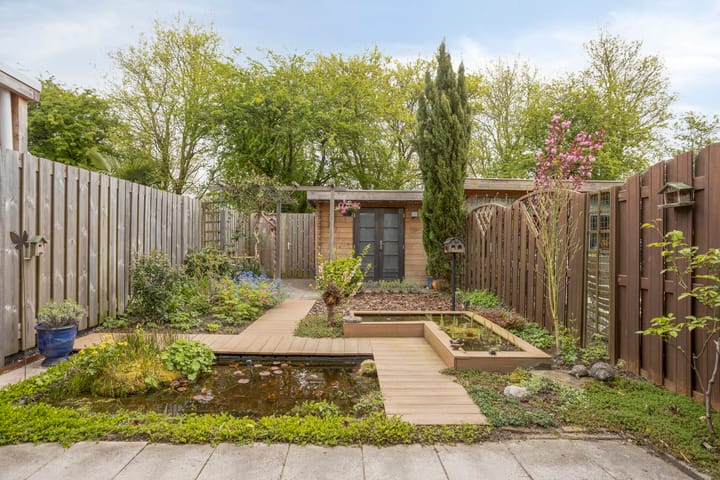
Located in a highly sought-after residential area, this well-maintained family home features a private southeast-facing backyard. At the rear of the garden, accessible via a back entrance, there is a wooden (bicycle) storage shed. The property enjoys an ideal location, within walking distance of the Haarlemmermeerse Bos recreational area and an R-net bus stop. In addition, amenities such as the “Het Paradijs” neighborhood shopping center and primary schools are within cycling distance. Major roads towards Amsterdam/Haarlem and Schiphol Airport are easily accessible from this location.
Layout
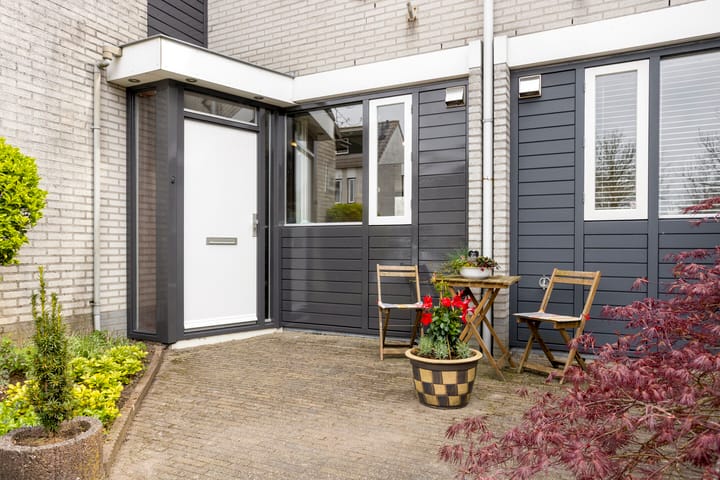
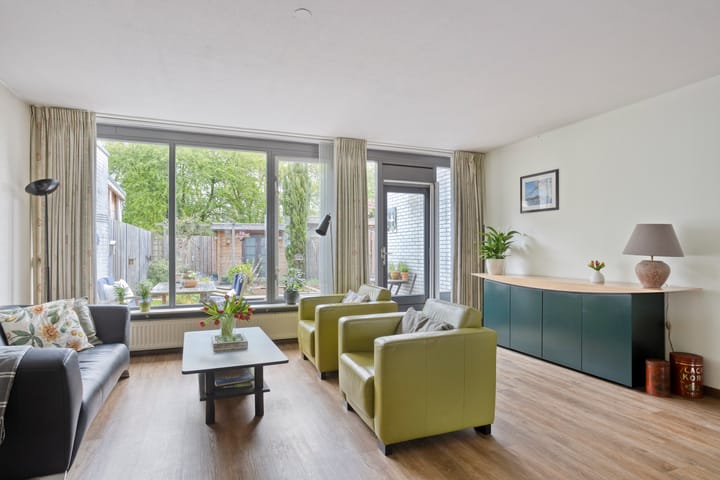
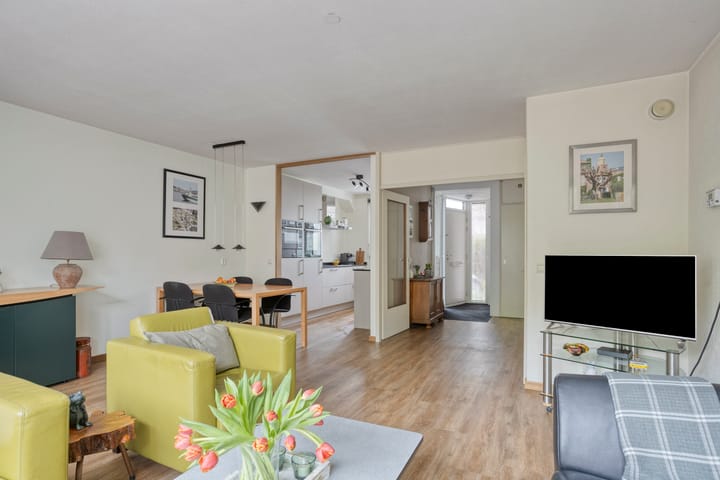
Ground floor: spacious entrance hall with meter cupboard, cloakroom storage, toilet, and utility room. From the hallway, you enter the bright, garden-facing living room with a staircase cupboard. The living room features a PVC floor with underfloor heating. The lovely backyard, including a pond, can be accessed from the living room. The modern kitchen is located at the front of the house and is equipped with various built-in appliances, including a refrigerator, dishwasher, induction hob with extractor hood, steam oven, and combination microwave oven. The natural stone countertop completes the kitchen.
First floor: landing, three bedrooms of approximately 16 m², 9 m², and 8 m² respectively, and a modern bathroom with underfloor heating, featuring a bathtub, shower, toilet, and washbasin unit.
Second floor: landing with space for a washing machine/dryer setup, central heating boiler (Vaillant, 2021), and mechanical ventilation unit (2021). On this floor, you will also find a spacious attic room (approx. 11.5 m²).
Special features
• Well-maintained and spacious family home in a central location in Hoofddorp
• Private southeast-facing backyard
• Child-friendly residential environment
• Modern kitchen and bathroom
• 4 (bed)rooms
• Exterior painting scheduled for 2026
• Electrical connection at the front of the property, suitable for charging an electric vehicle
• Energy label B
• Living area approx. 112 m²
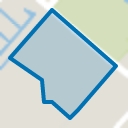
• Freehold plot: 150 m²
• Year of construction: 1989
• Delivery in consultation
Advertisement
Features
Transfer of ownership
Last asking price
€ 525,000 kosten koper
Asking price per m²
€ 4,688
Status
Sold
Construction
Kind of house
Single-family home, row house
Building type
Resale property
Year of construction
1989
Type of roof
Gable roof covered with roof tiles
Surface areas and volume
Areas
Living area
112 m²
External storage space
6 m²
Plot size
150 m²
Volume in cubic meters
395 m³
Layout
Number of rooms
5 rooms (4 bedrooms)
Number of bath rooms
1 bathroom and 1 separate toilet
Bathroom facilities
Shower, bath, toilet, and washstand
Number of stories
3 stories
Facilities
Air conditioning, outdoor awning, optical fibre, and mechanical ventilation
Energy
Energy label
B
Insulation
Completely insulated
Heating
CH boiler
Hot water
CH boiler
CH boiler
Vaillant (gas-fired combination boiler from 2021, in ownership)