Sold
Breitnerhof 1471628 XN Hoorn (NH)Kersenboogerd-Zuid - Buurt 33 06
€ 465,000 k.k.

- 128 m²living area
- 130 m²plot size
- 5bedrooms
- Aenergy label
Sales history
- Listed since
- March 3, 2026
- Date of sale
- March 17, 2026
- Term
- 14 days
Description
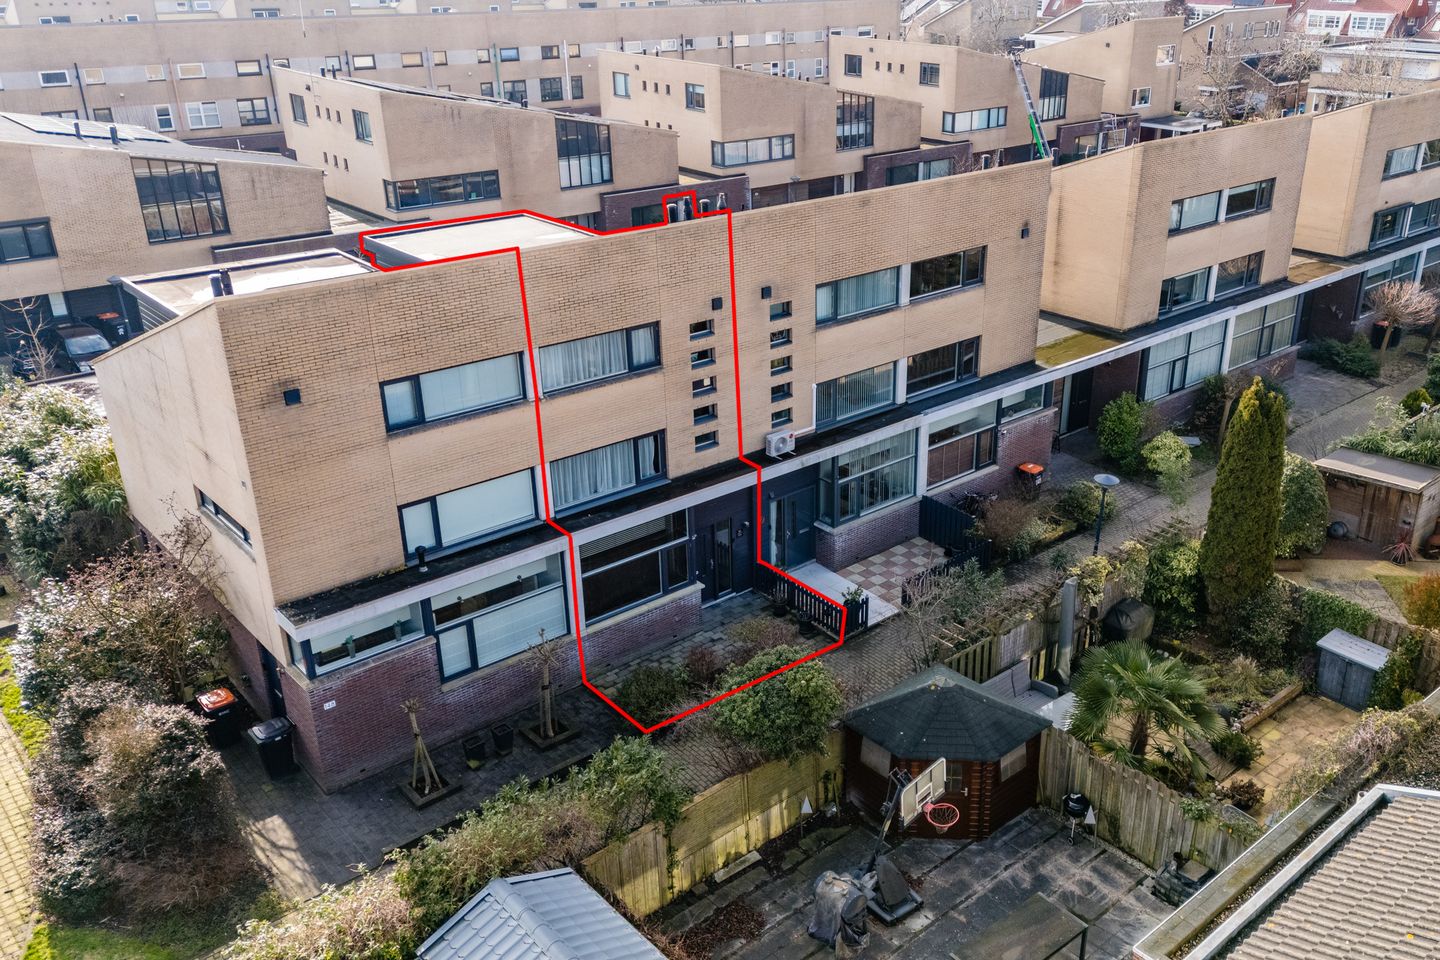
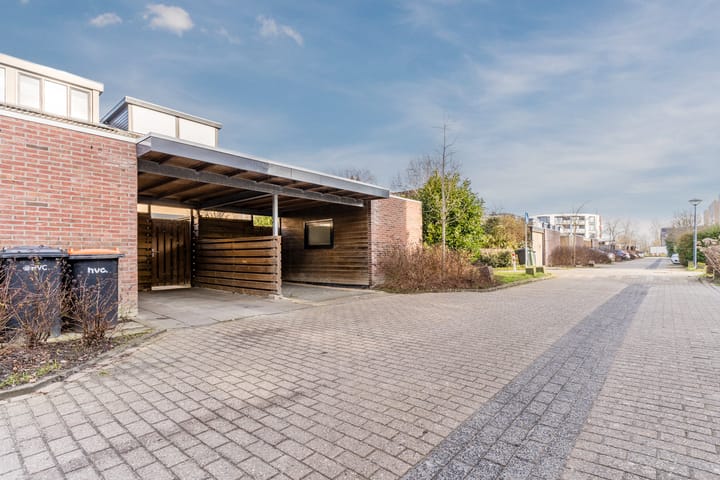
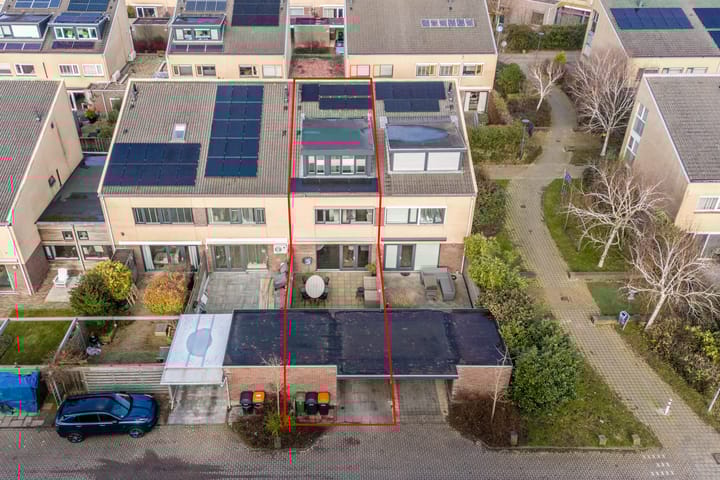
This fresh and sustainable terraced house with energy label A is located in the quiet and family-friendly Kersenboogerd neighborhood. The house is situated on a low-traffic courtyard with a playground and has a private parking space with a carport at the rear. Truly ideal for families.
With a living area of approximately 128 m² and no fewer than five full-sized bedrooms, this house offers a surprising amount of space. The well-maintained and attractive back garden offers plenty of privacy and is a wonderful place to relax after a busy day.
The location is exceptionally convenient: just 3 minutes from Albert Heijn supermarket, 10 minutes from Hoorn's lively city center, and 15 minutes from Hoorn train station. A bus stop is at the end of the street. The neighborhood offers several primary schools (including Spectrum, De Klipper, and De Vlieger), after-school care center De Ceder, a playground, dog park, basketball court, and a health center. The A7 highway towards Amsterdam and Den Oever is also approximately 10 minutes away.
In short: a spacious and very pleasant family home in an excellent location.
Inspired? Then contact Samen Makelaardij & Taxaties now for a comprehensive viewing.
Layout
Ground floor:
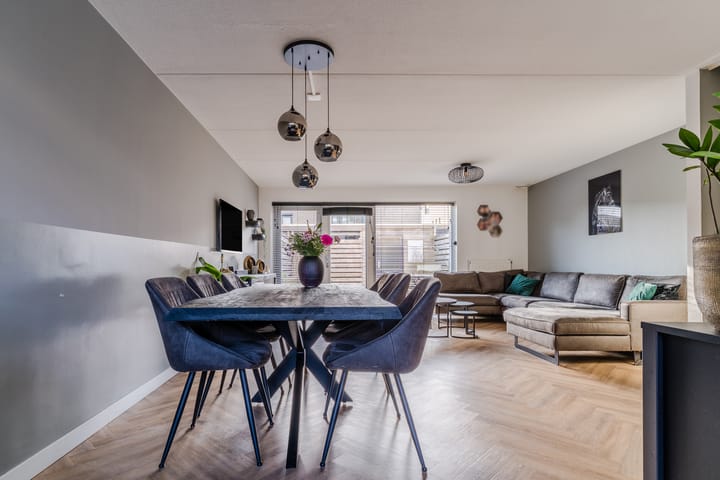
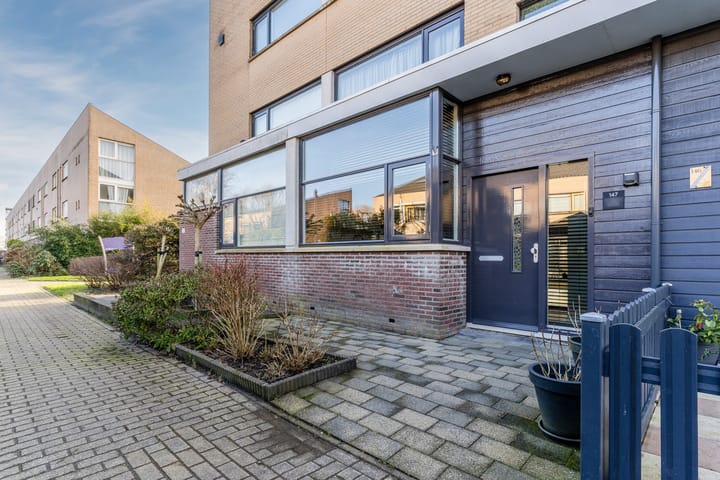
You reach the entrance of the house through the front garden. In the hall are the meter cupboard, the modern toilet with hand basin, and the coat closet. The attractive, garden-facing living room features underfloor heating and a PVC herringbone patterned floor and is characterized by pleasant natural light. The staircase to the first floor and a practical under-stairs cupboard are also located here.
The modern kitchen (2022) is open plan to the living room and is equipped with high-quality built-in appliances, including a large built-in refrigerator, an eight-drawer freezer, a Bora induction cooktop with integrated extractor fan, a Quooker, a combination oven/microwave, a steam oven, and a dishwasher. The well-maintained back garden, facing the sunny southeast, is accessible through the living room. The garden is equipped with a large awning and a water connection. At the rear is a spacious storage shed with electricity and, adjacent to it, a carport on the property, where you can park your car safely.
First floor:
Landing with access to the rooms. At the rear are two lovely bedrooms, both with roller shutters. A third, well-sized bedroom is located at the front. The modern bathroom (2015) is equipped with a shower, vanity, and designer radiator. A separate toilet with a hand basin is located on the landing.
Second floor:
Landing with access to the rooms. A large dormer window was added at the rear in 2022, providing additional space and natural light. This floor houses the utility room with the heat recovery system, central heating boiler, inverter for the eight solar panels, and connections for the washer and dryer. Two additional bedrooms have also been created here: a spacious fourth bedroom and a fifth bedroom at the rear with additional storage space. The landing also provides practical storage options.
Particularities & Highlights
- Built in 2000
- Energy label A
- Playground around the corner
- Living area approximately 128 m²
- Plot area 130 m²
- 8 solar panels
- Ideal for nature lovers
- Fully double-glazed and all windows have insect screens
- Fully insulated
- No fewer than 5 bedrooms and a spacious storage room
- Private parking space with a carport
Advertisement
Features
Transfer of ownership
- Last asking price
- € 465,000 kosten koper
- Asking price per m²
- € 3,633
- Status
- Sold
Construction
- Kind of house
- Single-family home, row house
- Building type
- Resale property
- Year of construction
- 2000
Surface areas and volume
- Areas
- Living area
- 128 m²
- Exterior space attached to the building
- 1 m²
- External storage space
- 9 m²
- Plot size
- 130 m²
- Volume in cubic meters
- 431 m³
Layout
- Number of rooms
- 6 rooms (5 bedrooms)
- Number of bath rooms
- 1 bathroom and 2 separate toilets
- Bathroom facilities
- Shower and washstand
- Number of stories
- 3 stories
- Facilities
- Balanced ventilation system, outdoor awning, optical fibre, mechanical ventilation, and solar panels
Energy
- Energy label
- A
- Insulation
- Completely insulated
- Heating
- CH boiler and partial floor heating
- Hot water
- CH boiler
- CH boiler
- Intergas (gas-fired combination boiler from 2021, in ownership)
Cadastral data
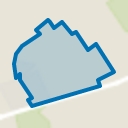
- HOORN K 6338
- Cadastral map
- Area
- 130 m²
- Ownership situation
- Full ownership
Exterior space
- Location
- Sheltered location and in residential district
- Garden
- Back garden and front garden
- Back garden
- 34 m² (6.34 metre deep and 5.43 metre wide)
- Garden location
- Located at the southeast with rear access
Storage space
- Shed / storage
- Detached brick storage
- Facilities
- Electricity
Garage
- Type of garage
- Carport
Parking
- Type of parking facilities
- Parking on private property and public parking
Popularity
3,853x
Viewed
25x
Saved
3-3-2026
On Funda
Neighborhood
Kersenboogerd-Zuid - Buurt 33 06
Hoorn (NH)- Residents
- 4,185
- Family with children
- 54%
- Avg. asking price / m²
- € 3,706
Discover the neighborhood
Curious about the housing supply, residents and local real estate agents?

Don’t want to forget this home?
Save it as a favorite. You’ll easily find it back and get notified when something changes.
