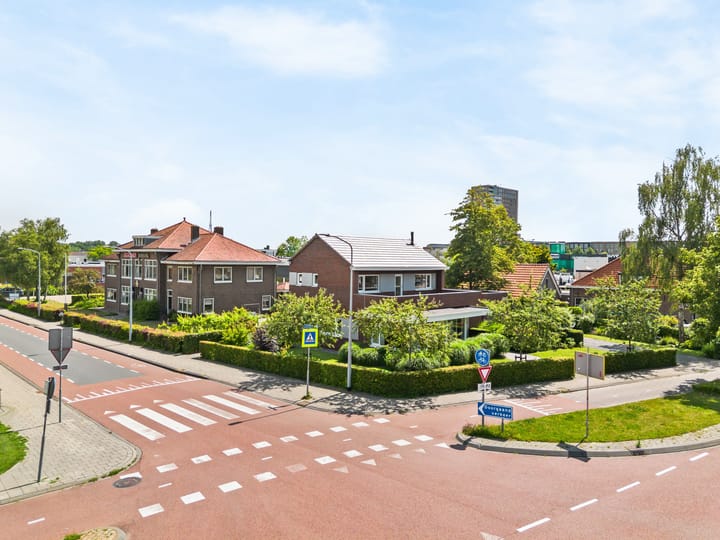
Sold

Keern 661625 NE Hoorn (NH)Risdam-Zuid - Buurt 20 01

€ 950,000 k.k.
Map
  • 185 m²
  • 653 m²
  • 3
  • A

Sales history

Listed since
June 19, 2026
Date of sale
June 29, 2026
Term
10 days

Description

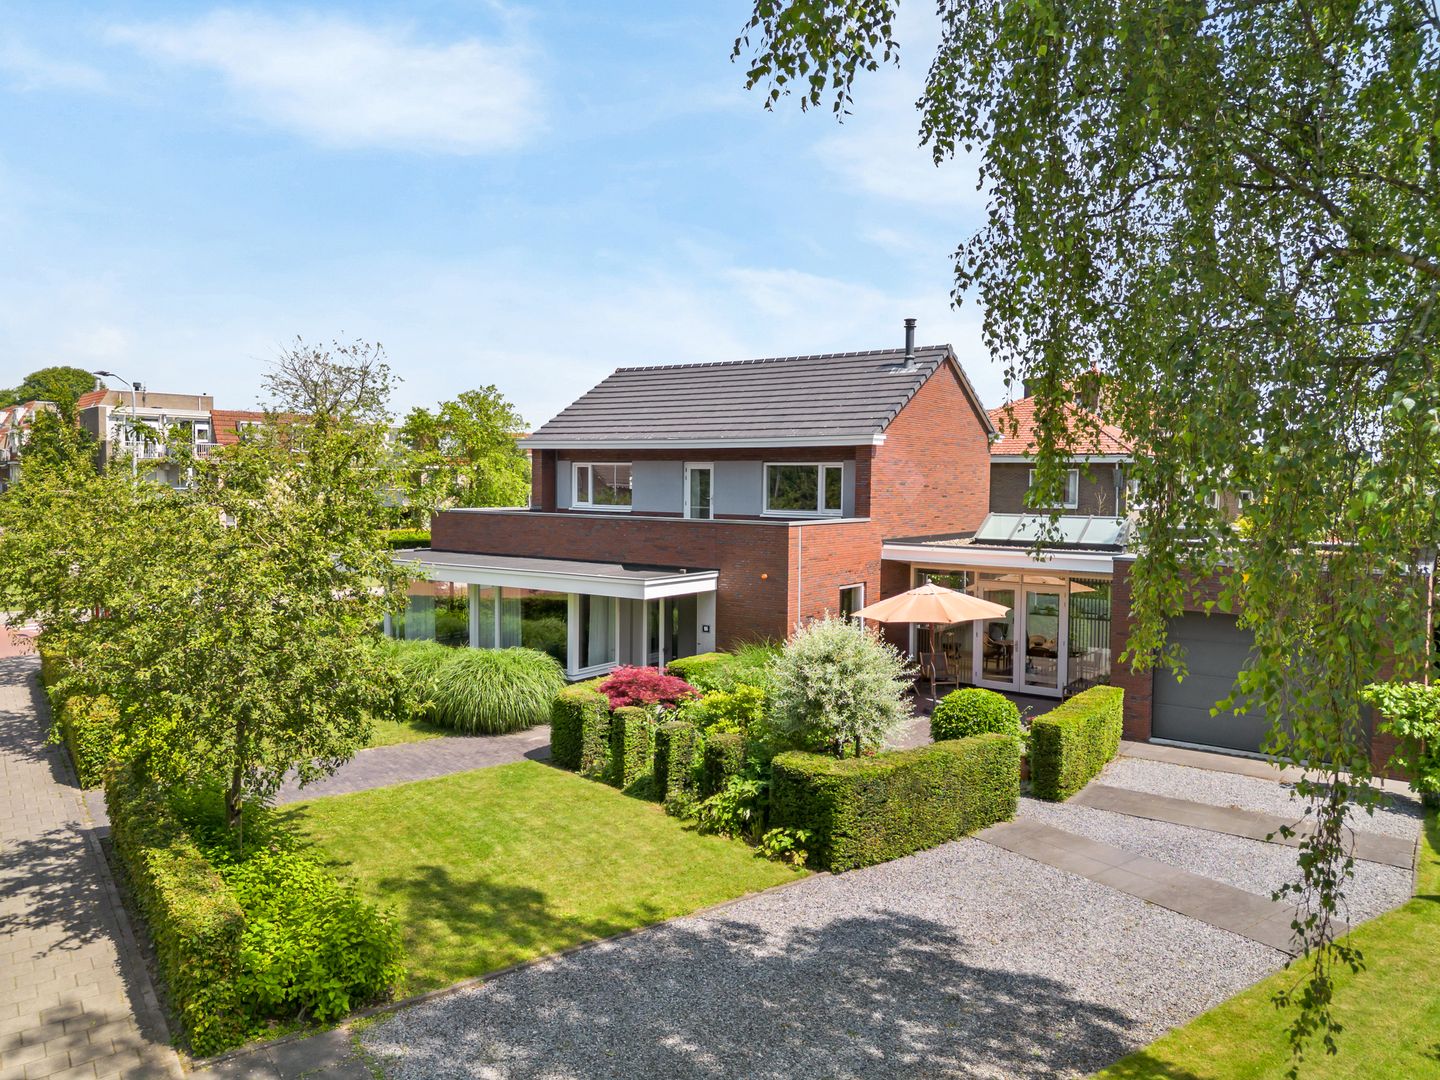
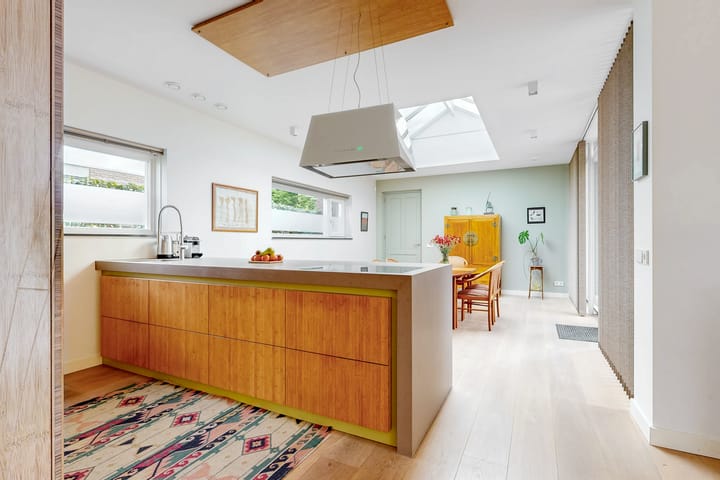
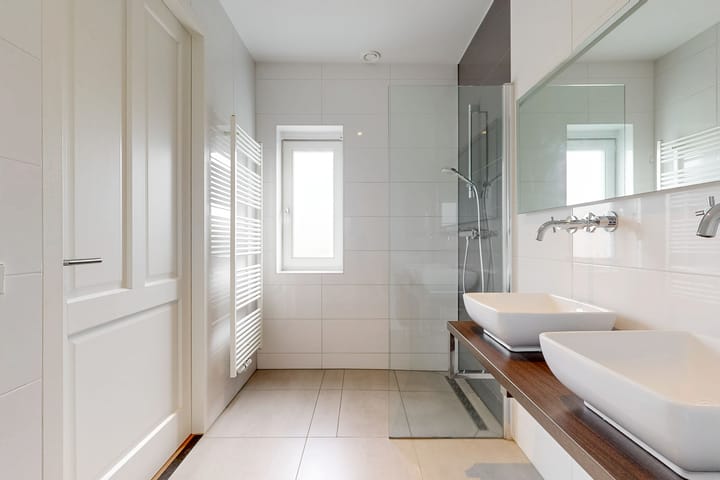
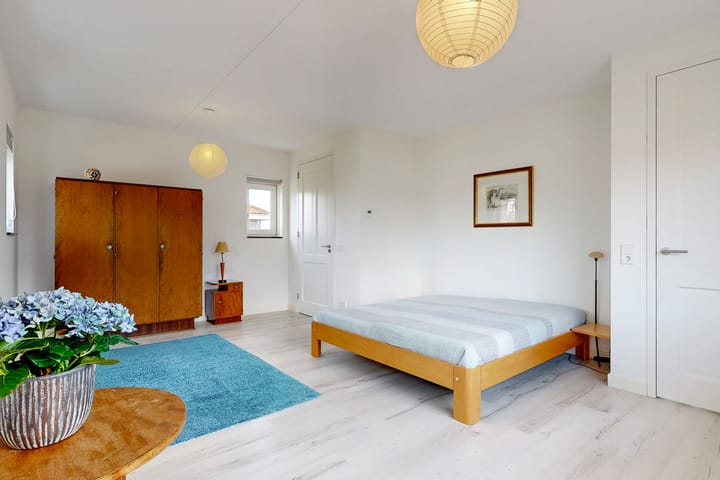
Hoorn, Keern 66 Comfortabel, levensloopbestendig en energiezuinig vrijstaand woonhuis (2017) op korte loopafstand van de binnenstad, sportverenigingen en bioscoop. Op eigen terrein kunt u 3 auto’s parkeren. Indeling: entree, voorkamer met speksteenkachel en schuifdeuren naar de ruime woonkamer met veel daglichttoetreding, slaapkamer met inloopkast en toegang tot de badkamer voorzien van een inloopdouche, 2e wandcloset, dubbele wastafel in meubel en designradiator. Via de voorkamer is ook de woonkeuken te bereiken voorzien van een kook-/spoeleiland en groot wandmeubel met inbouw inductiekookplaat, afzuigkap, koelkast, vriezer, vaatwasser en combimagnetron, ruim zitgedeelte met fraaie lichtstraat en dubbele openslaande deuren naar de tuin, toegang tot de ruime bijkeuken en binnendoor naar de garage voorzien van een elektrisch bedienbare deur, achter entree met trapopgang en toiletruimte voorzien van wandcloset. Eerste verdieping: overloop met toegang tot het dakterras, 2 royale slaapkamers waarvan 1 met toegang tot de bergvliering, beide met toegang tot de 3e toiletruimte voorzien van wandcloset. De woning is voorzien van vloerverwarming, 8 zonnepanelen, een luchtwarmtepomp en grotendeels pleisterwerk wanden en plafonds. Uw bezichtiging meer dan waard! Let op: het betreft een bieden vanafprijs Aanvaarding: in overleg, kan desgewenst spoedig

Features

Transfer of ownership

Last asking price
€ 950,000 kosten koper
Asking price per m²
€ 5,135
Status
Sold

Construction

Kind of house
Single-family home, detached residential property
Building type
Resale property
Year of construction
2017
Type of roof
Combination roof covered with asphalt roofing and roof tiles

Surface areas and volume

Areas
Living area
185 m²
Other space inside the building
28 m²
Exterior space attached to the building
55 m²
Plot size
653 m²
Volume in cubic meters
750 m³

Layout

Number of rooms
4 rooms (3 bedrooms)
Number of bath rooms
1 bathroom and 2 separate toilets
Bathroom facilities
Double sink, walk-in shower, toilet, and washstand
Number of stories
2 stories and a loft
Facilities
TV via cable and solar panels

Energy

Energy label
Insulation
Roof insulation, double glazing, insulated walls and floor insulation
Heating
CH boiler and complete floor heating
Hot water
CH boiler
CH boiler
Intergas (gas-fired combination boiler from 2017, in ownership)

Cadastral data

HOORN D 7696
Cadastral map
Area
653 m²
Ownership situation
Full ownership

Exterior space

Location
Unobstructed view
Garden
Front garden and side garden
Front garden
300 m² (10.00 metre deep and 30.00 metre wide)
Garden location
Located at the southwest
Balcony/roof terrace
Roof terrace present

Garage

Type of garage
Attached brick garage
Capacity
1 car
Facilities
Electrical door, electricity and heating

Parking

Type of parking facilities
Parking on private property

Popularity

3,151x

Viewed

27x

Saved

19-6-2026

On Funda

Neighborhood

Risdam-Zuid - Buurt 20 01

Hoorn (NH)
Residents
130
Family with children
20%

Discover the neighborhood

Curious about the housing supply, residents and local real estate agents?

View neighborhood insights

Don’t want to forget this home?

Save it as a favorite. You’ll easily find it back and get notified when something changes.