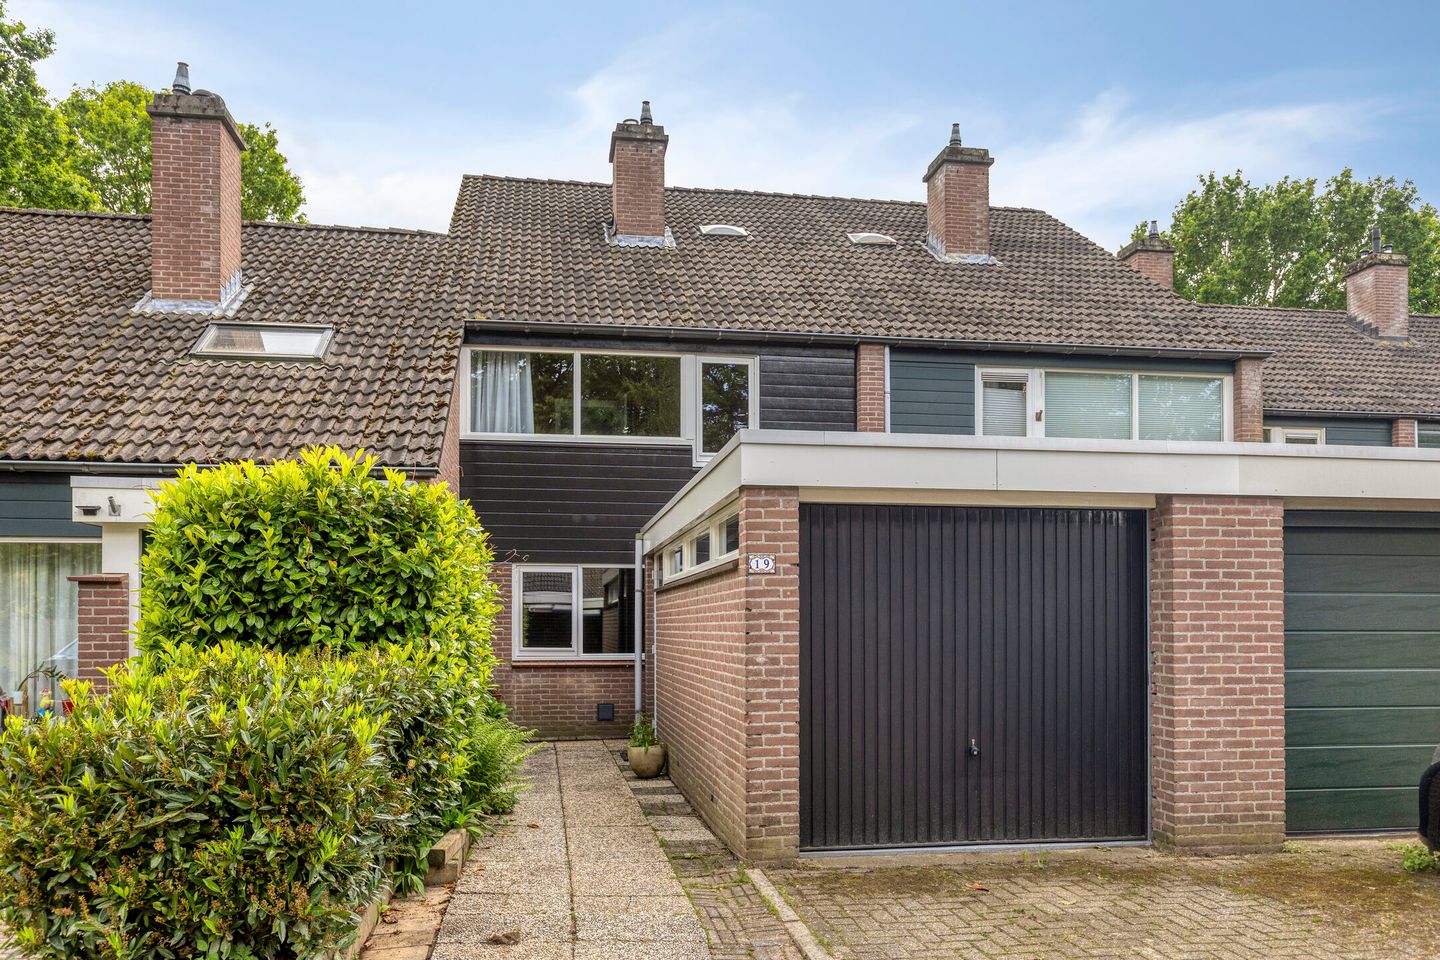
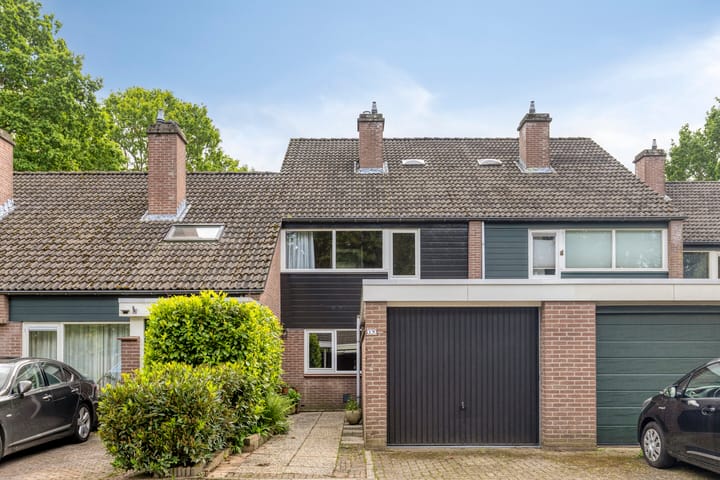
Located at Herdersveld 19, this surprisingly spacious and well-maintained home stands in a place where many living preferences come together. Situated in a quiet and child-friendly residential area, on the edge of Geldrop and directly near the woods, you live here in a pleasant combination of peace, space, and nature. Children can play safely in the neighborhood, and for a walk, a run, or a bike ride, you only need to walk down the street. At the same time, schools, shops, sports facilities, and the center of Geldrop are easily accessible. A place where you feel comfortable coming home every day.
Layout:
Ground floor:
The practical layout of the home is immediately striking upon arrival. At the front is the integrated garage, ideal for parking a car, bicycles, extra storage space, or creating a home office.
Through the entrance, you enter the hall with the meter cupboard and access to the garage and kitchen.
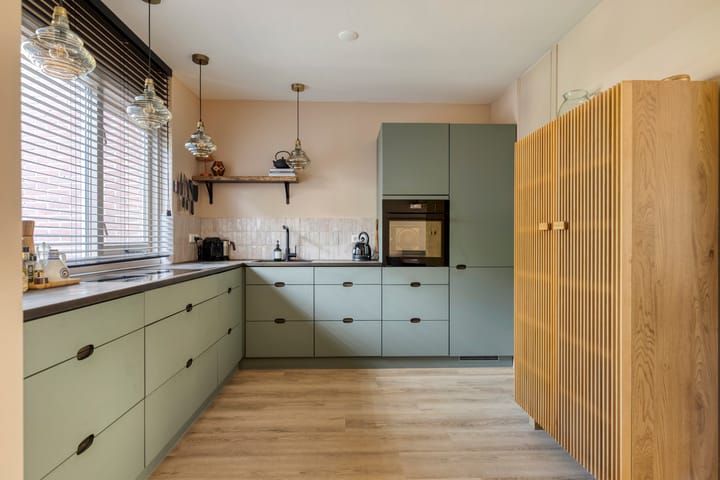
The luxurious open kitchen is located at the front of the house. The kitchen (2022) features a practical corner layout and is equipped with an induction hob with DawnDraft extraction, a dishwasher, a refrigerator, and a convection oven. Thanks to the smart layout, there is plenty of workspace and storage, while the open connection to the rest of the living area creates a cozy and spacious feel. The large window above the worktop ensures pleasant natural light.
Adjacent to the kitchen is the dining area, a lovely spot where you can enjoy a leisurely breakfast, eat together, or simply socialize with friends and family. From here, you walk through to the sitting room at the rear of the house. This space feels pleasant and bright and offers plenty of privacy thanks to its location on the garden side. Large windows provide abundant natural daylight and create a beautiful connection with the outdoors. As a result, the living room feels spacious and pleasant, creating a lovely place to relax.

From the living room, you step directly into the backyard. The garden faces south, making it a wonderful spot to enjoy the sun for almost the entire day. Whether you enjoy eating outdoors, are looking for a quiet spot to read a book, or want to give children space to play, there is ample room here for various possibilities. The lawn gives the garden a green appearance, and thanks to the back entrance, the garden is also easily accessible.
The entire ground floor (excluding the garage) features PVC flooring and underfloor heating.
1st Floor:
On the first floor, the landing provides access to three bedrooms. One room has a playfully sloping ceiling, which not only adds extra atmosphere but also creates a spacious effect. Each of the rooms is suitable as a bedroom, children's room, home office, or hobby room, offering sufficient possibilities for a family or home office. All bedrooms and the landing feature timeless laminate flooring.
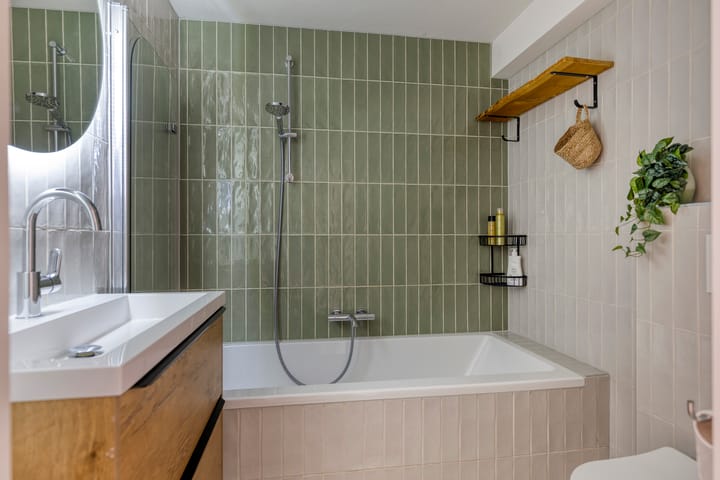
The tastefully finished bathroom was completely renovated in 2022 and features a modern design. A luxurious and contemporary finish was chosen here, creating a comfortable space. The bathroom features a bathtub, a stylish vanity unit, and a second toilet. A lovely place where comfort and practical use come together beautifully.
2nd Floor:
A fixed staircase leads to the second floor, which provides even more extra living space. On the landing, there is a practical storage area with a tiled floor, the setup for the central heating system (2013), and connections for laundry appliances.
Additionally, you will find a spacious fourth bedroom here. This room offers plenty of possibilities and can serve perfectly as an extra bedroom, teenager's room, home office, or hobby room. The sloping ceiling here also creates an extra sense of space.
Garden:
The well-maintained garden faces the sunny south and features a terrace, lawn, practical storage cupboard, rear access, but above all, lots of privacy!
General:
- Move-in ready
- South-facing garden with plenty of privacy
- Fully double glazed and HR++ glass
- Luxury kitchen at the front
- Integrated garage
- Sitting room at the rear
- Luxury bathroom
- 4 bedrooms
- Energy label B
- 6 Solar panels
- Equipped with roof and floor insulation
- Child-friendly environment
- Located near the woods
Highlights
AI-generated from the description
Luxury open front kitchen
2022 corner kitchen with induction hob and large window.
Sunny garden with privacy
Well-kept south garden with terrace, lawn and rear access.
Strong insulation and solar panels
Roof and floor insulation, HR++ glass, 6 solar panels, label B.
Advertisement
Features
Transfer of ownership
Last asking price
€ 489,500 kosten koper
Asking price per m²
€ 3,765
Status
Sold
Construction
Kind of house
Single-family home, row house
Building type
Resale property
Year of construction
1978
Type of roof
Gable roof covered with roof tiles
Surface areas and volume
Areas
Living area
130 m²
Other space inside the building
16 m²
External storage space
2 m²
Plot size
160 m²
Volume in cubic meters
516 m³
Layout
Number of rooms
5 rooms (4 bedrooms)
Number of bath rooms
1 bathroom and 1 separate toilet
Bathroom facilities
Bath, underfloor heating, and washstand
Number of stories
3 stories
Facilities
Mechanical ventilation and solar panels
Energy
Energy label
B
Insulation
Roof insulation, double glazing and floor insulation
Heating
CH boiler
Hot water
CH boiler
CH boiler
Gas-fired combination boiler from 2013, in ownership