Sold
Molensteen 176852 BW HuissenZilverkamp 1e fase
€ 410,000 k.k.

- 120 m²living area
- 194 m²plot size
- 3bedrooms
- Benergy label
Sales history
- Listed since
- June 24, 2026
- Date of sale
- July 22, 2026
- Term
- 4 weeks
Description
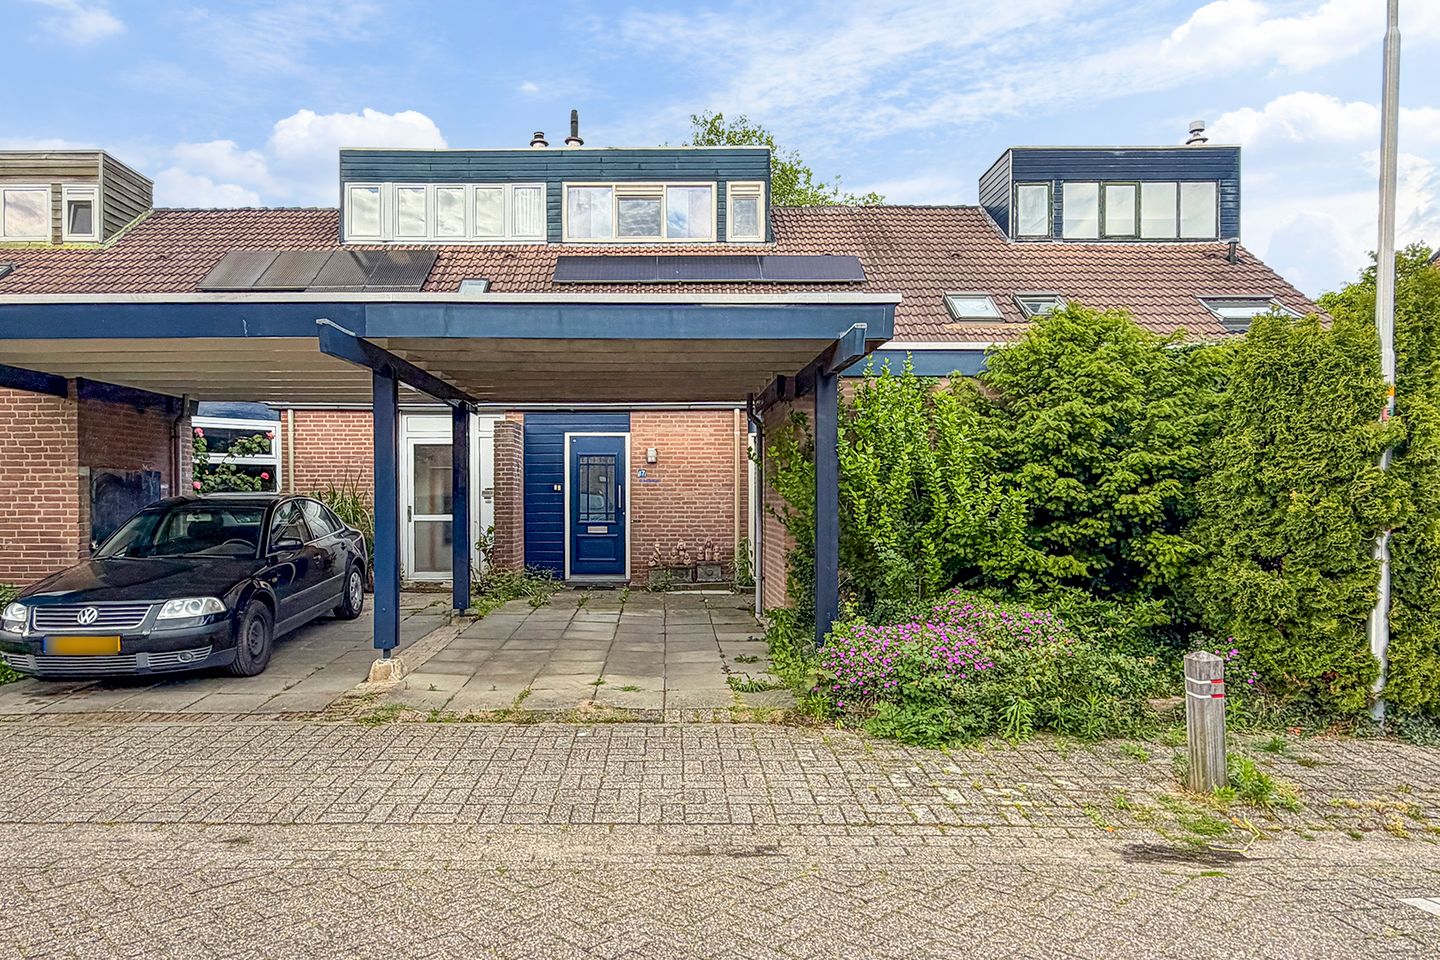
Playfully laid-out family home with carport and garden, bordering the park: a place to create your dream home!
With a wonderful garden-facing living room, spacious semi-open kitchen, four bedrooms, mezzanine levels and a bathroom as its foundation, this home offers all the space needed for comfortable living. The property is fitted with low-maintenance uPVC window frames with double glazing. Add to this the attached brick storage room and carport at the front, plus the enclosed rear garden, and the picture is complete!
The property is located in the green, water-rich and child-friendly De Zilverkamp neighbourhood. Park “De Zanderij” borders directly onto the rear of the garden. The covered shopping centre named after the neighbourhood, various primary schools and childcare facilities, medical amenities, a bus stop and the lively centre of Huissen can all be easily reached on foot or by bicycle. With several main roads and motorways nearby, as well as Arnhem and Nijmegen close at hand, accessibility is excellent.
Layout
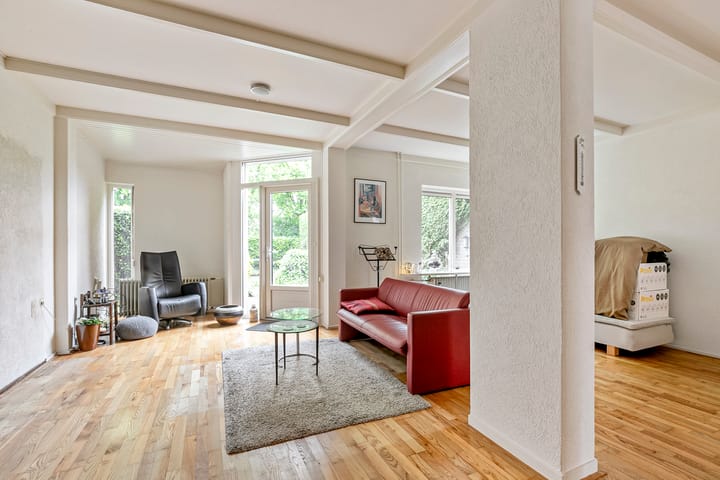
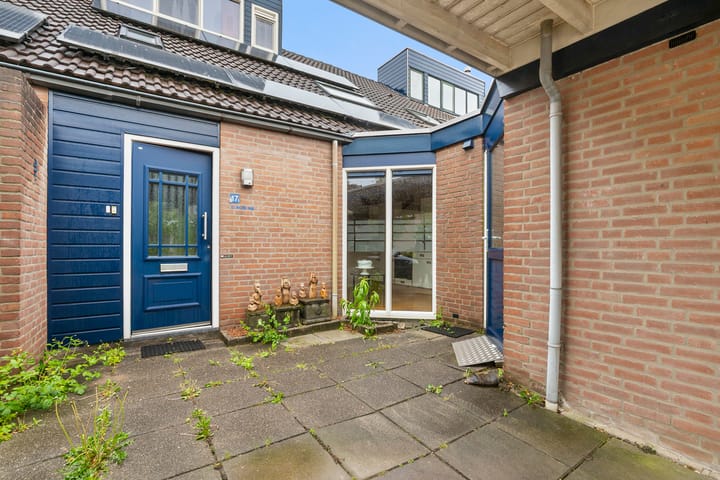
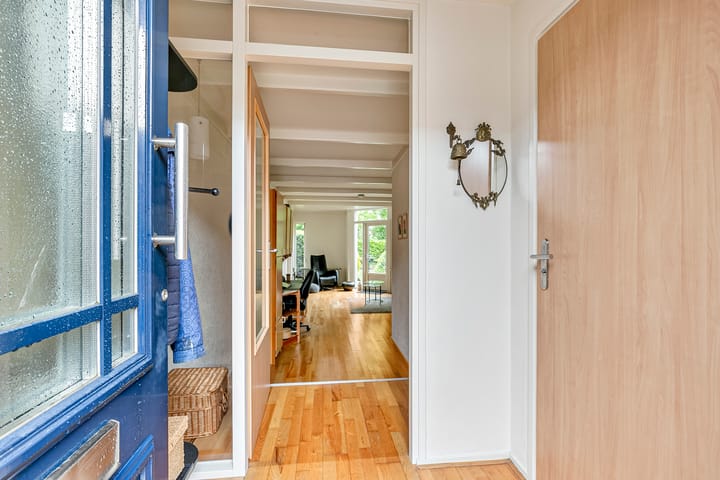
Ground floor: driveway and carport, attached brick bicycle/storage room with electricity and a cold-water tap. Front door leading into the hallway with fuse/meter cupboard, space for a coat area and the toilet, fitted with a corner hand basin, recessed spotlights and ventilation. Entry into the surprisingly laid-out living room, set two steps down, with ample space for a sitting and dining area. Beneath the staircase is a deep built-in cupboard. The windows and door to the rear garden provide pleasant natural light.
A half-height “bar” and passage lead to the semi-open kitchen, which is situated two steps higher and features a large floor-length window at the front of the house. The elongated cooking area is fitted with a four-burner gas hob with an electric oven below and extractor hood above, a large sink, refrigerator, separate four-drawer freezer and plenty of storage space in the carousel cupboard, cabinets and drawers.

The generous rear garden is arranged with two terraces, connected by a planted border, and evergreen hedges all around. The park, directly adjoining the rear garden, gives the outdoor space an even greater sense of calm and privacy.
First floor: staircase from the living room to the landing, with access to all rooms on this floor. The first bedroom at the front is fitted with a large Velux roof window with blackout blind and insect screen, and behind a small door is a storage area housing the inverter for the six solar panels. At the rear are the second and third bedrooms, both featuring a playful mezzanine level to make optimal use of the space in these large rooms. One of these bedrooms also provides access to the rear balcony, overlooking the garden and park. The other bedroom has a window at the front within the mezzanine level.
The bathroom has a simple layout and includes a shower cubicle, washbasin unit with mirror and lighting, wall cabinet, toilet, radiator, connections for a washing machine and dryer, and a small Velux roof window. The laundry and boiler room is also accessible from the landing. In addition to the washing machine connection, this room houses the central heating boiler, an Intergas Kombi HRE 28/24 A from 2020.
Features
The property was built around 1975 and is fitted with uPVC window frames with double glazing. There are six energy- and cost-saving solar panels on the roof, and the property has an energy label B. At the rear, the ground floor is fitted with roller shutters, some of which are electrically operated. All windows and doors at the rear of the property are fitted with insect screens.
Living area: 120 m²
Other indoor space: 8 m²
Building-related outdoor space: 2 m²
Volume: approx. 461 m³
Plot size: 149 m²
Asking price: €410,000 costs payable by purchaser
Transfer by mutual agreement; short-term completion is negotiable.
Advertisement
Features
Transfer of ownership
- Last asking price
- € 410,000 kosten koper
- Asking price per m²
- € 3,417
- Status
- Sold
Construction
- Kind of house
- Single-family home, row house
- Building type
- Resale property
- Year of construction
- 1975
- Specific
- Partly furnished with carpets and curtains
- Type of roof
- Hip roof covered with roof tiles
Surface areas and volume
- Areas
- Living area
- 120 m²
- Other space inside the building
- 8 m²
- Exterior space attached to the building
- 2 m²
- Plot size
- 194 m²
- Volume in cubic meters
- 461 m³
Layout
- Number of rooms
- 4 rooms (3 bedrooms)
- Number of bath rooms
- 1 bathroom and 1 separate toilet
- Bathroom facilities
- Shower, double sink, toilet, and washstand
- Number of stories
- 3 stories
- Facilities
- Skylight, optical fibre, rolldown shutters, TV via cable, and solar panels
Energy
- Energy label
- B
- Insulation
- Double glazing and energy efficient window
- Heating
- CH boiler
- Hot water
- CH boiler
- CH boiler
- Intergas Kombi HRE 28/24 A (gas-fired combination boiler from 2020, in ownership)
Cadastral data
- HUISSEN I 1679
- Cadastral map
- Area
- 149 m²
- Ownership situation
- Full ownership
- HUISSEN I 2171
- Cadastral map
- Area
- 20 m²
- Ownership situation
- Full ownership
- HUISSEN I 3183
- Cadastral map
- Area
- 25 m²
- Ownership situation
- Full ownership
Exterior space
- Location
- Alongside a quiet road, sheltered location and in residential district
- Garden
- Back garden and front garden
- Back garden
- 70 m² (12.00 metre deep and 6.00 metre wide)
- Garden location
- Located at the northeast
- Balcony/roof terrace
- Balcony present
Storage space
- Shed / storage
- Attached brick storage
- Facilities
- Electricity
- Insulation
- No insulation
Garage
- Type of garage
- Carport
- Insulation
- No insulation
Parking
- Type of parking facilities
- Parking on private property and public parking
Popularity
2,313x
Viewed
12x
Saved
24-6-2026
On Funda
Neighborhood
Zilverkamp 1e fase
Huissen- Residents
- 1,925
- Family with children
- 31%
- Avg. asking price / m²
- € 3,717
Discover the neighborhood
Curious about the housing supply, residents and local real estate agents?

Don’t want to forget this home?
Save it as a favorite. You’ll easily find it back and get notified when something changes.
