Sold
Warmoezerij 246852 NN HuissenHofmeesterij-Kampstuk
€ 895,000 k.k.

- 202 m²living area
- 433 m²plot size
- 5bedrooms
- Aenergy label
Sales history
- Listed since
- December 23, 2025
- Date of sale
- January 30, 2026
- Term
- 5 weeks
Description
Everything you could wish for can be found in this wonderful, spacious detached home! Curious about what that is? Keep reading...
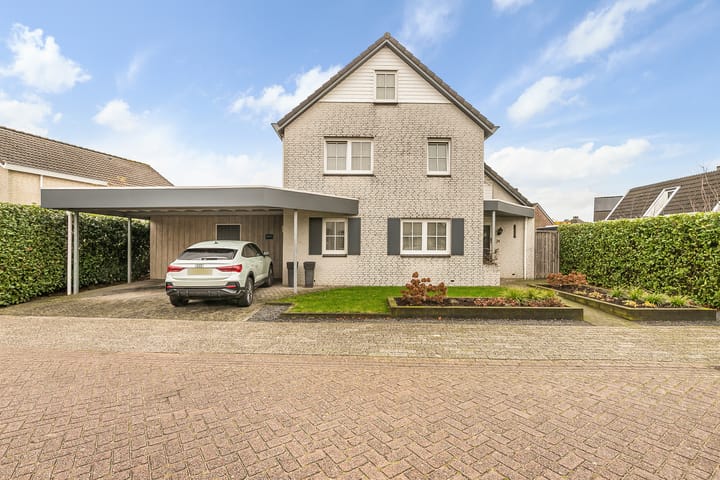

This impressive detached home has it all: a cozy, garden-facing living room with a designer fireplace as a central warming feature, a custom-built open kitchen with a generous cooking island, an additional ground-floor room (for example, a home office/practice or extra bedroom), five bedrooms, and two bathrooms. This entire property, with an impressive living area of 202 m², effortlessly combines convenience, technical ingenuity, luxury, and comfort. The house is surrounded by two entrances, a wide driveway with a carport, and a beautiful garden.
The property is located on the meandering Warmoezerij in the family-friendly neighborhood 'Hofmeesterij', bordering the green Loovelden district on one side and the vibrant center of Huissen on the other. Within walking/cycling distance, you'll find numerous amenities such as an indoor shopping center, sports and fitness facilities, public transport, schools and childcare, a medical center, and the landscape park 'Park Lingezegen'. The center of Huissen offers a supermarket, a variety of shops, and dining establishments. The location is perfect for accessing Arnhem and Nijmegen, with the regional road network easily reachable within a few minutes by car.
Layout
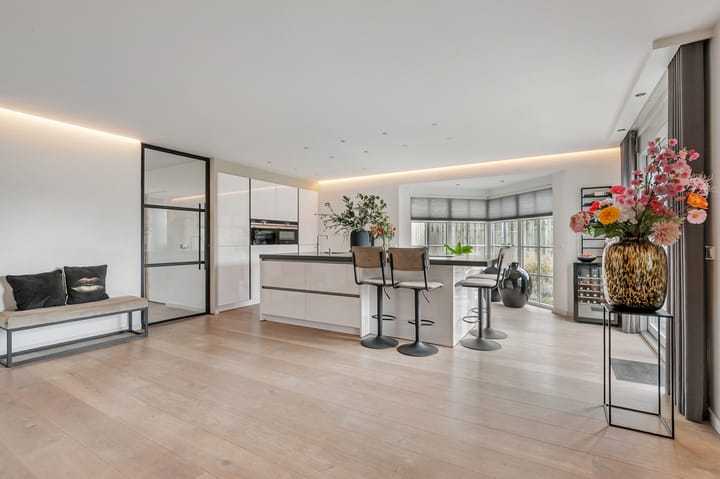
Ground Floor: Covered entrance on the right side leading to the spacious hallway with a well-maintained toilet (equipped with a wall-mounted toilet, corner sink, and window), modern electrical panel, illuminated staircase, and door to the generous living kitchen and living room. The large cooking and washing island forms a central feature and houses a 5-zone induction cooktop, integrated downdraft extractor, dishwasher, and extra-large sink with a boiling water tap and soap dispenser (both Quooker). There is space for 4 bar stools, perfect for enjoying breakfast, for example. The wall of cabinets includes a full-height refrigerator, a separate 4-drawer freezer, a steam oven, and a combination microwave oven. The built-in appliances are from Siemens, and the rest of the kitchen is of the highest quality: glossy white, handle-free, and with a sleek, robust composite worktop made from a single piece.
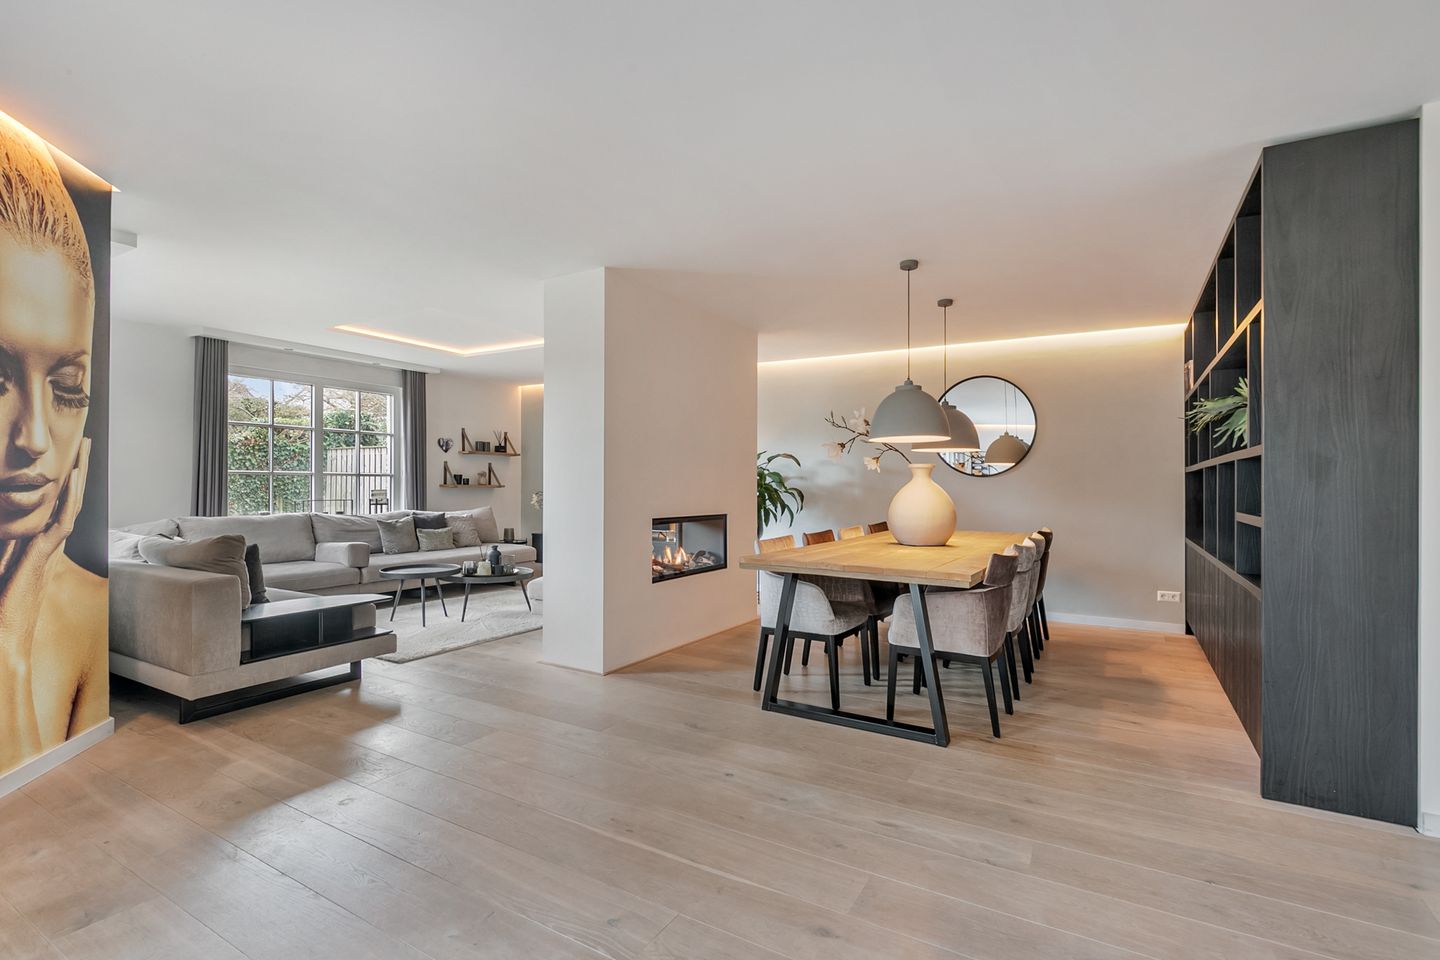

The kitchen connects to the spacious dining area, with a warm, inviting seating area next to it. Both living areas are linked by a wall with a stylish gas fireplace. Thanks to the built-in spotlights and indirect lighting along the lowered ceilings, the space has a pleasant, warm atmosphere.
From the kitchen, you have access to an additional room on the ground floor. This front-facing room is multifunctional and offers multiple usage possibilities, from a playroom to a practice or office space. A practical sliding door leads from this room to a second entrance/receiving area, which is tiled and has a wardrobe and space for a few chairs. The connections for the washing machine and dryer, as well as the underfloor heating distributor, are discreetly hidden here. This second entrance also has an exterior door leading to the wide carport and driveway (with space for 2 cars).
First Floor: The illuminated staircase leads to a spacious landing with a fixed attic ladder, a multi-purpose open area with storage cabinets behind the knee walls, access to the two front bedrooms, a separate toilet, the first of two bathrooms (equipped with a bathtub, walk-in shower, vanity unit with sink, and designer radiator), and the master bedroom. This third bedroom has a sliding door wardrobe wall with storage space behind it, a 'walk-through closet' in a concrete-ciré look. From here, the en-suite bathroom is accessible (in the same style as the first) and is also equipped with a walk-in shower, vanity unit with sink, and designer radiator.
Attic Floor: The fixed attic stairs lead to the attic. The practical landing is equipped with a skylight, connections for the washing machine and dryer, and the central heating boiler (Vaillant, Ecotec plus, 2012, owned). From the intermediate attic, the fourth and fifth bedrooms are accessible, both with a window in the gable and visible wooden elements of the roof structure. Both rooms have storage spaces behind the knee walls. The room at the back also has a skylight.
Special Features
This home, built in 1994 by an architect, was completely renovated and modernized between 2016-2019 and is very well-maintained. The ground floor is fully equipped with underfloor heating, as well as both bathrooms and the toilet on the first floor. The sustainable lighting (LED-based) on the ground floor is mostly dimmable and color-adjustable. If desired, the existing home automation system can be reactivated (controlled via a mobile app or the docking station in the wall). The house is fully equipped with maintenance-free plastic window frames and built-in shutters, except for the original wooden front and utility room door & roof windows. The attached wooden storage shed – accessible from both the driveway and the backyard – has an area of 12 m², and under the 38 m² carport, 2 cars can be parked side by side. A path and gate next to the house lead to the backyard. The house is optimally insulated, has 14 solar panels (2023), and has an energy label A.
Living Area: 202 m²
Other Internal Space: 12 m²
Building-related Outdoor Space: 31 m²
Detached House Volume: approx. 754 m³
Plot Size: 433 m²
Asking Price: €895,000 (excluding costs)
Availability: By mutual agreement
Advertisement
Features
Transfer of ownership
- Last asking price
- € 895,000 kosten koper
- Asking price per m²
- € 4,431
- Status
- Sold
Construction
- Kind of house
- Single-family home, detached residential property
- Building type
- Resale property
- Year of construction
- 1994
- Specific
- Partly furnished with carpets and curtains
- Type of roof
- Gable roof covered with asphalt roofing and roof tiles
Surface areas and volume
- Areas
- Living area
- 202 m²
- Other space inside the building
- 12 m²
- Exterior space attached to the building
- 31 m²
- Plot size
- 433 m²
- Volume in cubic meters
- 754 m³
Layout
- Number of rooms
- 7 rooms (5 bedrooms)
- Number of bath rooms
- 2 bathrooms and 2 separate toilets
- Bathroom facilities
- 2 walk-in showers, bath, underfloor heating, 2 sinks, and 2 washstands
- Number of stories
- 3 stories
- Facilities
- CCTV security camera system, skylight, smart home, optical fibre, mechanical ventilation, passive ventilation system, flue, and sliding door
Energy
- Energy label
- A
- Insulation
- Double glazing and completely insulated
- Heating
- CH boiler, gas heater and partial floor heating
- Hot water
- CH boiler
- CH boiler
- Vaillant Ecotec plus (gas-fired combination boiler from 2012, in ownership)
Cadastral data
- HUISSEN G 1140
- Cadastral map
- Area
- 402 m²
- Ownership situation
- Full ownership
- HUISSEN G 2659
- Cadastral map
- Area
- 31 m²
- Ownership situation
- Full ownership
Exterior space
- Location
- Alongside a quiet road and in residential district
- Garden
- Back garden, surrounded by garden, front garden and side garden
- Back garden
- 185 m² (20.00 metre deep and 15.00 metre wide)
- Garden location
- Located at the northeast with rear access
Storage space
- Shed / storage
- Attached brick storage
- Facilities
- Electricity
Garage
- Type of garage
- Carport and parking place
- Insulation
- No insulation
Parking
- Type of parking facilities
- Parking on private property
Popularity
13,430x
Viewed
143x
Saved
23-12-2025
On Funda
Neighborhood

Hofmeesterij-Kampstuk
Huissen- Residents
- 1,160
- Family with children
- 35%
Discover the neighborhood
Curious about the housing supply, residents and local real estate agents?

Don’t want to forget this home?
Save it as a favorite. You’ll easily find it back and get notified when something changes.
