Sold
Herenlaan 21971 JS IJmuidenVogelbuurt
€ 2,895,000 k.k.

- 700 m²living area
- 8,380 m²plot size
- 12bedrooms
- Fenergy label
Sales history
- Listed since
- September 12, 2025
- Date of sale
- November 26, 2025
- Term
- 2 months
Description
Estate Slingerduin in Velsen



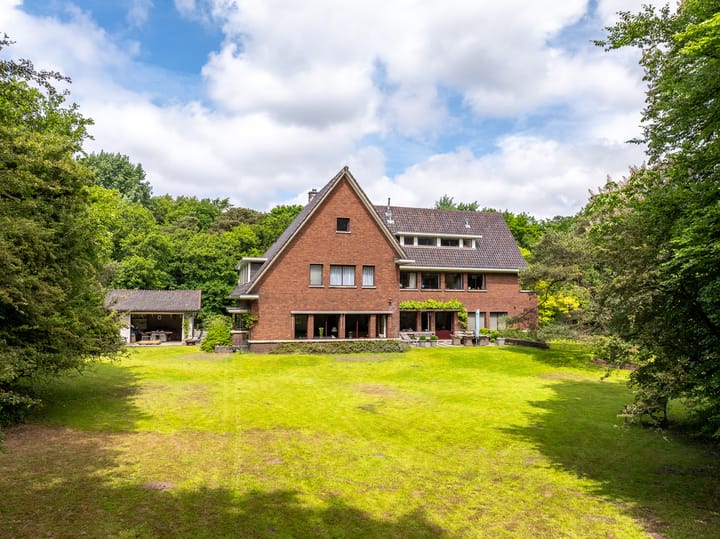
Impressive MANOR HOUSE with an extraordinary living area of no less than 700 m². This architect designed detached villa is situated in a unique location, in a wooded nature reserve between Driehuis and IJmuiden, and comes with a sunny garden of approximately 8,000 m². The garden borders a private nature reserve of around 11 hectares in the coastal dunes, just a short distance from the beach and the sea. The manor house is reached via a 200-meter driveway and offers an exceptional degree of peace, privacy, space, and greenery, yet remains close to Driehuis, Santpoort, schools, shops, and public transport.
The property was built in 1929, designed by architect Hendrik Wouda (a pupil of Berlage), commissioned by the G.A. Kessler-Stoop family. Both inside and outside, the original style features and architectural details from this period have been beautifully preserved.
The adjacent, non-public nature reserve Slingerduin (11 hectares) is fully enclosed and borders the Heerenduinen and Midden Heerenduin. The owner of this manor house enjoys the exclusive right, based on an easement, to freely walk here with guests and leashed dogs.
Layout
Ground floor

Entrance, distinctive vestibule, hall with toilet (featuring urinal and washbasin), storage closet, and a fixed wardrobe. Through a beautifully designed pivot door, access to the very spacious main hall with staircase to the first floor. The bright living room has French doors to the west-facing terrace and garden. The living area features the original parquet flooring, a TV corner, a fireplace, and custom-made Wouda cabinets.
The generous kitchen-diner, with French doors opening onto the south-facing terrace and garden, includes bespoke cabinetry and a high-end Bulthaup kitchen, fully modernized just four years ago. The kitchen is equipped with a cooking island and various built-in appliances: steam oven, combi steam oven/microwave, warming drawer, induction hob, extractor hood, dishwasher, refrigerator, and Quooker.
Also on this floor: a study with two built-in closets and French doors to the garden, as well as a utility room with kitchenette and refrigerator.
The spacious indoor double garage, fitted with an electric door, accommodates two cars. There is also a separate bicycle storage with its own entrance.
From the garage, there is access to the basement level of approx. 100 m², consisting of five rooms: a wine cellar, workshop, two storage rooms, and a technical room housing the central heating system and fuse box.
First floor
Generous landing with built-in wardrobes and windows. Bedroom 1 with built-in closet and large ensuite bathroom with double washbasin, bathtub, shower, and toilet. Bedroom, bathroom (bathtub, toilet, washbasin, and shower). Bedrooms 3 & 4. Bedroom 5 with French doors opening onto the balcony. In addition, a storage room that could easily be converted into an extra bedroom.
Side wing
Layout: Bedroom 6 (currently used as a gym) with a third bathroom including sauna, washbasin, shower, washing machine and dryer connections, toilet, and storage.
Second floor
Former staff quarters consisting of landing, hallway with original built-in cabinets, originally a bathroom with separate toilet and shower, bedrooms 7 & 8, ideal as an au pair suite or private apartment. Via a corridor, access to a second large landing with four additional rooms (9–12) and a technical room. This floor can easily be reconfigured. Due to the generous size of the ground and first floors, the current owners have not used this level.
Third floor
Spacious attic storage.
Total gross floor area: 1,203 m²!
Garden
Beautifully landscaped gardens all around with driveway, ample parking, wooden shed, several terraces, a garden house with space for a dining table, and a meadow that could also be used as paddock for horses.
For measurements and layout: see floor plans. Viewings by appointment only via
Privileged living on Estate Slingerduin, hidden in a unique location, bordering extensive nature yet within easy reach of schools, shops, public transport, dunes, and beach.
Features
In addition to offering spacious living, this villa comes with a unique advantage: it is already permitted to be split into two fully-fledged, self-contained semi-detached houses
Stunning, sunny plot with optimal privacy (drone movie)
Irrigation system with groundwater supply (2021)
Unobstructed views, deer, foxes, squirrels, and many birds in the garden, direct access to surrounding nature
Wooden shed
Heating via two Nefit Ecomline HR boilers (cascade system)
Electricity: 29 circuits, grounded, three-phase power available
Concrete and wooden floors, partly with original parquet flooring
Original restored steel-framed windows
Original bespoke cabinets and paneling by architect Wouda
Unique property, well worth a viewing!
Delivery in consultation
Advertisement
Features
Transfer of ownership
- Last asking price
- € 2,895,000 kosten koper
- Asking price per m²
- € 4,136
- Status
- Sold
Construction
- Kind of house
- Country house, detached residential property
- Building type
- Resale property
- Year of construction
- 1929
- Specific
- Double occupancy possible
- Type of roof
- Combination roof covered with roof tiles
- Accessibility
- Accessible for people with a disability and accessible for the elderly
Surface areas and volume
- Areas
- Living area
- 700 m²
- Other space inside the building
- 171 m²
- Exterior space attached to the building
- 25 m²
- External storage space
- 48 m²
- Plot size
- 8,380 m²
- Volume in cubic meters
- 3,226 m³
Layout
- Number of rooms
- 14 rooms (12 bedrooms)
- Number of bath rooms
- 4 bathrooms and 2 separate toilets
- Bathroom facilities
- Sauna, 4 showers, 2 toilets, 2 sinks, double sink, and 2 baths
- Number of stories
- 3 stories, an attic, and a basement
- Facilities
- Optical fibre, mechanical ventilation, flue, and sauna
Energy
- Energy label
- F
- Heating
- CH boiler
- Hot water
- Gas-fired boiler
- CH boiler
- Nefit Ecomline HR 2x cascade geschakeld (gas-fired combination boiler, in ownership)
Cadastral data
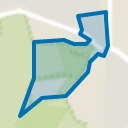
- IJMUIDEN M 8337
- Cadastral map
- Area
- 8,380 m²
- Ownership situation
- Full ownership
Exterior space
- Location
- On the edge of a forest, in wooded surroundings and unobstructed view
- Garden
- Surrounded by garden
- Balcony/roof terrace
- Balcony present
Storage space
- Shed / storage
- Detached wooden storage
Garage
- Type of garage
- Built-in
- Capacity
- 2 cars
- Facilities
- Electrical door and electricity
Parking
- Type of parking facilities
- Parking on private property
Popularity
18,213x
Viewed
174x
Saved
11-9-2025
On Funda
Neighborhood
Vogelbuurt
IJmuiden- Residents
- 635
- Family with children
- 38%
Discover the neighborhood
Curious about the housing supply, residents and local real estate agents?

Don’t want to forget this home?
Save it as a favorite. You’ll easily find it back and get notified when something changes.
