Sold

- 141 m²living area
- 239 m²plot size
- 4bedrooms
- A++energy label
Sales history
- Listed since
- February 11, 2026
- Date of sale
- March 10, 2026
- Term
- 3 weeks
Description
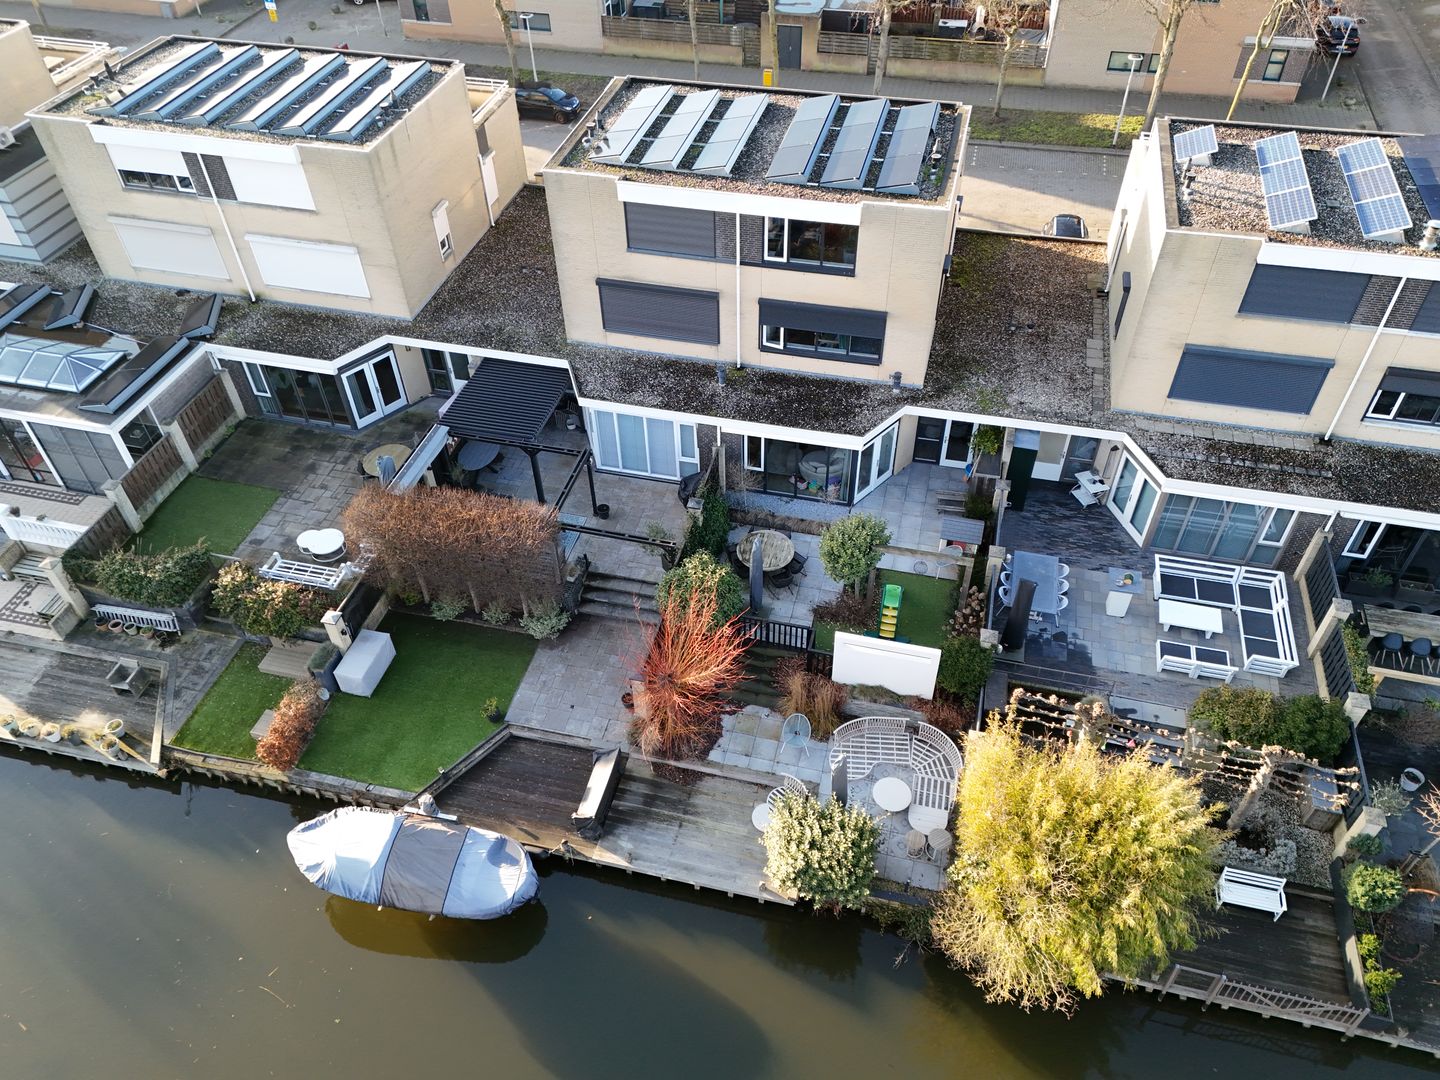
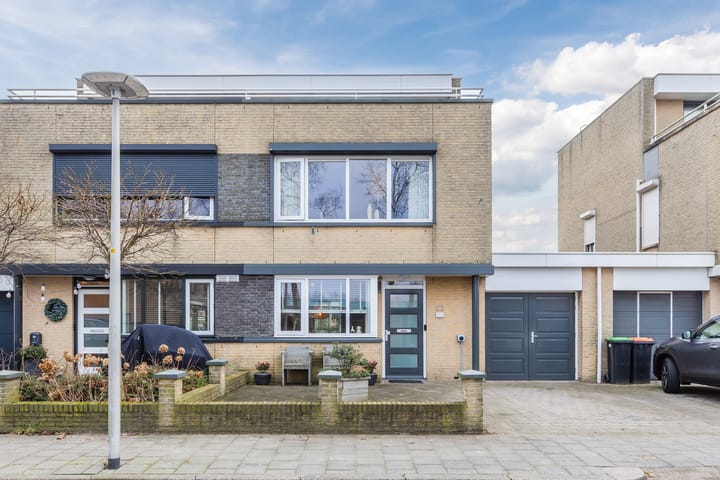
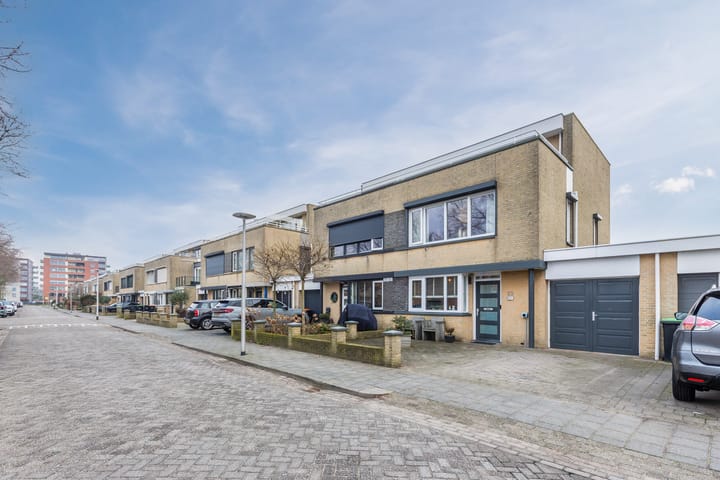
In the newly developed residential area of "De Zanderij," you'll find this spacious, luxuriously finished semi-detached house with a front garden, garage with private driveway, and a beautifully landscaped, sunny east-facing backyard. At the rear, the house boasts a lovely, large jetty overlooking a waterway! If you prefer peace and quiet and enjoy a lovely walk, the beautiful south-facing dunes are less than a 5-minute walk away! The house is also conveniently located near several major roads, providing easy access to cities such as The Hague (approx. 30 minutes), Leiden (approx. 20 minutes), and Rotterdam (approx. 40 minutes). The beach and the city center, with its variety of cafés, restaurants, and shops, are just a 10-minute bike ride away. Furthermore, a supermarket, primary school, and doctor's office are all within easy walking distance.
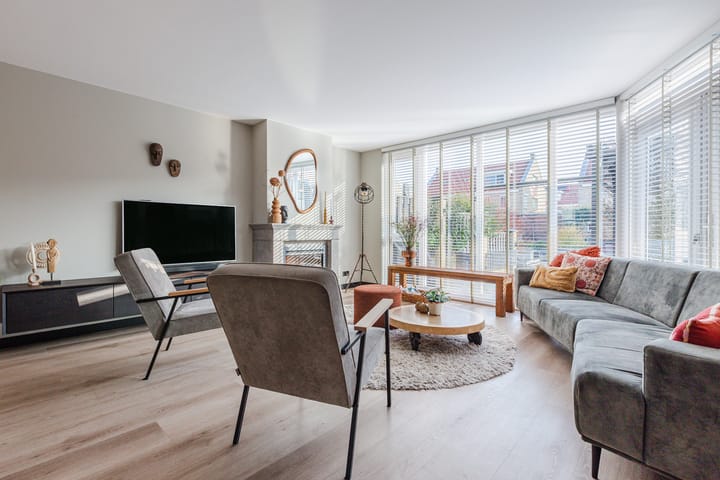
The house is beautifully finished. The ground floor features modern PVC flooring and a comfortable seating area with a luxurious gas fireplace. The smooth plastered ceiling creates a peaceful atmosphere. The house was also extended behind the garage during construction. This allows for abundant natural light in the living room and makes it extra spacious. The house is also situated on a generous plot, allowing you to enjoy the sun and always have parking on your own property.
The layout of the house is as follows:
Ground floor:
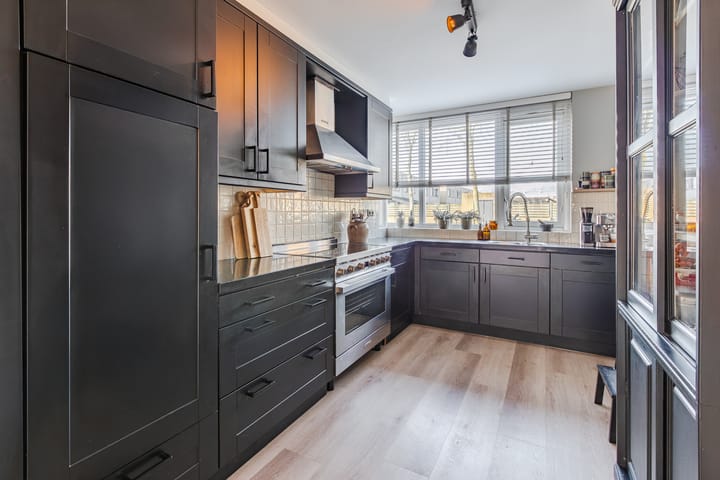
You enter the entrance hall through the front garden. From here, you have access to the toilet, the meter cupboard, the garage, and the living room. The living room provides access to the open-plan kitchen. The kitchen is equipped with various built-in appliances, including a close-in water heater, Miele dishwasher, oven, refrigerator, and induction cooktop. The living room provides access to the sunny, spacious back garden. Thanks to the depth of this garden, you can enjoy the sun all day long. The garden also faces a waterway and has a boat lift.
At the front of the house is the garage with French doors. Here you'll find, among other things, the washer/dryer connections, a large storage cupboard, and the home battery.
First floor:
A fixed staircase leads to the first floor. On this floor, there are three very spacious bedrooms. In the middle of this floor is a large bathroom equipped with a toilet, walk-in shower, bathtub, and sink. The bathroom dates from 2003 and has always been very well maintained.
Second floor:
On the top floor, there is an exceptionally spacious fourth bedroom. At the front of this bedroom is a large roof terrace of approximately 18 m². There are also two good-sized storage cupboards on this floor, one of which houses the central heating boiler.
In short, a unique waterfront home with on-site parking and ample living space!
Details:
- Exterior painting completed in 2022
- Central heating boiler from 2017
- Underfloor heating on the ground floor
- Hybrid heat pump installed in 2024 (available for takeover)
- Home battery installed (available for takeover)
- 9 solar panels installed in 2021
- Roller shutters installed on the entire first floor (2023)
Advertisement
Features
Transfer of ownership
- Last asking price
- € 799,000 kosten koper
- Asking price per m²
- € 5,667
- Status
- Sold
Construction
- Kind of house
- Single-family home, linked semi-detached residential property
- Building type
- Resale property
- Year of construction
- 2003
- Type of roof
- Flat roof covered with asphalt roofing
Surface areas and volume
- Areas
- Living area
- 141 m²
- Other space inside the building
- 14 m²
- Exterior space attached to the building
- 20 m²
- Plot size
- 239 m²
- Volume in cubic meters
- 525 m³
Layout
- Number of rooms
- 5 rooms (4 bedrooms)
- Number of bath rooms
- 1 bathroom and 1 separate toilet
- Bathroom facilities
- Walk-in shower, bath, toilet, and sink
- Number of stories
- 3 stories
- Facilities
- Outdoor awning, optical fibre, mechanical ventilation, and flue
Energy
- Energy label
- A++
- Insulation
- Completely insulated
- Heating
- Partial floor heating and heat pump
- Hot water
- Electrical boiler
Cadastral data
- KATWIJK D 2972
- Cadastral map
- Area
- 215 m²
- Ownership situation
- Full ownership
- KATWIJK D 2973
- Cadastral map
- Area
- 24 m²
- Ownership situation
- Full ownership
Exterior space
- Location
- Alongside a quiet road, along waterway and in residential district
- Garden
- Back garden and front garden
- Back garden
- 116 m² (14.36 metre deep and 8.11 metre wide)
- Garden location
- Located at the southwest
- Balcony/roof terrace
- Roof terrace present
Garage
- Type of garage
- Attached brick garage
- Capacity
- 1 car
- Facilities
- Electricity, heating and running water
- Insulation
- No insulation
Parking
- Type of parking facilities
- Parking on private property and public parking
Popularity
12,362x
Viewed
109x
Saved
11-2-2026
On Funda
Neighborhood

Zanderij
Katwijk (ZH)- Residents
- 3,220
- Family with children
- 55%
- Avg. asking price / m²
- € 5,112
Discover the neighborhood
Curious about the housing supply, residents and local real estate agents?

Don’t want to forget this home?
Save it as a favorite. You’ll easily find it back and get notified when something changes.
