Sold

Sluisweg 409605 PS Kiel-WindeweerKiel-Windeweer

€ 425,000 k.k.
Map
  • 179 m²
  • 1,050 m²
  • 5
  • D

Sales history

Listed since
May 20, 2026
Date of sale
June 12, 2026
Term
3 weeks

Description

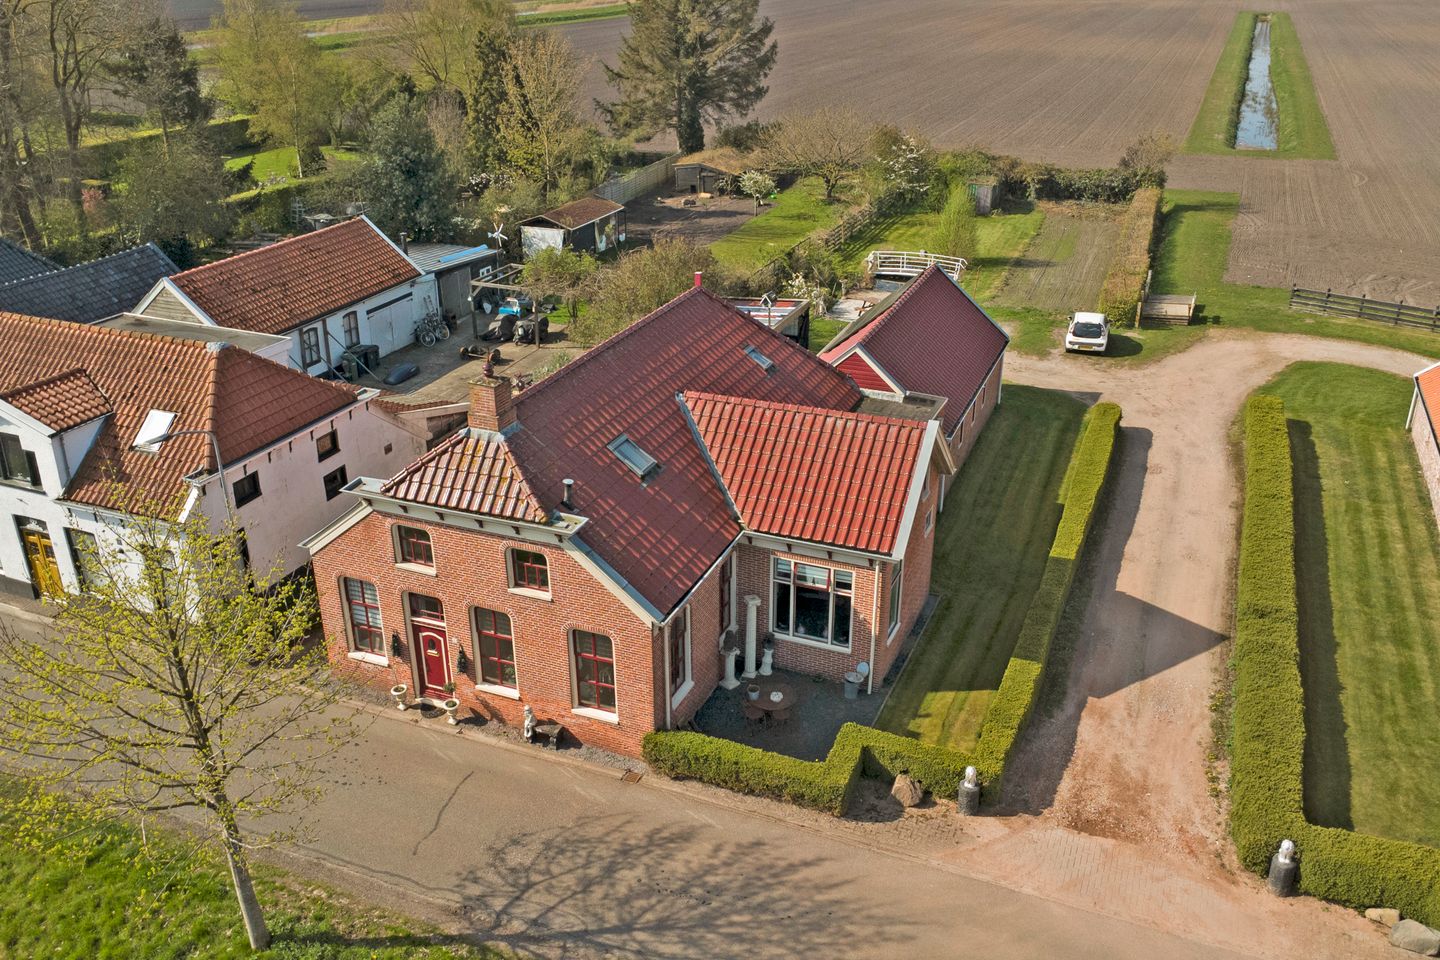
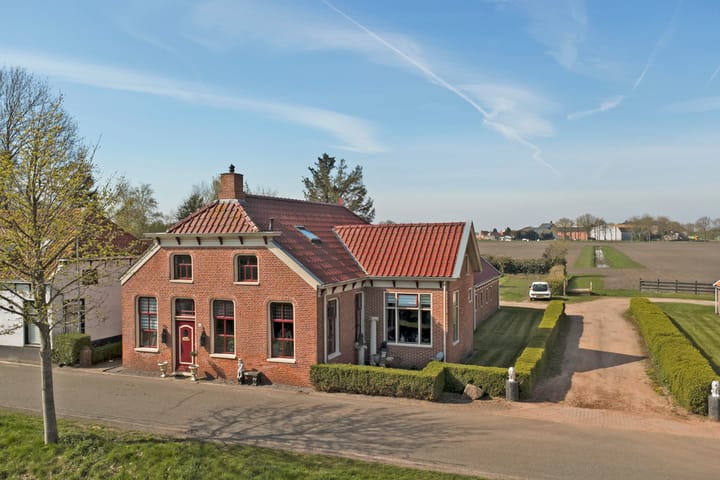
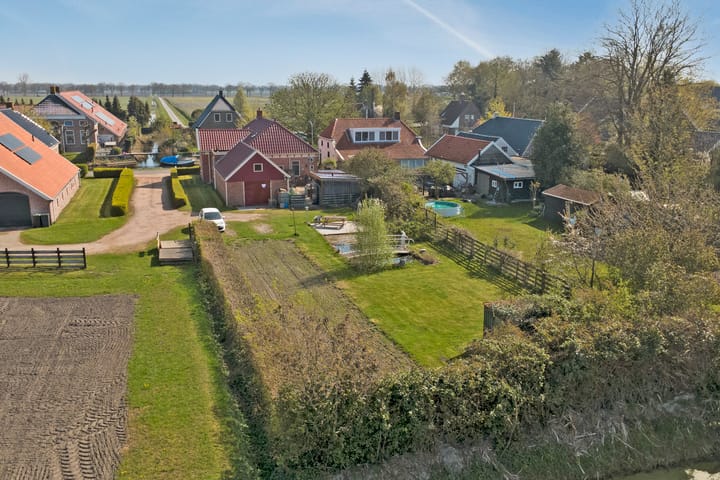

Fraai aan het Kieldiep gelegen karakteristieke woning met grote aangebouwde schuur en achtertuin met vrij landelijk uitzicht. Rond 2004 is de woning deels gerenoveerd met o.a. een vernieuwde voeg en nieuwe dakbedekking. Kiel-Windeweer is centraal op circa 5 autominuten van Hoogezand, Veendam en Zuidlaren gelegen. Het Zuidlaardermeer is via het Kieldiep met een pleziervaartuig te bereiken. Begane grond: ruime entree/hal met trapopgang; eetkeuken met laminaat en toegang tot de ruime kelder; woonkamer met laminaat en schouw voorzien van pellet kachel; gang met zijentree; modern toilet (2025); wasruimte met combiketel; badkamer voorzien van whirlpool bad, inloopdouche en wastafelmeubel, 3 slaapkamers. Verdieping: Overloop met dakraam en inloopkast; 2 slaapkamers met dakramen; badkamer in voorbereiding; bergzolder. Grote aangebouwde schuur (ca. 52 m²) met smeerkelder en ruime bergzolder. Info: -opnieuw gevoegd rond 2004; -dakbedekking vernieuwd rond 2004; -9 zonnepanelen; -perceeloppervlakte 1050 m²; -landelijke ligging; -grote schuur voor hobby of werk aan huis; -huis met mogelijkheden!

Highlights

AI-generated from the description
  • Garden with open views

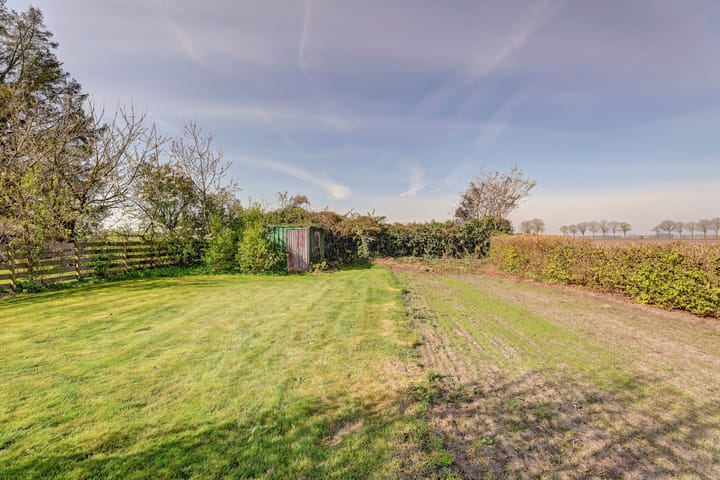
    Back garden with open rural views by the Kieldiep.

  • Solar panels installed

    Equipped with 9 solar panels on the roof.

  • Spacious home and barn

    Characteristic home with large attached barn of approx. 52 m².

Features

Transfer of ownership

Last asking price
€ 425,000 kosten koper
Asking price per m²
€ 2,374
Status
Sold

Construction

Year of construction
Before 1906
Kind of house
Single-family home, detached residential property
Building type
Resale property
Type of roof
Combination roof covered with roof tiles

Surface areas and volume

Areas
Living area
179 m²
Other space inside the building
72 m²
Plot size
1,050 m²
Volume in cubic meters
1,027 m³

Layout

Number of rooms
6 rooms (5 bedrooms)
Number of bath rooms
1 bathroom and 1 separate toilet
Bathroom facilities
Walk-in shower, bath, and washstand
Number of stories
2 stories and a basement
Facilities
Skylight and solar panels

Energy

Energy label
Insulation
Roof insulation and mostly double glazed
Heating
CH boiler
Hot water
CH boiler
CH boiler
Bosch (gas-fired combination boiler from 2013, in ownership)

Cadastral data

HOOGEZAND P 152
Cadastral map
Area
1,050 m²
Ownership situation
Full ownership

Exterior space

Location
Along waterway, rural, open location and unobstructed view
Garden
Back garden and front garden
Back garden
640 m² (40.00 metre deep and 16.00 metre wide)
Garden location
Located at the southwest with rear access

Garage

Type of garage
Attached brick garage
Capacity
2 cars
Facilities
Loft and electricity

Parking

Type of parking facilities
Parking on private property and public parking

Popularity

6,333x

Viewed

120x

Saved

19-5-2026

On Funda

Neighborhood
Kiel-Windeweer

Kiel-Windeweer
Residents
770
Family with children
28%

Discover the neighborhood

Curious about the housing supply, residents and local real estate agents?

View neighborhood insights

Don’t want to forget this home?

Save it as a favorite. You’ll easily find it back and get notified when something changes.