Sold
't Plankenpad 221121 JL LandsmeerLuijendijk
€ 800,000 k.k.

- 140 m²living area
- 360 m²plot size
- 4bedrooms
- Benergy label
Sales history
- Listed since
- May 26, 2026
- Date of sale
- June 24, 2026
- Term
- 4 weeks
Description
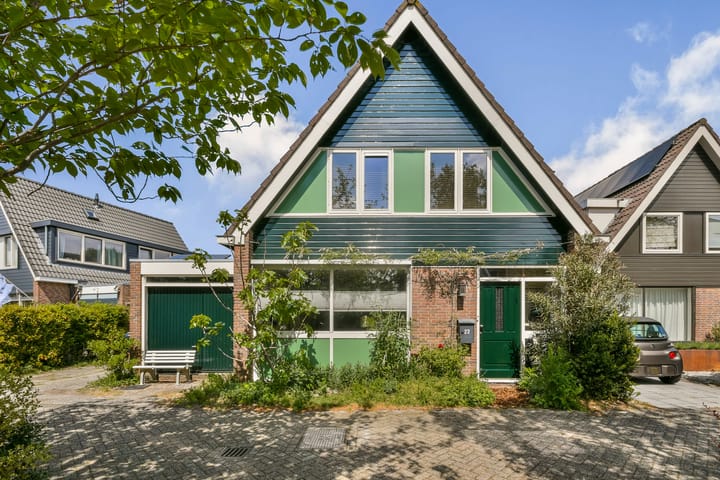
Semi-detached waterfront home with a living area of approximately 140 m², a spacious north-facing backyard, private driveway with EV charging station, and no fewer than 21 solar panels. This well-maintained property, built in 1979, offers generous living space with a large living room, multiple bedrooms, and a spacious attic. Situated on freehold land, the home combines comfortable living with sustainability in a beautiful location in the sought-after village of Landsmeer.
LOCATION
Living in Landsmeer means enjoying a green and water-rich environment with all daily amenities within easy reach. The property is quietly located in a pleasant residential neighborhood, directly by the water and sports fields, and close to beautiful walking and recreational areas. From the house, you can easily walk or cycle into nature towards Het Twiske, or take a small boat or paddleboard from your own backyard to the Ilperveld nature reserve.
The charming center of Landsmeer offers a variety of shops, supermarkets such as Albert Heijn and Jumbo, specialty stores, and restaurants, including the local Italian restaurant La Bocca. Schools, childcare facilities, sports clubs, an outdoor swimming pool, and public transport are all located within a short distance from the property. For a relaxing lunch or dinner, you can visit Paviljoen De Breek.
By car, you can easily access major roads towards Amsterdam, Purmerend, and Zaandam. In addition, Amsterdam-Noord can be reached within a short cycling distance, where you will find an extensive range of restaurants, cafés, and cultural amenities, as well as quick connections to Amsterdam city center via ferry or metro.
LAYOUT
Ground floor:
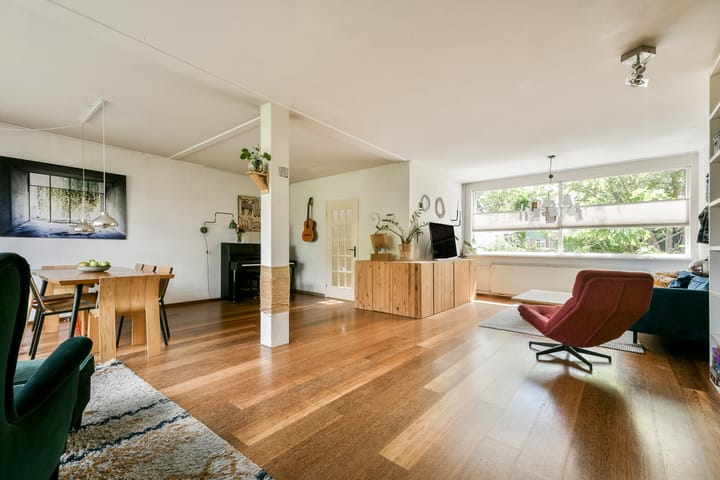
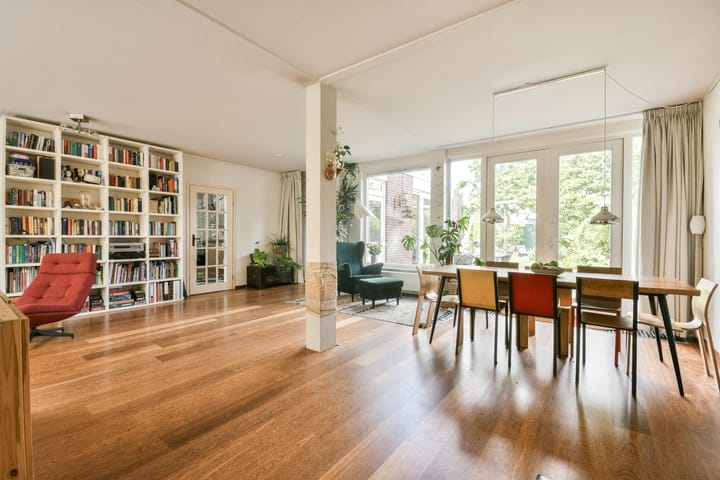
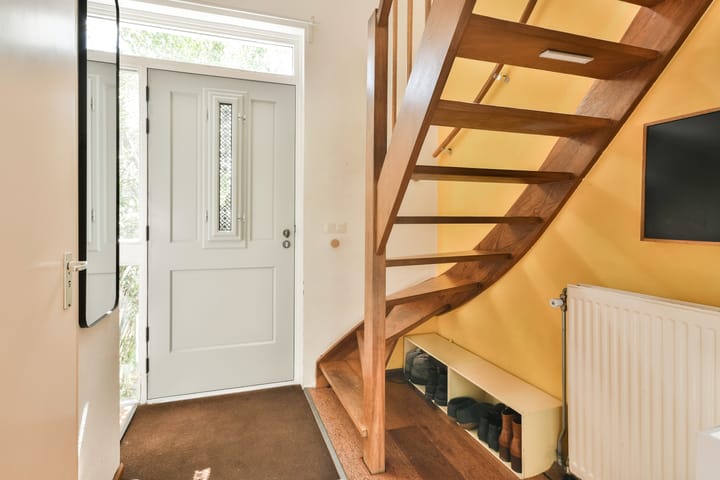
Through the front garden, you reach the entrance of the property. Next to the house is a private driveway with EV charging station and a bicycle storage shed. The entrance hall provides access to the toilet, meter cupboard, and staircase to the first floor. From the hall, you enter the spacious living room. Thanks to the large windows, the living area benefits from plenty of natural light and pleasant views over the garden.
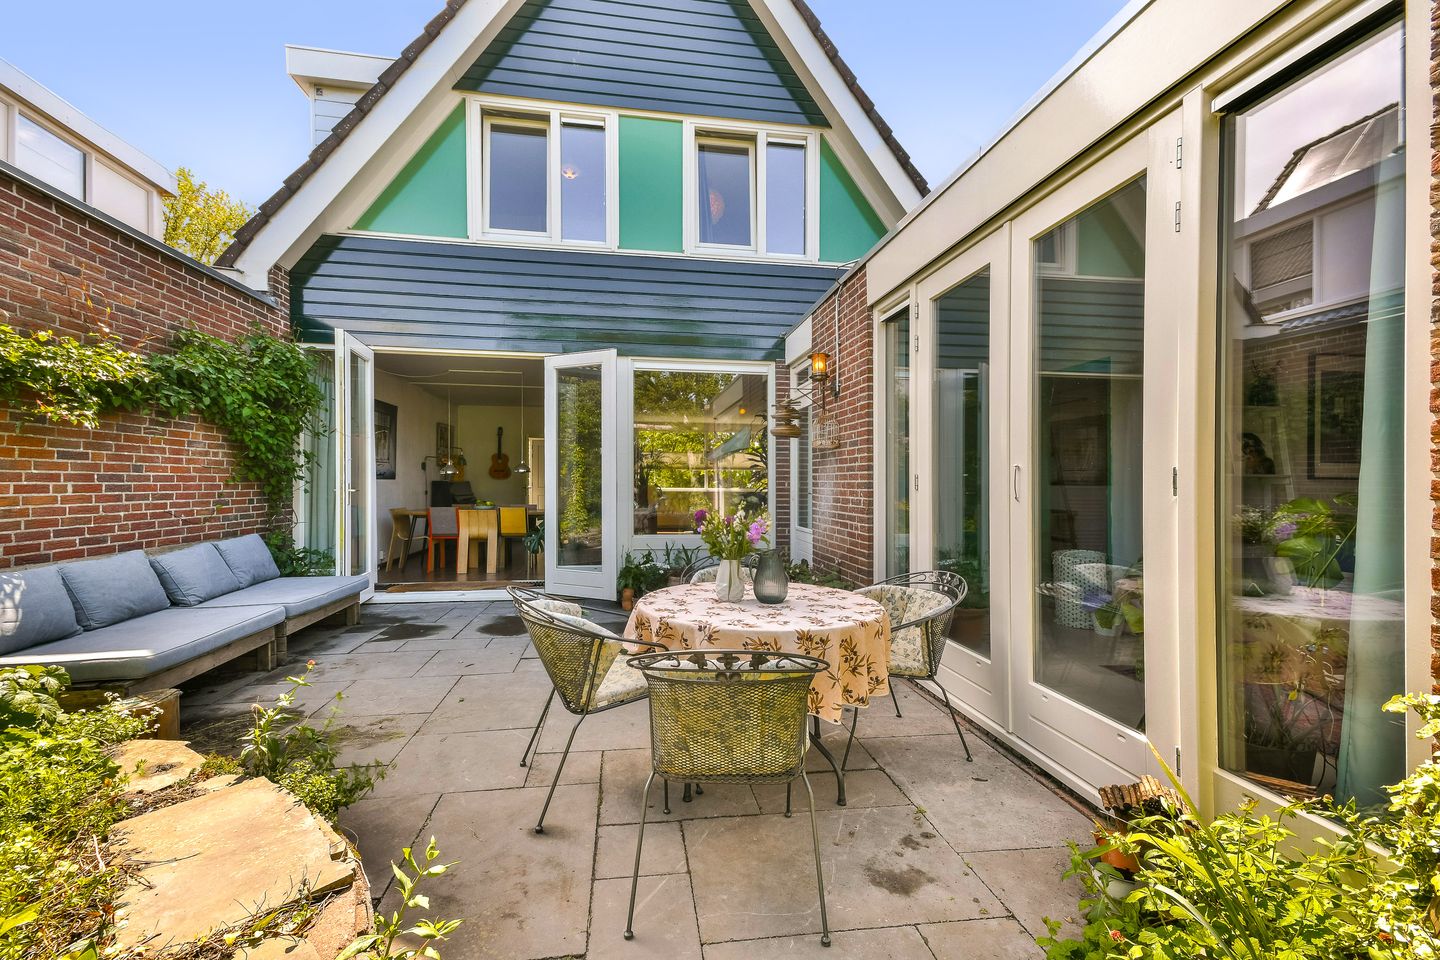
The separate kitchen is located next to the living room and provides access to a practical storage room. Also located on the ground floor is a bedroom with built-in wardrobes and an adjoining bathroom equipped with a shower, bathtub, and double washbasin. Both the bedroom and living room feature French doors leading to the backyard. The generous north-facing garden borders directly onto the water.
First floor:
The landing provides access to three bright and spacious bedrooms, each enjoying pleasant natural light and ample space for comfortable sleeping or working areas. Thanks to the practical layout, the rooms feel open and inviting, making them ideal for families, remote working, or creating a hobby room. The bathroom, renovated in 2024, is finished in a modern style and features a stylish washbasin, shower, and toilet. Its fresh appearance and contemporary materials provide additional comfort.
Attic:
Spacious attic offering plenty of storage space. This floor provides various possibilities for use, such as a hobby room, workspace, or additional storage.
SUSTAINABILITY
The property has an energy label B, is fully insulated, and fitted with HR/HR++ glazing, ensuring excellent living comfort and energy efficiency. In addition, the house is equipped with 21 SunPower 345Wp WHT solar panels. The solar panels were installed in 2019 by De Zonnefabriek and can easily be monitored via the SMA Energy app. Energy consumption and solar yield can also be viewed through the Greenchoice app. Furthermore, the property includes an EV charging station on the private driveway.
FEATURES
• Living area (NEN2580) approximately 140 m²
• Built in 1979
• Energy label B
• Situated on freehold land
• Semi-detached house
• Located on navigable water
• North-facing backyard
• 21 SunPower 345Wp WHT solar panels
• EV charging station on private driveway
• For the clauses to be included in the purchase agreement, please refer to the document “clauses to be included in the deed of sale”
• Transfer date in consultation
This information has been compiled with due care. However, we do not accept any liability for any inaccuracies, incompleteness, or otherwise, nor for the consequences thereof.
All stated dimensions and surface areas are indicative only. Buyers are responsible for conducting their own due diligence regarding all matters that may be important to them. In relation to this property, our office acts as the seller’s estate agent. We advise engaging an NVM/MVA real estate agent to assist you with professional guidance during the purchasing process. If you choose not to seek professional representation, you declare yourself sufficiently knowledgeable under Dutch law to oversee all matters of importance. The General Consumer Terms and Conditions of the NVM apply.
Advertisement
Features
Transfer of ownership
- Last asking price
- € 800,000 kosten koper
- Asking price per m²
- € 5,714
- Status
- Sold
Construction
- Kind of house
- Single-family home, semi-detached residential property
- Building type
- Resale property
- Year of construction
- 1979
- Type of roof
- Combination roof covered with asphalt roofing and roof tiles
- Accessibility
- Accessible for the elderly
Surface areas and volume
- Areas
- Living area
- 140 m²
- Other space inside the building
- 18 m²
- Plot size
- 360 m²
- Volume in cubic meters
- 599 m³
Layout
- Number of rooms
- 5 rooms (4 bedrooms)
- Number of bath rooms
- 2 bathrooms and 1 separate toilet
- Bathroom facilities
- 2 showers, double sink, bath, 2 washstands, toilet, and sink
- Number of stories
- 3 stories
- Facilities
- Optical fibre, passive ventilation system, TV via cable, and solar panels
Energy
- Energy label
- B
- Insulation
- Roof insulation, energy efficient window, insulated walls and floor insulation
- Heating
- CH boiler and partial floor heating
- Hot water
- CH boiler
- CH boiler
- 28/24 A (gas-fired combination boiler from 2017, in ownership)
Cadastral data
- LANDSMEER A 3324
- Cadastral map
- Area
- 360 m²
- Ownership situation
- Full ownership
Exterior space
- Location
- Alongside a quiet road, along waterway, alongside waterfront and in residential district
- Garden
- Back garden, front garden and side garden
- Back garden
- 165 m² (22.00 metre deep and 10.00 metre wide)
- Garden location
- Located at the north with rear access
Storage space
- Shed / storage
- Attached brick storage
- Facilities
- Electricity
Parking
- Type of parking facilities
- Parking on private property and public parking
Popularity
5,805x
Viewed
155x
Saved
26-5-2026
On Funda
Neighborhood
Luijendijk
Landsmeer- Residents
- 2,300
- Family with children
- 35%
- Avg. asking price / m²
- € 5,510
Discover the neighborhood
Curious about the housing supply, residents and local real estate agents?

Don’t want to forget this home?
Save it as a favorite. You’ll easily find it back and get notified when something changes.
