Sold
Burggravenlaan 1602313 JA LeidenProfessorenwijk-Oost
€ 350,000 k.k.

- 60 m²living area
- 2bedrooms
- Cenergy label
Sales history
- Listed since
- June 12, 2026
- Date of sale
- July 15, 2026
- Term
- 4 weeks
Description
See English below
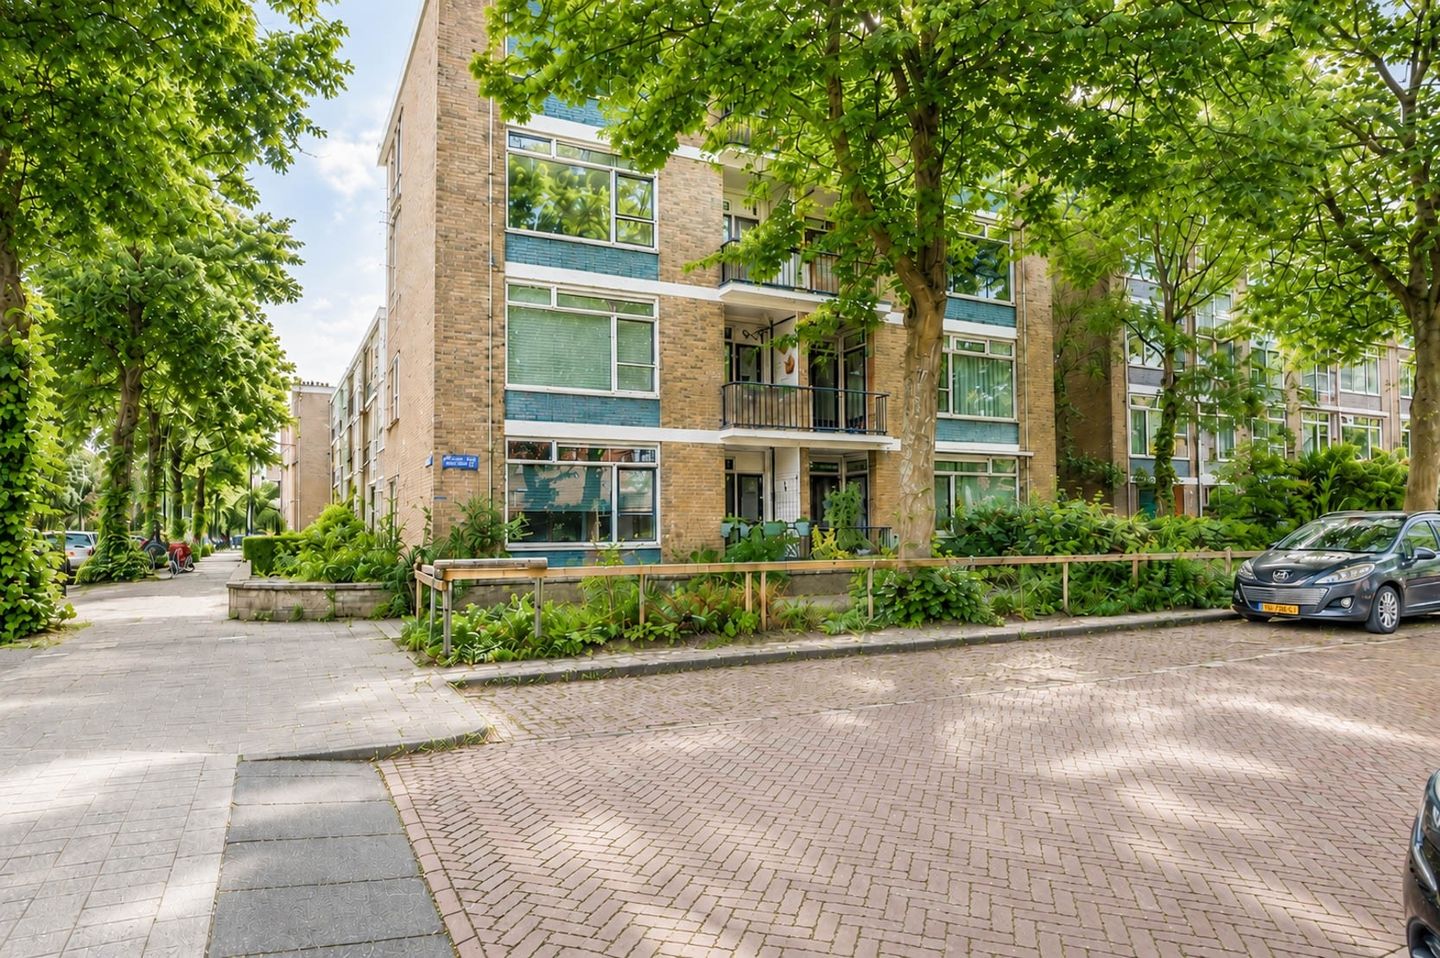
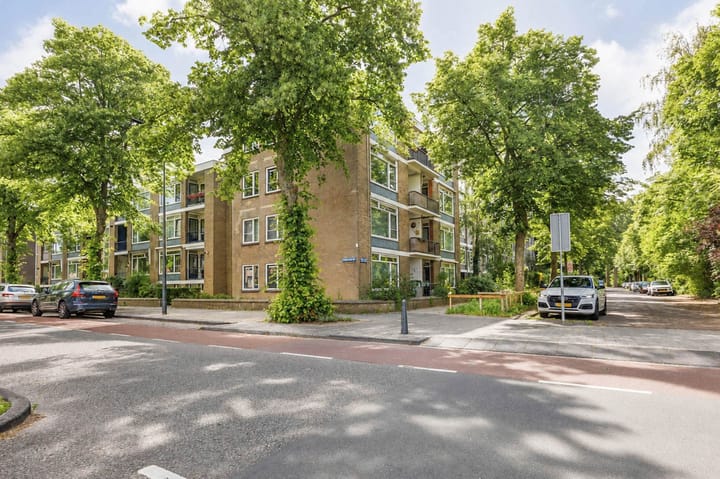
Licht 3-kamer hoekappartement, gelegen in de mooie Burgemeesterswijk. Dit fijne appartement bevindt zich op de parterre van een kleinschalig appartementencomplex en heeft 2 slaapkamers, een balkon op het zonnige zuidwesten en een berging in de onderbouw.
De Burggravenlaan ligt op loopafstand van stadspark het Plantsoen en de historische binnenstad van Leiden. De Burgemeesterswijk kenmerkt zich door het vele groen en de zeer gunstige ligging aan de rand van het centrum van Leiden. Om de hoek vind je Park Cronesteyn, Park Roomburg evenals de hockey- en tennisvelden, diverse scholen (basis- en middelbaar onderwijs) en NS station Lammenschans. Het Centraal Station Leiden ligt op ongeveer 10 minuten fietsen. Tevens centraal gelegen ten opzichte van uitvalswegen (A4 en N11 en de Corbulotunnel) richting Den Haag Amsterdam, Utrecht.
Bekijk ook de bezichtigingsvideo!
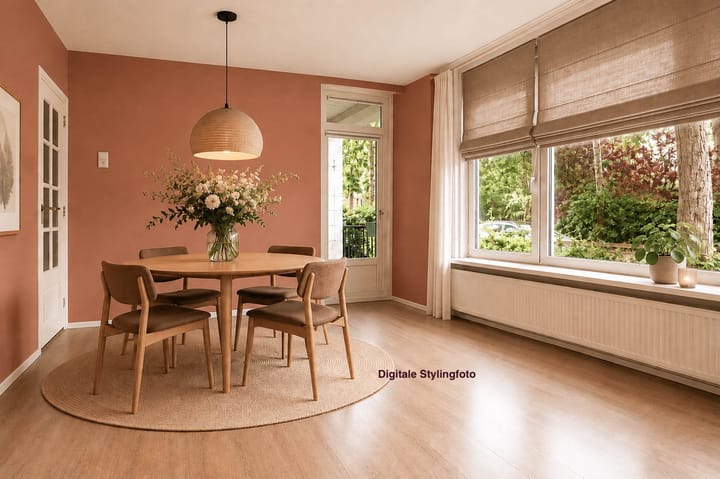
In de presentatie zijn digitale stylingfoto’s opgenomen.
Indeling:
Begane grond:
Entree met bellentableau. Centrale hal met brievenbussen, trappenhuis en toegang tot de berging in het souterrain.
Parterre:
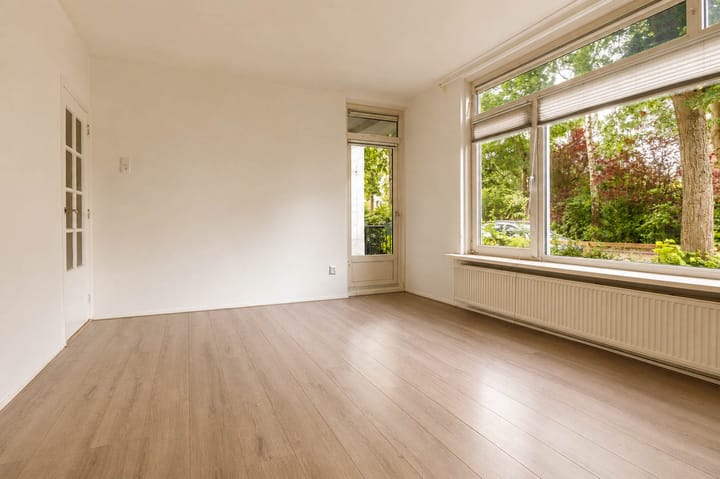
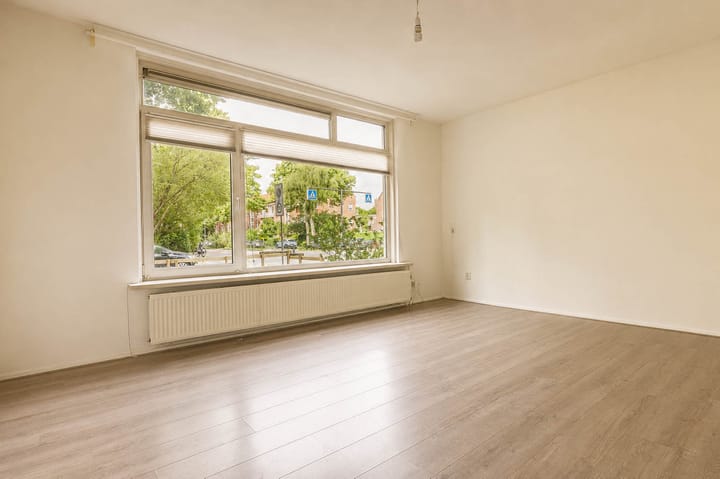
Entree, ruime hal voorzien van een tegelvloer en met meterkast, een toilet met fonteintje en toegang tot alle vertrekken. Fijne woonkamer met toegang tot het balkon (ZW) en inbouwkast waar de CV ketel zich bevindt. Aansluitend een (dichte) moderne keuken met een aansluiting voor de wasmachine en diverse inbouwapparatuur waaronder een 4-pits gascomfort, oven, afzuigkap, en koelkast met vriezer. Vanuit de keuken is het balkon tevens te bereiken.
De badkamer is voorzien van een wastafelmeubel met spiegelkast en een douchecabine.
Daarnaast beschikt het appartement over twee slaapkamers. Alle kamers zijn voorzien van een laminaatvloer.
Bijzonderheden:
- Bouwjaar 1958
- Gebruiksoppervlakte wonen 60m2
- Gebouw gebonden buitenruimte 3m2 (balkon)
- Externe bergruimte 9m2 (bergruimte souterrain)
- Inhoud 189m3
- Actieve VVE € 225,-- per maand (opstalverzekering, groot onderhoud)
- CV ketel merk Intergas, bouwjaar 2006 (onderhoud 2026)
- Moderne meterkast met 5 groepen
- Kunststof kozijnen met dubbelglas
- Energielabel C
- Spouwmuurisolatie en vloerisolatie
- Glasvezel aanwezig (Odido)
- Berging in onderbouw met licht en elektra
- Parkeren met vergunning ( ca. € 61,- per jaar, geen wachtlijst)
- Oplevering in overleg
Bij woningen ouder dan 30 jaar hanteren wij standaard een asbest- en ouderdomsclausule. Een niet bewoningsclausule is van toepassing.
________________________________________________________________________________
This bright and pleasant corner apartment is located on the ground floor of a small-scale apartment complex in the attractive Burgemeesterswijk neighborhood. The apartment features two bedrooms, a southwest-facing balcony, and a storage room in the basement level.
Burggravenlaan is within walking distance of the city park Het Plantsoen and the historic city center of Leiden. The Burgemeesterswijk is characterized by its abundant greenery and its highly convenient location on the edge of Leiden’s city center. Around the corner you will find Park Cronesteyn, Park Roomburg, hockey and tennis facilities, various primary and secondary schools, and Leiden Lammenschans railway station. Leiden Central Station is approximately a 10-minute bike ride away. The property is also conveniently located near major roads (A4, N11, and the Corbulo Tunnel) providing easy access to The Hague, Amsterdam, and Utrecht.
Be sure to watch the viewing video!
The presentation includes digitally staged photographs.
Layout
Ground Floor (Building Entrance)
Entrance with intercom panel. Central hall with mailboxes, staircase, and access to the private storage room in the basement.
Apartment Level (Ground Floor)
Entrance into a spacious hallway with tiled flooring, utility meter cupboard, separate toilet with washbasin, and access to all rooms.
The comfortable living room provides access to the southwest-facing balcony and includes a built-in cupboard housing the central heating boiler. Adjacent is a modern closed kitchen equipped with a washing machine connection and various built-in appliances, including a 4-burner gas hob, oven, extractor hood, and refrigerator with freezer compartment. The balcony can also be accessed directly from the kitchen.
The bathroom is fitted with a vanity unit with mirrored cabinet and a shower enclosure.
The apartment further offers two bedrooms. All rooms are finished with laminate flooring.
Features
Built in 1958
Living area: 60 m²
Outdoor space (balcony): 3 m²
External storage room (basement): 9 m²
Volume: 189 m³
Active Homeowners’ Association (VvE): €225 per month (includes building insurance and major maintenance)
Intergas central heating boiler, installed in 2006 (maintenance scheduled for 2026)
Modern electrical installation with 5 circuits
UPVC (plastic) window frames with double glazing
Energy label C
Cavity wall insulation and floor insulation
Fiber-optic internet connection available (Odido)
Basement storage room with lighting and electricity
Resident parking permit available (approximately €61 per year; no waiting list)
Completion date to be agreed upon
Additional Information
For properties over 30 years old, a standard asbestos clause and age clause are included in the purchase agreement. A non-owner-occupancy clause also applies.
Advertisement
Features
Transfer of ownership
- Last asking price
- € 350,000 kosten koper
- Asking price per m²
- € 5,833
- Status
- Sold
- VVE (Owners Association) contribution
- € 225.00 per month
Construction
- Type apartment
- Apartment with shared street entrance (apartment)
- Building type
- Resale property
- Year of construction
- 1958
- Type of roof
- Flat roof covered with asphalt roofing
Surface areas and volume
- Areas
- Living area
- 60 m²
- Exterior space attached to the building
- 3 m²
- External storage space
- 9 m²
- Volume in cubic meters
- 189 m³
Layout
- Number of rooms
- 3 rooms (2 bedrooms)
- Number of bath rooms
- 1 bathroom and 1 separate toilet
- Bathroom facilities
- Shower and washstand
- Number of stories
- 1 story
- Facilities
- Optical fibre
- Located at
- 1st floor
Energy
- Energy label
- C
- Insulation
- Double glazing, insulated walls and floor insulation
- Heating
- CH boiler
- Hot water
- CH boiler
- CH boiler
- Intergas (gas-fired combination boiler from 2006)
Cadastral data
- LEIDEN Q 1380
- Cadastral map
- Ownership situation
- Full ownership
Exterior space
- Location
- In residential district
- Balcony/roof terrace
- Balcony present
Storage space
- Shed / storage
- Built-in
- Facilities
- Electricity
Parking
- Type of parking facilities
- Paid parking and resident's parking permits
VVE (Owners Association) checklist
- Registration with KvK
- Yes
- Annual meeting
- Yes
- Periodic contribution
- Yes (€ 225.00 per month)
- Reserve fund present
- Yes
- Maintenance plan
- Yes
- Building insurance
- Yes
Popularity
3,817x
Viewed
88x
Saved
11-6-2026
On Funda
Neighborhood
Professorenwijk-Oost
Leiden- Residents
- 1,270
- Family with children
- 24%
- Avg. asking price / m²
- € 5,079
Discover the neighborhood
Curious about the housing supply, residents and local real estate agents?

Don’t want to forget this home?
Save it as a favorite. You’ll easily find it back and get notified when something changes.
