
Sales history
- Listed since
- May 9, 2026
- Date of sale
- May 26, 2026
- Term
- 2 weeks
Description
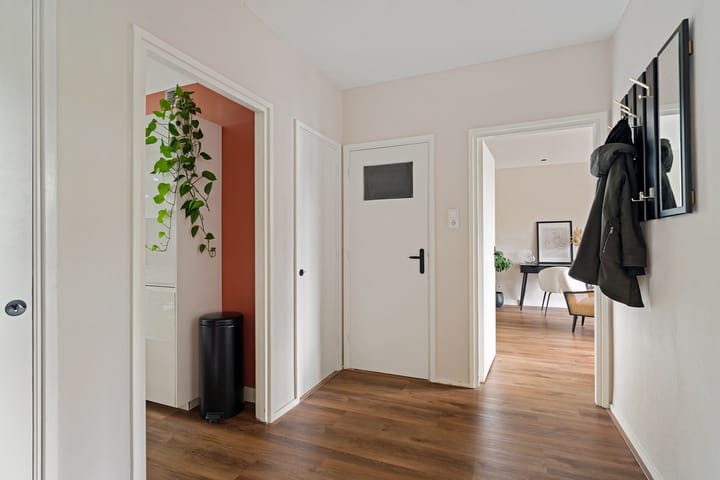
Recently renovated and move-in ready 3-room apartment featuring two balconies, modern finishes, and a central location in Leiden near shopping center De Luifelbaan and various main roads.
LAYOUT

Through the shared entrance hall, you reach the apartment, located on the second floor. All rooms are accessible from the hallway.
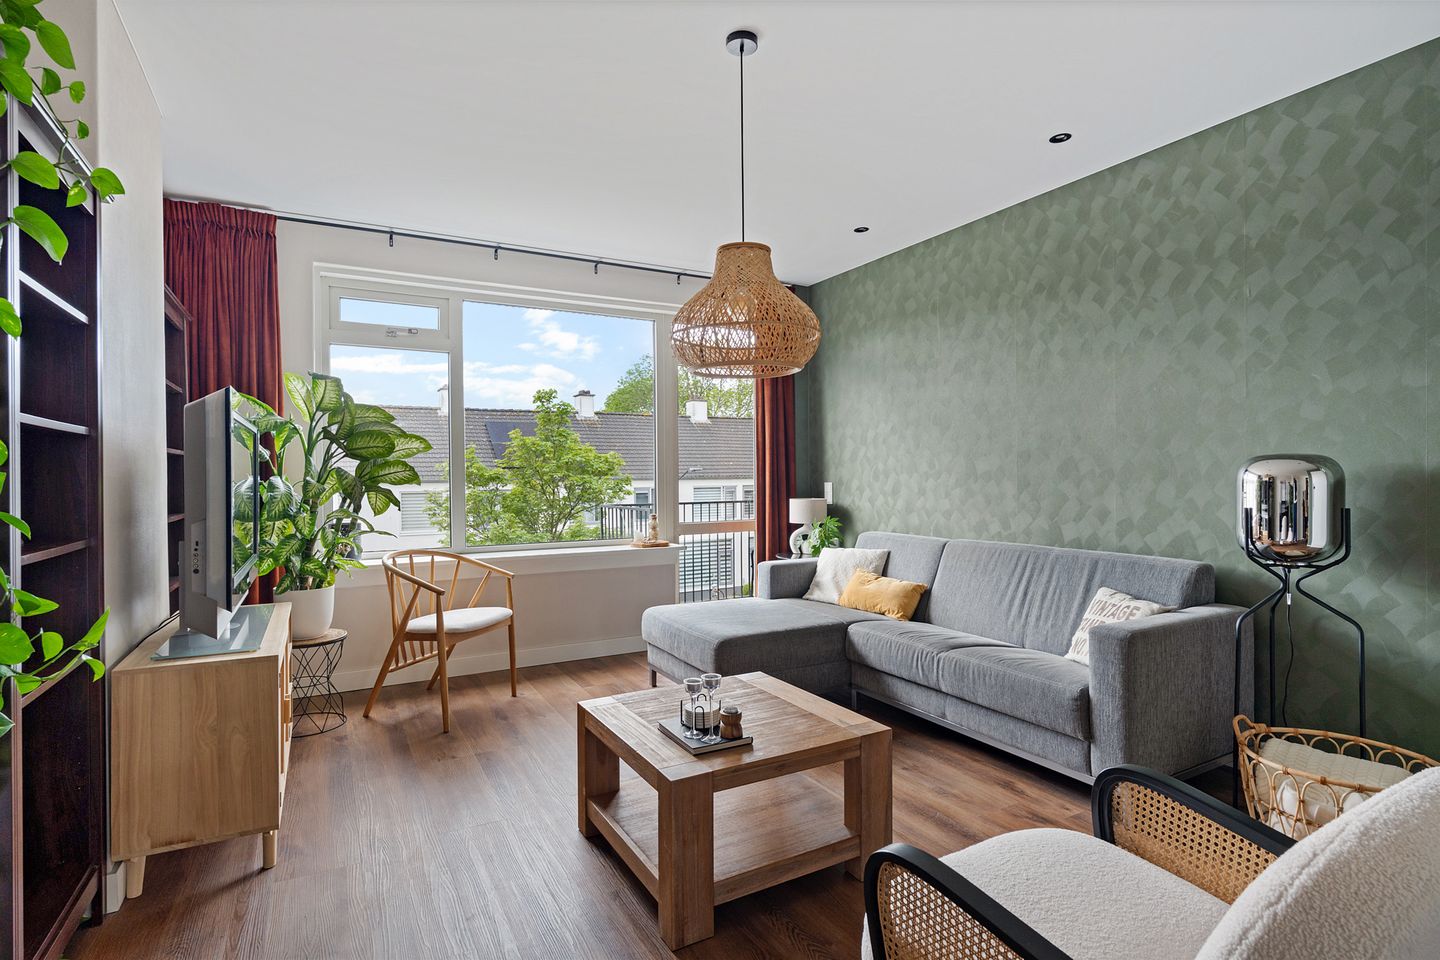
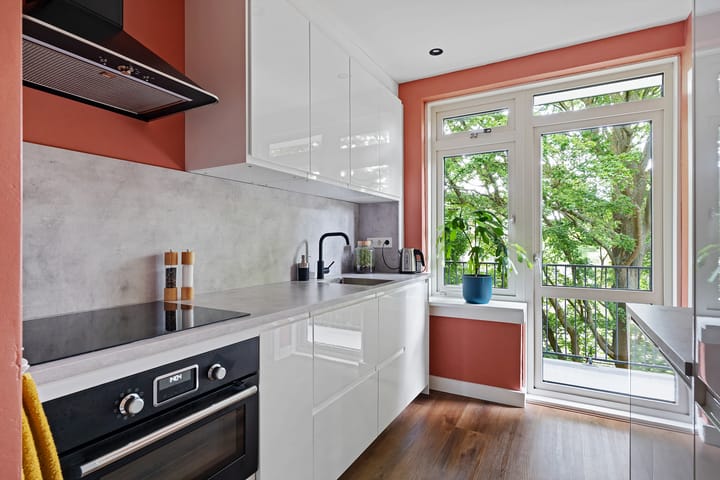
The bright living room is characterized by large windows and finished with a PVC floor, a stretch ceiling with recessed spotlights, and plastic window frames fitted with double glazing. The modern kitchen was renovated at the end of 2022 and is equipped with various built-in appliances.
The bathroom is accessible from the kitchen and was also fully renovated at the end of 2022. The space features a spacious shower, vanity unit, and washing machine connection. In addition, there is a separate toilet with a small sink.
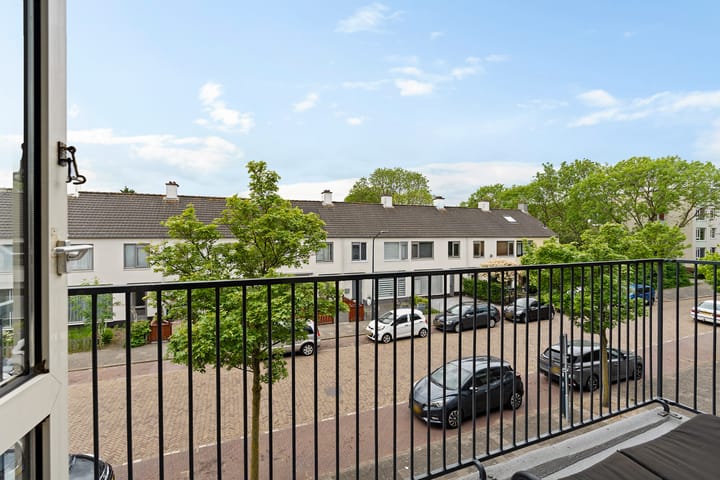
There are balconies at both the front and rear of the apartment. From the living room, the front bedroom, and the kitchen, you have direct access to the outdoor spaces, allowing you to enjoy the sun at different times of the day.
Furthermore, the apartment offers two well-sized bedrooms, one located at the front and one at the rear of the property. Both rooms provide ample space for a bed, wardrobe, and possibly a workspace. The front bedroom has access to the west-facing balcony.
Finally, the basement level offers a practical and spacious private storage room.
LOCATION
Obrechtstraat is situated in a green and quiet residential area with all daily amenities within easy reach. Shopping center De Luifelbaan, various supermarkets, schools, and public transport facilities are located nearby. The historic city center of Leiden, as well as Leiden Lammenschans and Leiden Central stations, are easily accessible. Thanks to its convenient location near the A4 and N11 highways, cities such as The Hague, Amsterdam, and Utrecht can also be reached quickly.
DETAILS
- Living area approximately 74 m², volume approximately 242 m³;
- Private storage room of approximately 11 m²;
- Built in 1961;
- Fully renovated at the end of 2022, including modern kitchen and bathroom;
- Plastic window frames fitted with double glazing;
- Equipped with underfloor heating throughout, except for the bathroom and toilet; the bathroom features an electric designer radiator;
- Energy label C;
- Modernized electrical panel;
- Active and professionally managed homeowners’ association (VvE) with a monthly contribution of €167;
- Long-term maintenance plan (MJOP) available and reserve fund approximately €165,805 (reference date 31-03-2026);
- Asbestos, age, and materials clauses apply;
- Transfer date by mutual agreement, quick completion possible;
- Sale conditions of DOEN NVM Makelaars en Taxateurs apply.
Interested in this property? Contact us today to schedule a viewing. If you are seriously interested, we recommend engaging your own NVM purchasing agent. An NVM purchasing agent represents your interests and can save you time, money, and concerns. Addresses of fellow NVM purchasing agents in the Haaglanden region can be found on Funda.
Would you like a non-binding mortgage calculation for this property? Our mortgage advisors are happy to schedule a FREE and non-binding consultation for a customized mortgage calculation. We have no long waiting times, meaning that in many cases an appointment can be arranged the same day. We can assist you throughout the entire process, from the final mortgage application to the required insurance policies.
Advertisement
Features
Transfer of ownership
- Last asking price
- € 325,000 kosten koper
- Asking price per m²
- € 4,392
- Status
- Sold
- VVE (Owners Association) contribution
- € 167.00 per month
Construction
- Type apartment
- Apartment with shared street entrance (apartment)
- Building type
- Resale property
- Year of construction
- 1961
- Type of roof
- Flat roof covered with asphalt roofing
Surface areas and volume
- Areas
- Living area
- 74 m²
- Exterior space attached to the building
- 7 m²
- External storage space
- 11 m²
- Volume in cubic meters
- 242 m³
Layout
- Number of rooms
- 3 rooms (2 bedrooms)
- Number of bath rooms
- 1 bathroom and 1 separate toilet
- Bathroom facilities
- Shower, walk-in shower, sink, and washstand
- Number of stories
- 1 story
- Facilities
- Mechanical ventilation
- Located at
- 2nd floor
Energy
- Energy label
- C
- Insulation
- Double glazing
- Heating
- Electric heating and partial floor heating
- Hot water
- CH boiler
Cadastral data
- LEIDEN O 4546
- Cadastral map
- Ownership situation
- Full ownership
Exterior space
- Location
- Alongside a quiet road and in residential district
- Balcony/roof terrace
- Balcony present
Parking
- Type of parking facilities
- Paid parking, public parking and resident's parking permits
VVE (Owners Association) checklist
- Registration with KvK
- Yes
- Annual meeting
- Yes
- Periodic contribution
- Yes (€ 167.00 per month)
- Reserve fund present
- Yes
- Maintenance plan
- Yes
- Building insurance
- Yes
Popularity
4,379x
Viewed
139x
Saved
8-5-2026
On Funda
Neighborhood
Boshuizen
Leiden- Residents
- 4,110
- Family with children
- 22%
- Avg. asking price / m²
- € 4,561
Discover the neighborhood
Curious about the housing supply, residents and local real estate agents?

Don’t want to forget this home?
Save it as a favorite. You’ll easily find it back and get notified when something changes.
