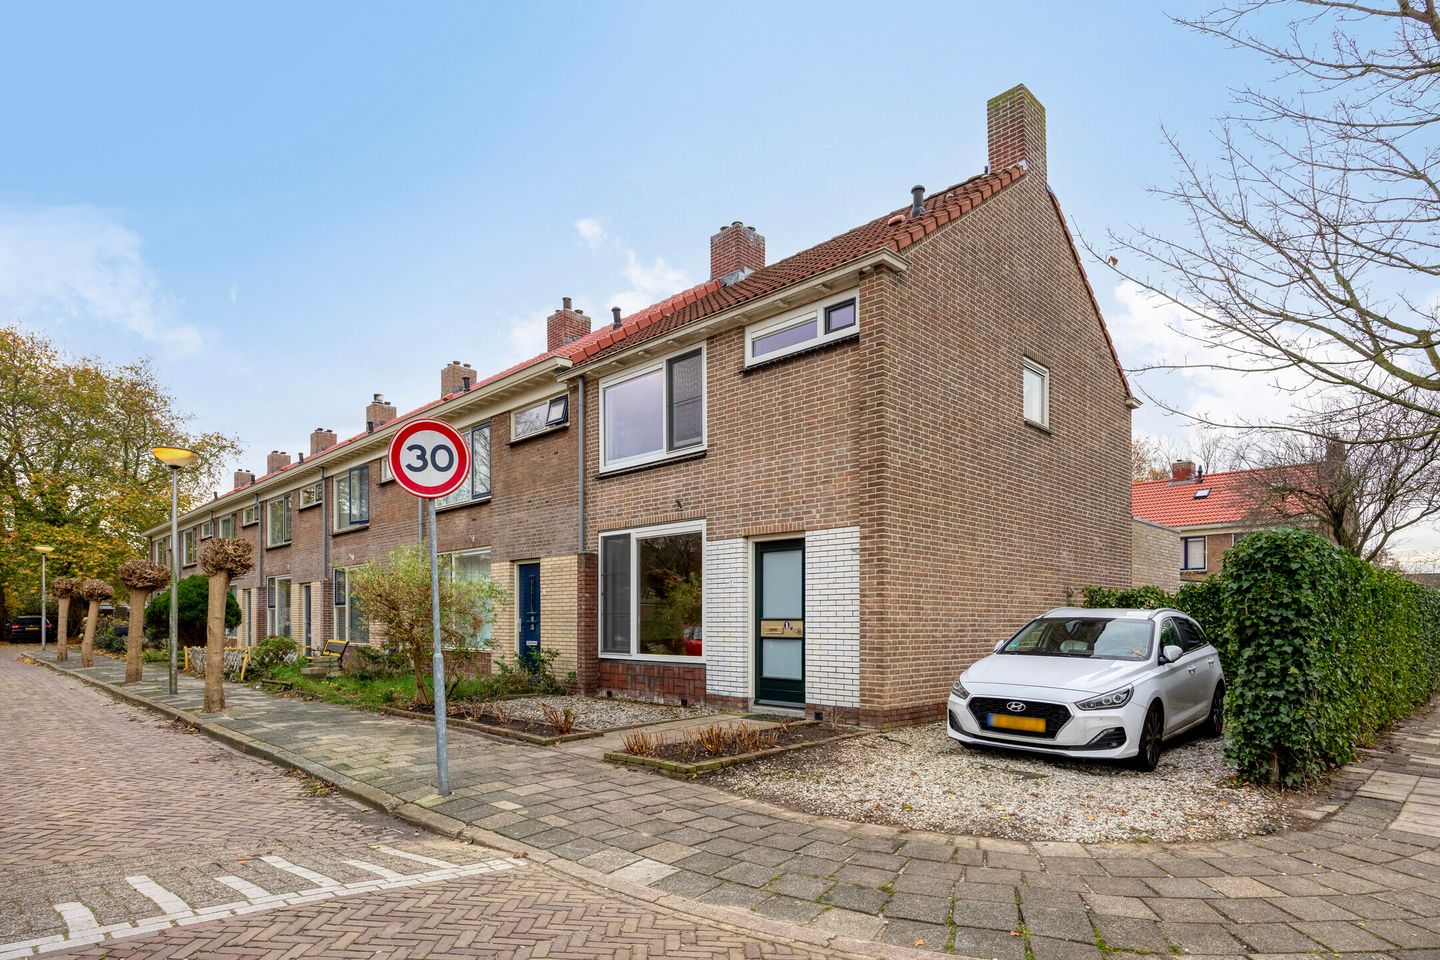
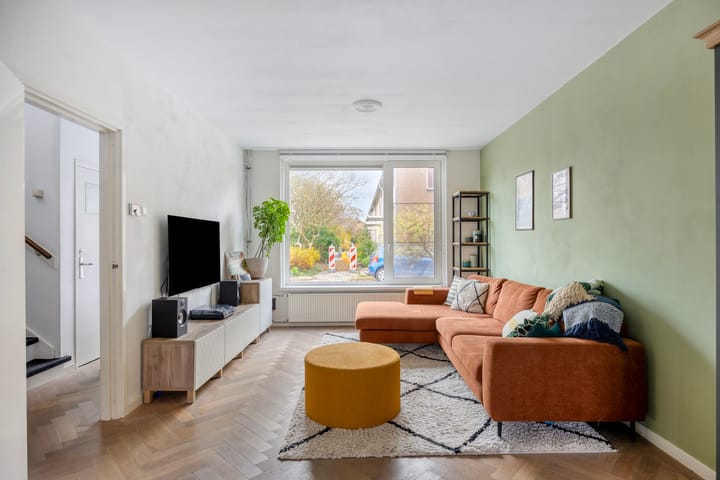
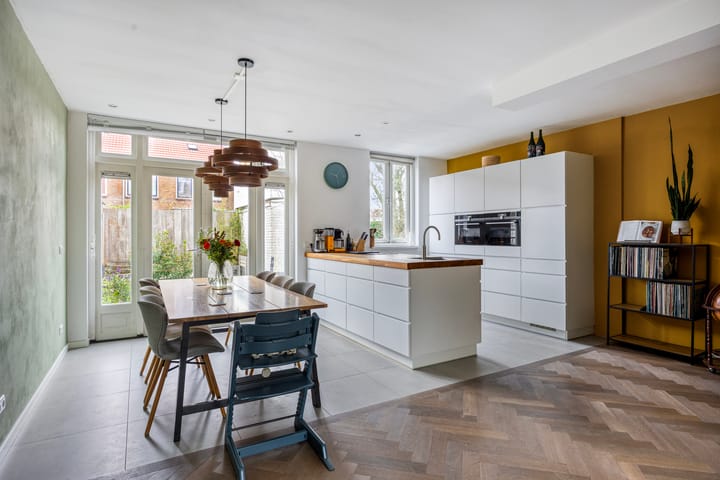
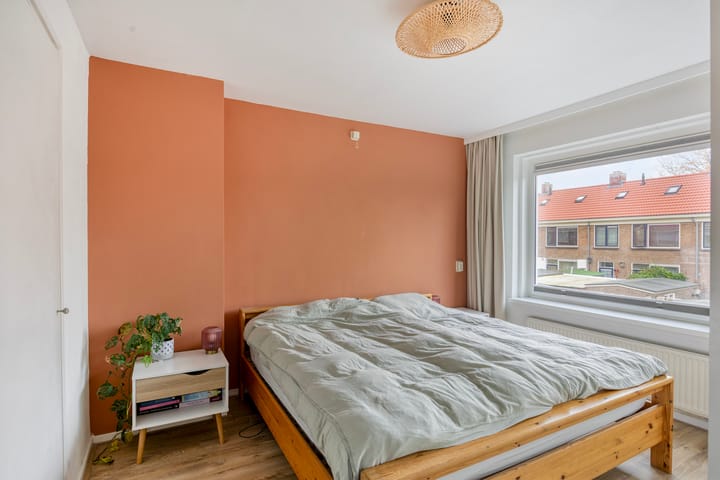
Situated in a popular location in Leiderdorp, this fully modernized corner house offers everything you're looking for: a spacious driveway, a sunny backyard, a side garden, and a well-maintained front garden. The house has been generously extended and finished with high-quality materials, featuring a modern kitchen and bathroom, four bedrooms, and underfloor heating for added comfort. The 208 m² plot offers ample space to relax, play, or enjoy long summer evenings outdoors.
Bloemhofstraat is located in a quiet and desirable residential area of ??Leiderdorp. In the immediate vicinity, you'll find primary schools, playgrounds, sports clubs, and local shops. For nature lovers, recreational areas and water features are a short distance away, while Leiden city center is a 10-minute bike ride away. Major highways such as the A4, A44, and N11, as well as public transport, are also easily accessible, making both the city and surrounding regions easily accessible.
Features:
- Bright, spacious living room with French doors leading to the garden; - Open-plan kitchen/diner (2019) with a Quooker, induction cooktop, dishwasher, freezer, large refrigerator, combination oven, and combination steam oven;
- Spacious back garden with a detached stone shed and access to the side garden and a driveway;
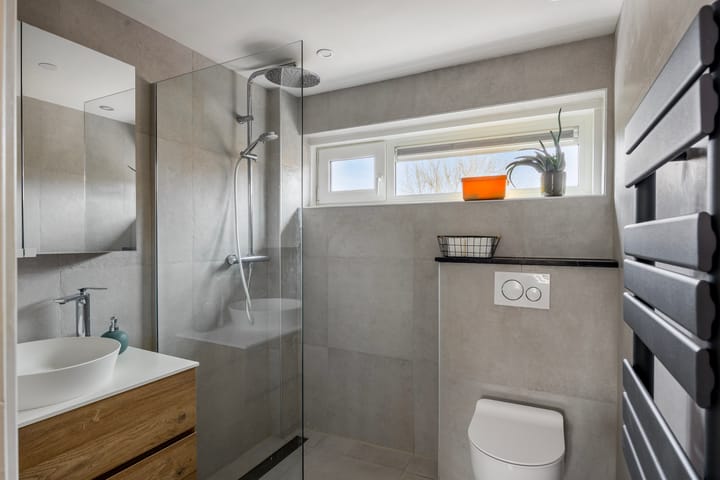
- First floor with three bedrooms and a modern bathroom (2021) with a walk-in shower, toilet, vanity, and heated towel rail;
- Second floor with a spacious landing with washing machine connections, Remeha Avanta CW4 (2019), and a generous fourth bedroom with a dormer window;
- Underfloor heating on the ground floor in the extension;
- 208 m² plot with a back garden, front garden, and side garden with a driveway;
- Almost all window frames are new and fitted with HR++ double glazing;
- Facades are insulated for extra energy efficiency;
- Energy label C.
Advertisement
Features
Transfer of ownership
Last asking price
€ 550,000 kosten koper
Asking price per m²
€ 5,046
Status
Sold
Construction
Kind of house
Single-family home, corner house
Building type
Resale property
Year of construction
1958
Type of roof
Gable roof covered with roof tiles
Surface areas and volume
Areas
Living area
109 m²
External storage space
8 m²
Plot size
208 m²
Volume in cubic meters
386 m³
Layout
Number of rooms
5 rooms (4 bedrooms)
Number of bath rooms
1 bathroom and 1 separate toilet
Bathroom facilities
Shower, toilet, sink, and washstand
Number of stories
3 stories
Facilities
TV via cable
Energy
Energy label
C
Insulation
Roof insulation, double glazing, energy efficient window, insulated walls and floor insulation
Heating
CH boiler and partial floor heating
Hot water
CH boiler
CH boiler
Remeha (gas-fired combination boiler from 2019, in ownership)