The asking price is €375,000, buyer's costs.
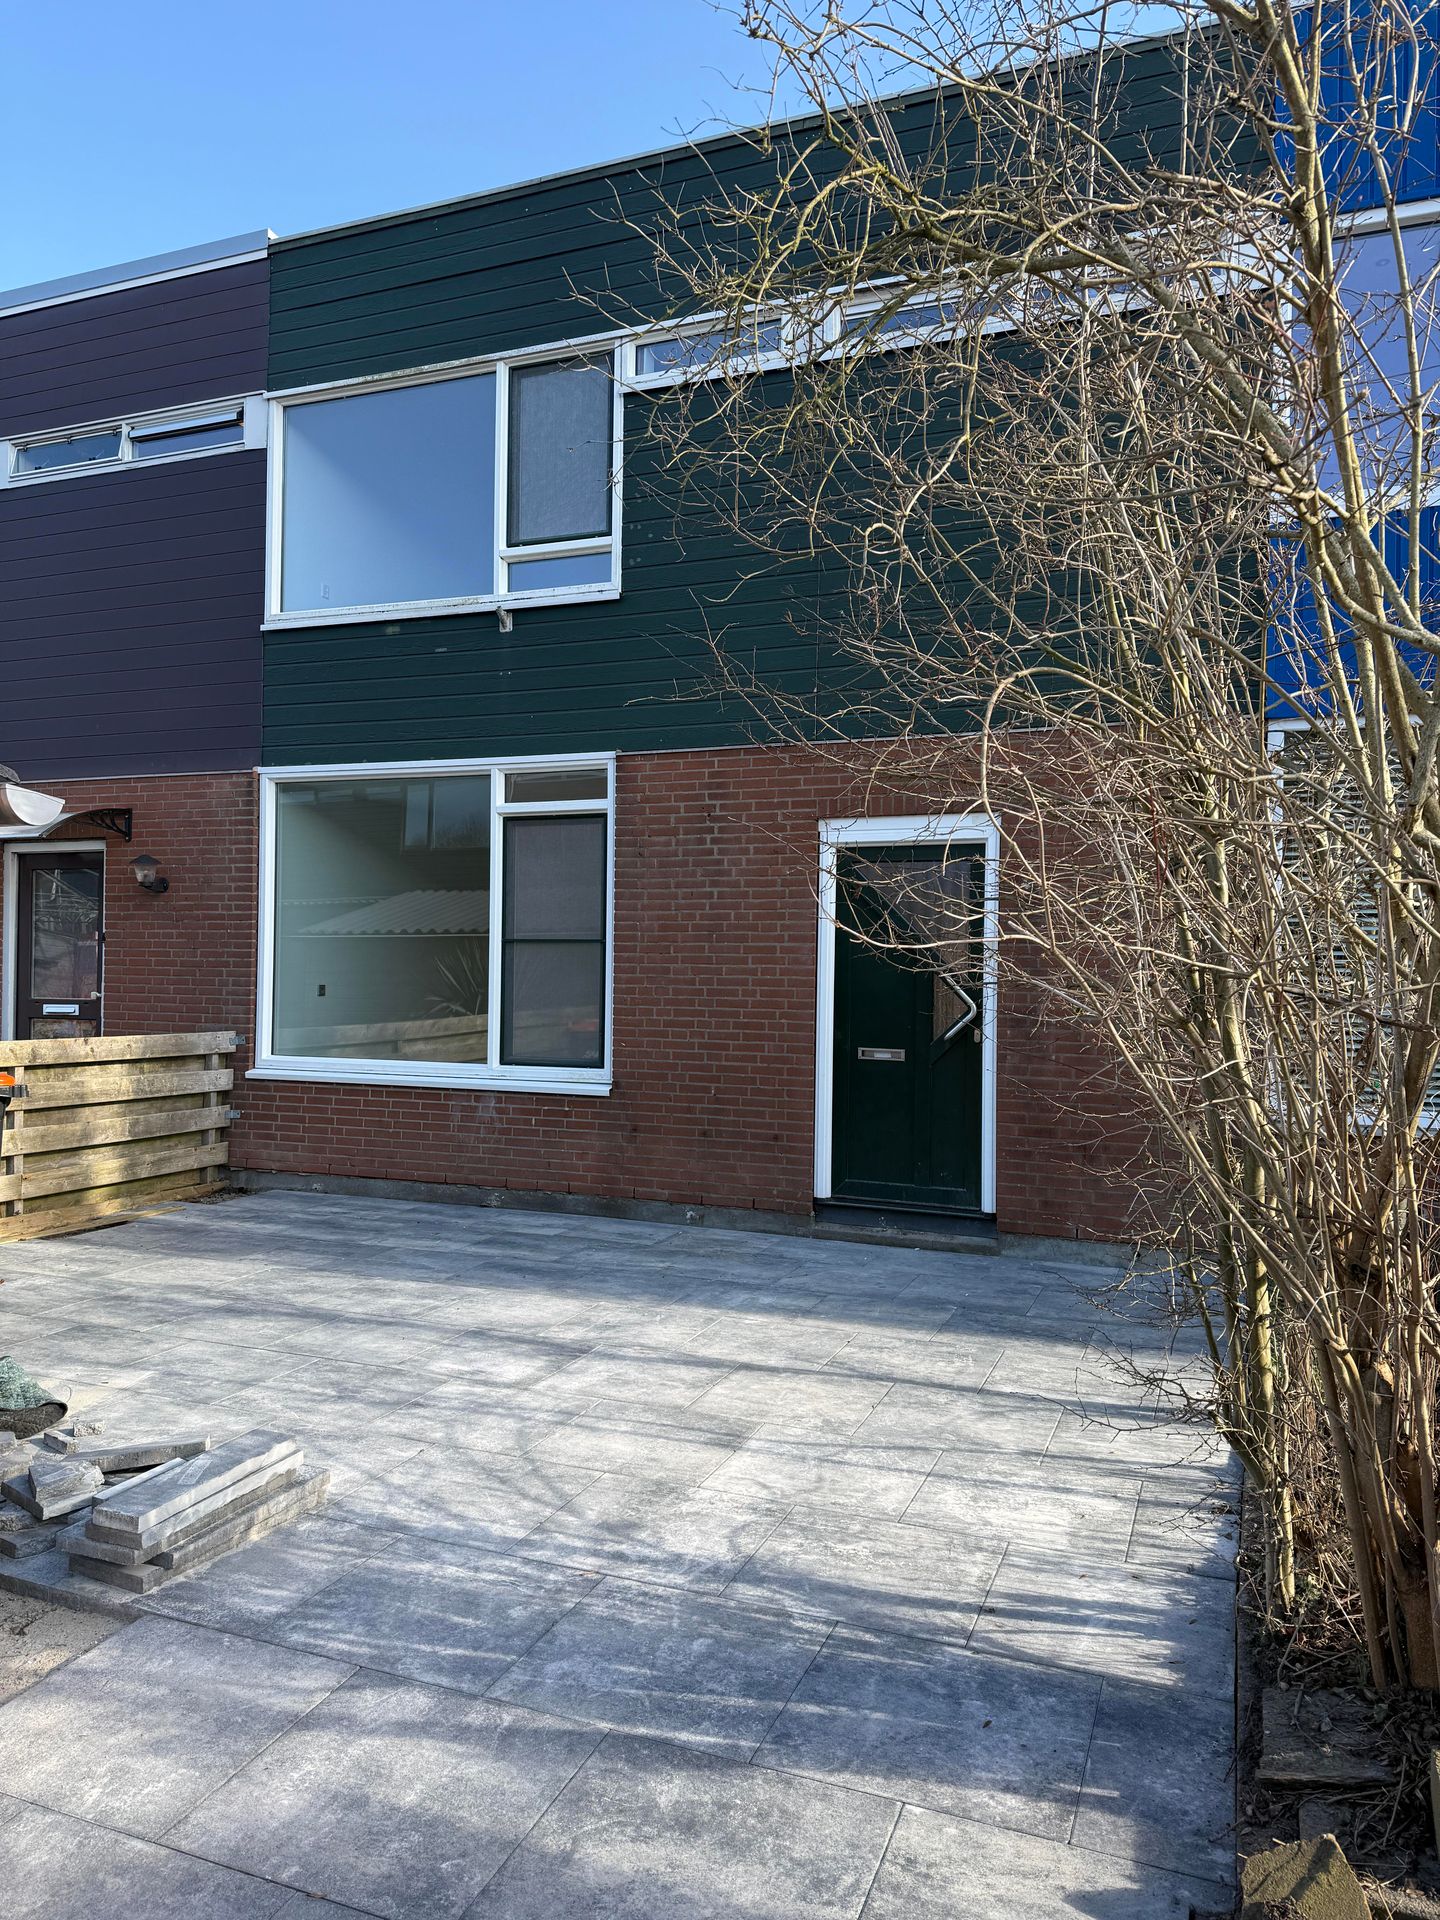
This recently renovated 4-room house is located in a low-traffic residential area on the edge of a green area of ??the Atolwijk district.
The neighborhood is child-friendly, close to the city center, and the A6 Lelystad Centrum exit is a 5-minute drive away.
Ground floor:
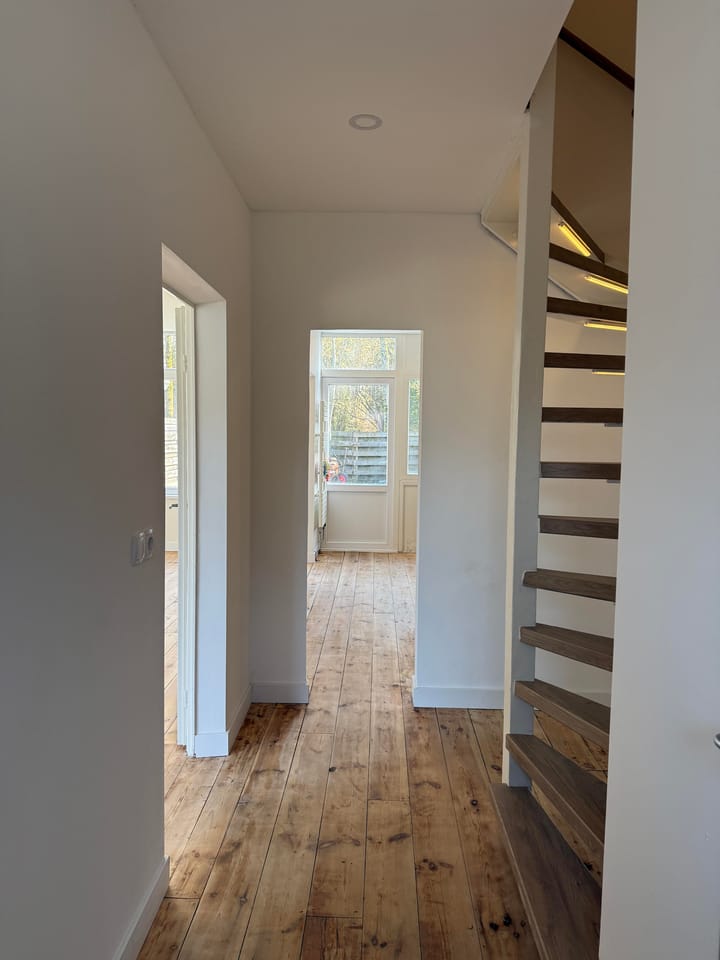
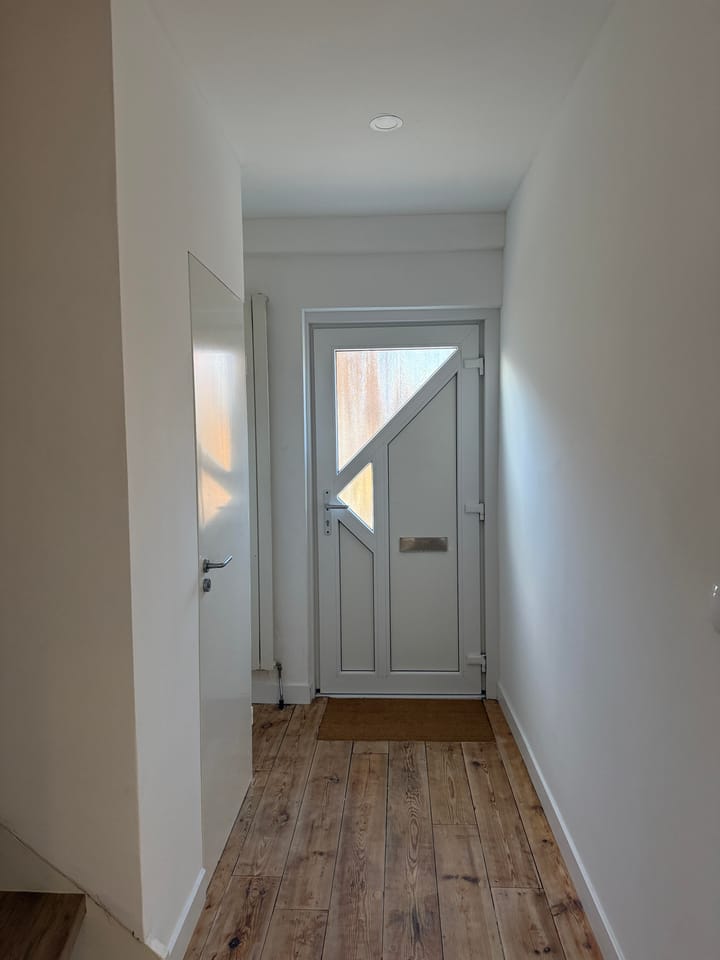
At the entrance to the yard is the storage shed. Through the spacious, newly tiled front garden (43 m², 6.2 x 7 m), you reach the attractive uPVC front door. Behind it is the hallway, meter cupboard, coat closet, downstairs toilet, access to the first floor, and access to the kitchen and living room.
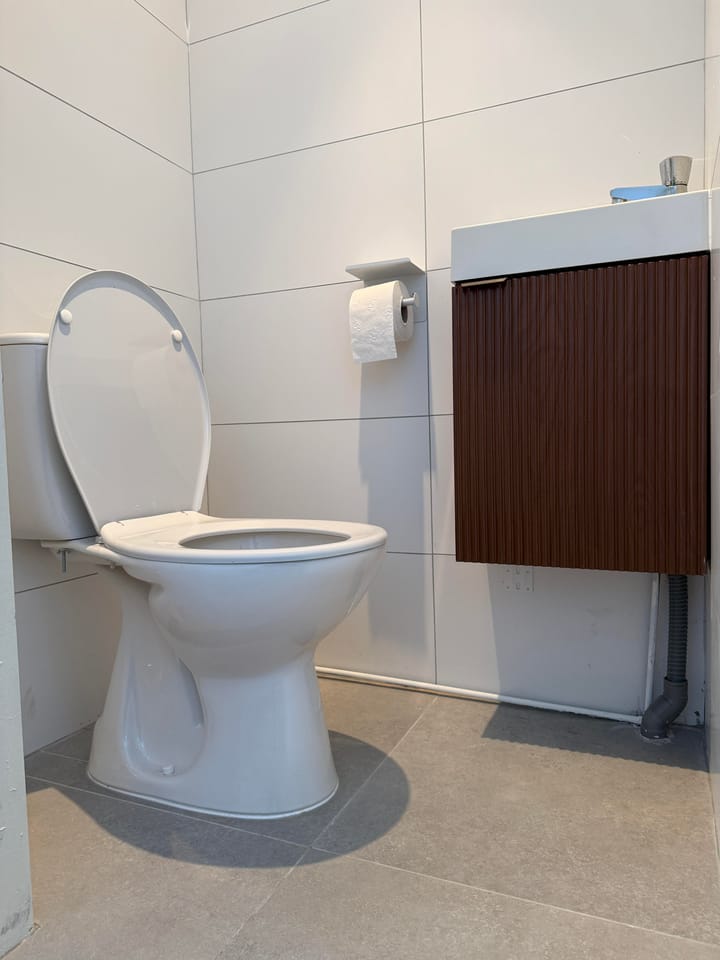
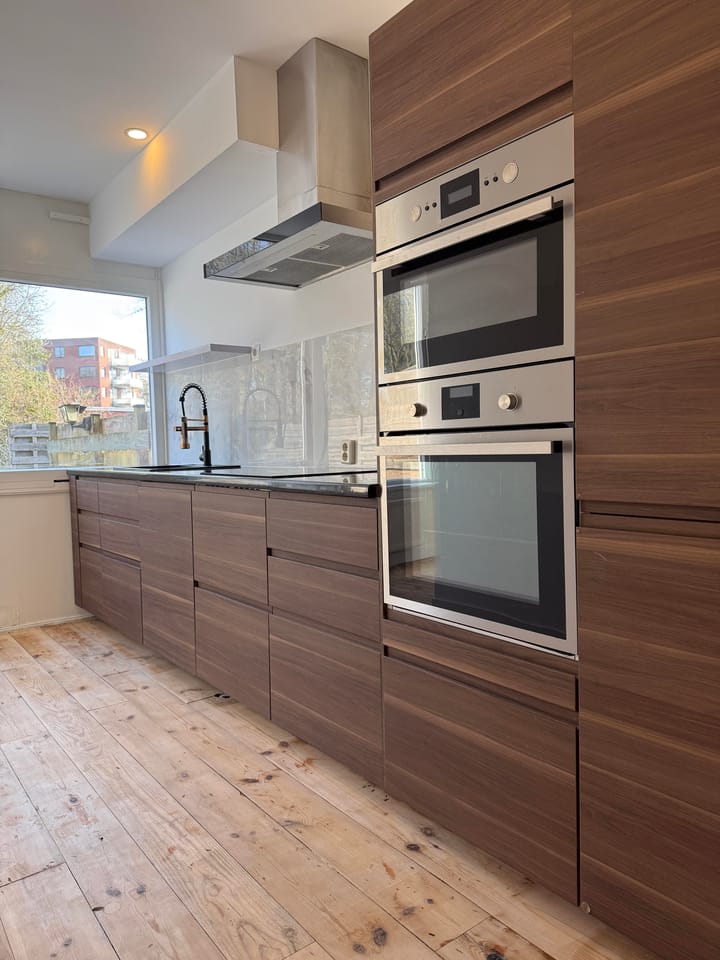
The toilet with a small sink is neatly finished. The kitchen is well-equipped with built-in appliances, a fridge-freezer, oven, combination microwave, dishwasher, induction cooktop, and neat drawers. There is a modern extractor hood, and the mirror is made of large tiles with a natural stone motif. The sink is equipped with a flushing tap.
The back garden is accessible through the kitchen.
The living room is an exemplary classic living room and offers abundant natural light during the day, creating a very pleasant atmosphere. The low-maintenance back garden (65 m², 6.2 x 10.5 m) has been completely re-tiled. Through the garden door, you can cross the street to Albert Heijn supermarket, which is just a stone's throw away.
Back in the hallway, take the open staircase to the first floor. The landing provides access to the bathroom and the three bedrooms. The bathroom is equipped with a toilet, walk-in shower, spacious vanity with a lighted mirror and drawers, as well as practical connections for a washing machine and dryer.
The large bedroom is at the rear on the left, followed by the bedroom at the front on the left, and the children's/study room at the rear on the right.
The boiler is located in a closed alcove.
The house has double glazing, polymer frames all around and a polymer front door.
Summary:
Year of construction : 1974
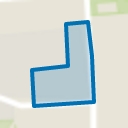
Plot size : 169 m²
Living area : 102 m²
Volume : 245 m³
Energy label : C
The house has been completely renovated, with a new, fully equipped kitchen and newly tiled front and back gardens.
Boiler : Intergas KK hot water boiler from 2001