Sold
Middenweg 91906 AP LimmenLimmen Centrum
€ 885,000 k.k.

- 145 m²living area
- 743 m²plot size
- 4bedrooms
- Aenergy label
Sales history
- Listed since
- November 17, 2025
- Date of sale
- January 31, 2026
- Term
- 2 months
Description
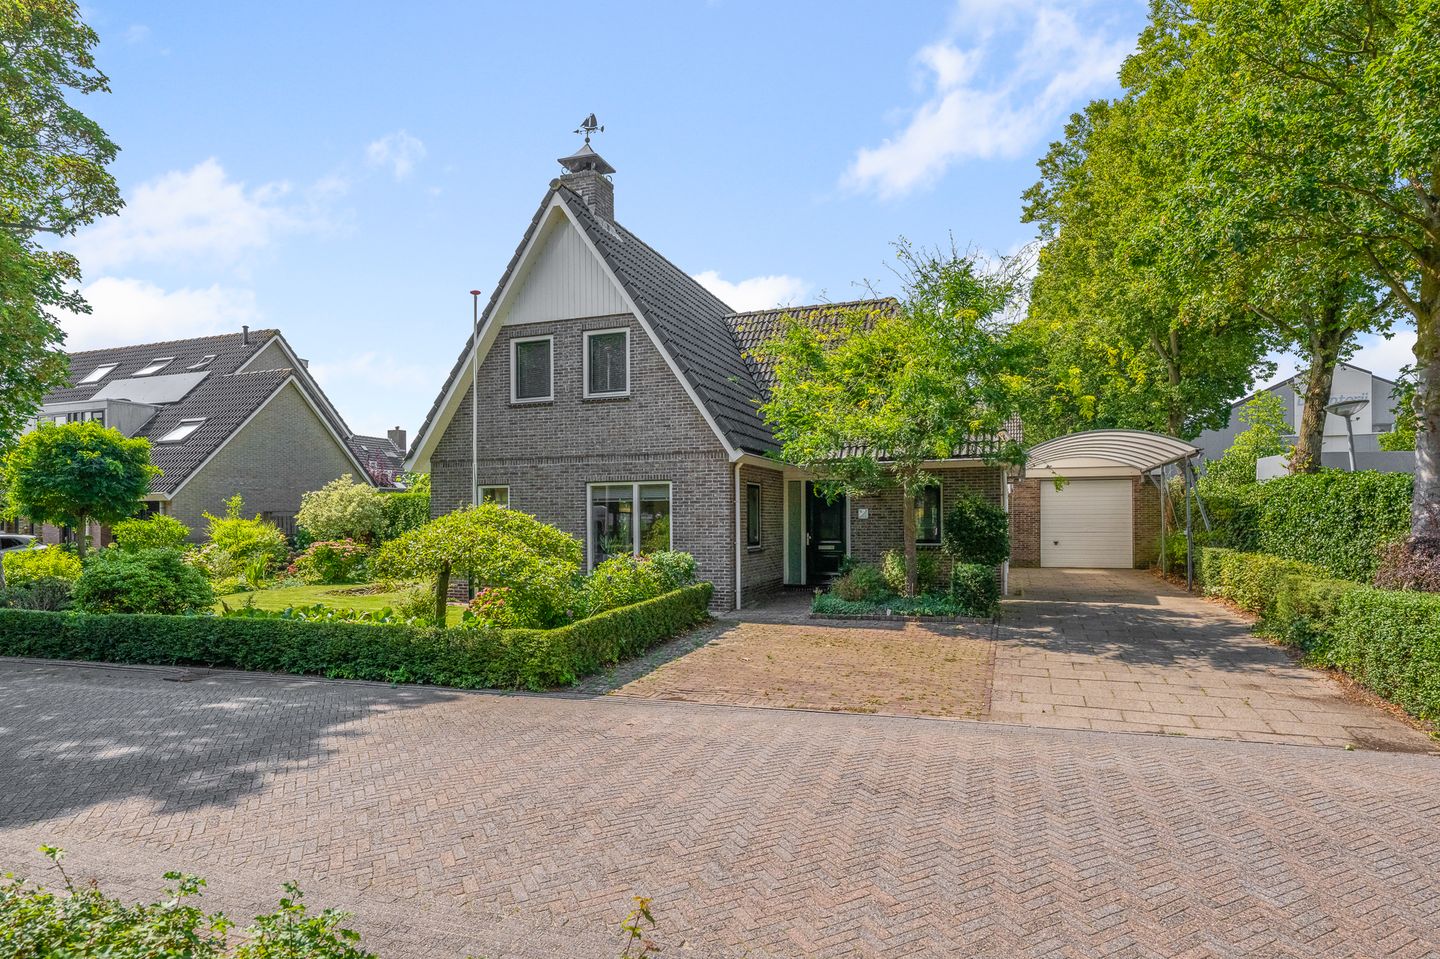
Would you like to live in a detached home with a large garage of over 34 m2 and a spacious driveway? At Middenweg 9 in Limmen, that wish may well come true!

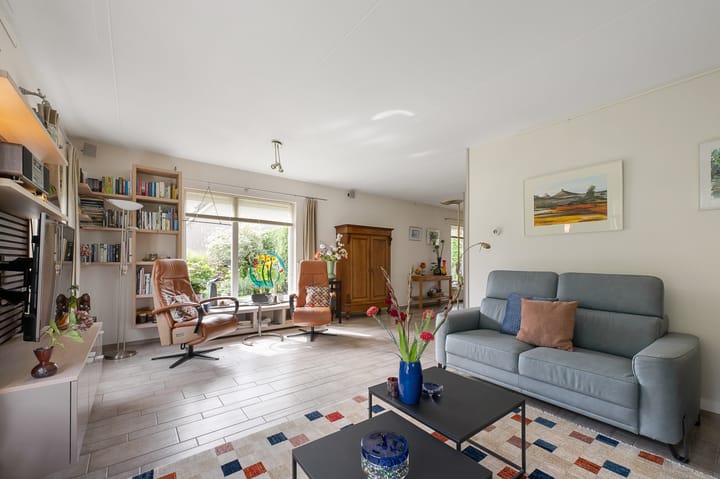
In a truly lovely spot in the neighbourhood, on a quiet road and overlooking the green village park, stands this detached house from 2003. The home is generously proportioned and also features a bedroom and bathroom on the ground floor. With an eye to the future, the house is therefore future-proof and ideal for ageing in place. On the ground floor you’ll also find a wonderfully spacious living room with a tiled floor, a generous kitchen-diner with double doors, and a practical utility room with laundry area. From both the kitchen and utility room there is access to the attached conservatory, a delightful place to sit for much of the year.
On the first floor there are three well-sized bedrooms in total and a second bathroom. From the spacious landing, a loft ladder provides access to the large storage attic.
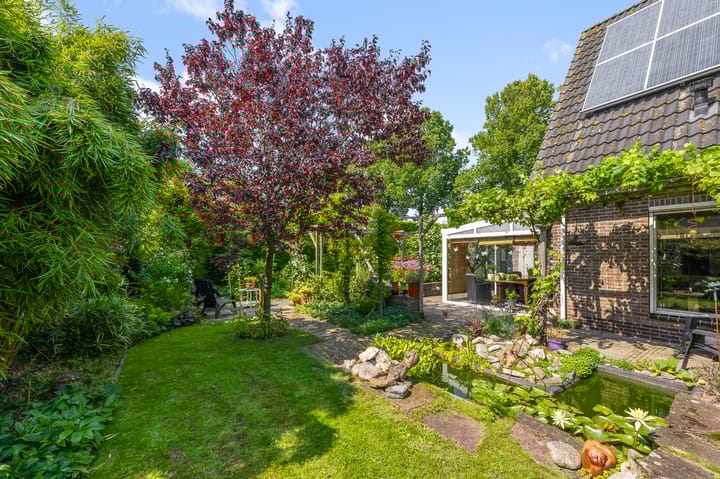
The beautifully landscaped rear garden offers plenty of privacy, is very sunny and also has pleasant shaded spots. Anyone with green fingers can truly indulge themselves here.
The large detached garage is a real paradise for the handy do?it?yourselfer or for anyone who likes to park their car or motorbike indoors. The L?shaped garage has a concrete floor and a sectional door. In front of the garage is a very generous driveway with space for several cars and a motorhome or caravan.
The location is excellent too. You are, of course, close to the wonderful North Holland dune area, the beach, and arterial roads to Alkmaar, the Randstad and Schiphol. You can seek out the hustle and bustle; you’ll find peace here.
In short, this great home has a lot to offer. We would be delighted to invite you for a viewing!
Year of construction: approx. 2003
Usable living area: approx. 145 m2
External storage space: 34 m2
Volume: approx. 566 m3
Plot size: 743 m2
Key features:
- detached house with a lovely open view over greenery;
- large detached garage of over 34 m2, ideal for the handy DIYer or for storing a car or motorbikes;
- very spacious driveway alongside the house;
- future-proof with a large bedroom and bathroom on the ground floor;
- spacious living room with tiled floor, underfloor heating and provision for a flue (wood stove possible);
- corner-layout kitchen-diner with built-in appliances and double doors to the attached conservatory;
- practical utility room with washer/dryer connections;
- ground-floor bathroom (2022) with walk-in shower, large vanity unit and toilet;
- four bedrooms in total, one on the ground floor;
- first-floor bathroom with washbasin, shower and toilet;
- ample storage space in the large storage attic;
- underfloor heating in the living room, kitchen and ground-floor bathroom;
- Remeha central heating boiler from 2022;
- Energy label A;
- 14 solar panels in total;
- delightful, spacious and green rear and side garden with conservatory;
- the garden has an irrigation system and a well;
- within walking distance of shops and schools;
- convenient location for the dunes, the beach and main roads towards Alkmaar, Haarlem and Amsterdam.
Interested in this house? Engage your own NVM buyer’s agent right away. Your NVM buyer’s agent looks after your interests and saves you time, money and worries. You can find addresses of fellow NVM buyer’s agents on Funda.
Advertisement
Features
Transfer of ownership
- Last asking price
- € 885,000 kosten koper
- Asking price per m²
- € 6,103
- Status
- Sold
Construction
- Kind of house
- Single-family home, detached residential property
- Building type
- Resale property
- Year of construction
- 2003
- Type of roof
- Gable roof covered with roof tiles
Surface areas and volume
- Areas
- Living area
- 145 m²
- Other space inside the building
- 3 m²
- Exterior space attached to the building
- 46 m²
- External storage space
- 34 m²
- Plot size
- 743 m²
- Volume in cubic meters
- 566 m³
Layout
- Number of rooms
- 5 rooms (4 bedrooms)
- Number of bath rooms
- 2 bathrooms and 1 separate toilet
- Bathroom facilities
- Walk-in shower, 2 toilets, underfloor heating, 2 washstands, and shower
- Number of stories
- 2 stories and an attic
- Facilities
- Balanced ventilation system, skylight, TV via cable, and solar panels
Energy
- Energy label
- A
- Insulation
- Roof insulation, double glazing, insulated walls, floor insulation and completely insulated
- Heating
- CH boiler
- Hot water
- CH boiler
- CH boiler
- Remeha (gas-fired combination boiler from 2022, in ownership)
Cadastral data
- LIMMEN A 2535
- Cadastral map
- Area
- 680 m²
- Ownership situation
- Full ownership
- LIMMEN A 3829
- Cadastral map
- Area
- 63 m²
- Ownership situation
- Full ownership
Exterior space
- Location
- In residential district and unobstructed view
- Garden
- Back garden, surrounded by garden, front garden and side garden
- Back garden
- 180 m² (10.00 metre deep and 18.00 metre wide)
- Garden location
- Located at the west with rear access
Garage
- Type of garage
- Carport, parking place and detached brick garage
- Capacity
- 1 car
- Facilities
- Electricity
Parking
- Type of parking facilities
- Parking on private property and public parking
Popularity
8,669x
Viewed
117x
Saved
17-11-2025
On Funda
Neighborhood

Limmen Centrum
Limmen- Residents
- 2,540
- Family with children
- 41%
- Avg. asking price / m²
- € 4,831
Discover the neighborhood
Curious about the housing supply, residents and local real estate agents?

Don’t want to forget this home?
Save it as a favorite. You’ll easily find it back and get notified when something changes.
