Sold
Fazantenkamp 5033607 DC MaarssenFazantenkamp
€ 479,000 k.k.

- 94 m²living area
- 280 m²plot size
- 3bedrooms
- Denergy label
Sales history
- Listed since
- May 4, 2026
- Date of sale
- June 12, 2026
- Term
- 5 weeks
Description
Interested in living in the popular Fazantenkamp neighborhood? This might be your chance!
Introduction
This home is located in the Fazantenkamp neighborhood of Maarssen and boasts an attractive setting. Both the Harrijnseplas lake and Kooilust Park are within walking distance, ensuring that nature and recreational opportunities are always close by. Sports fields and a bus stop are also just a short distance from the home.
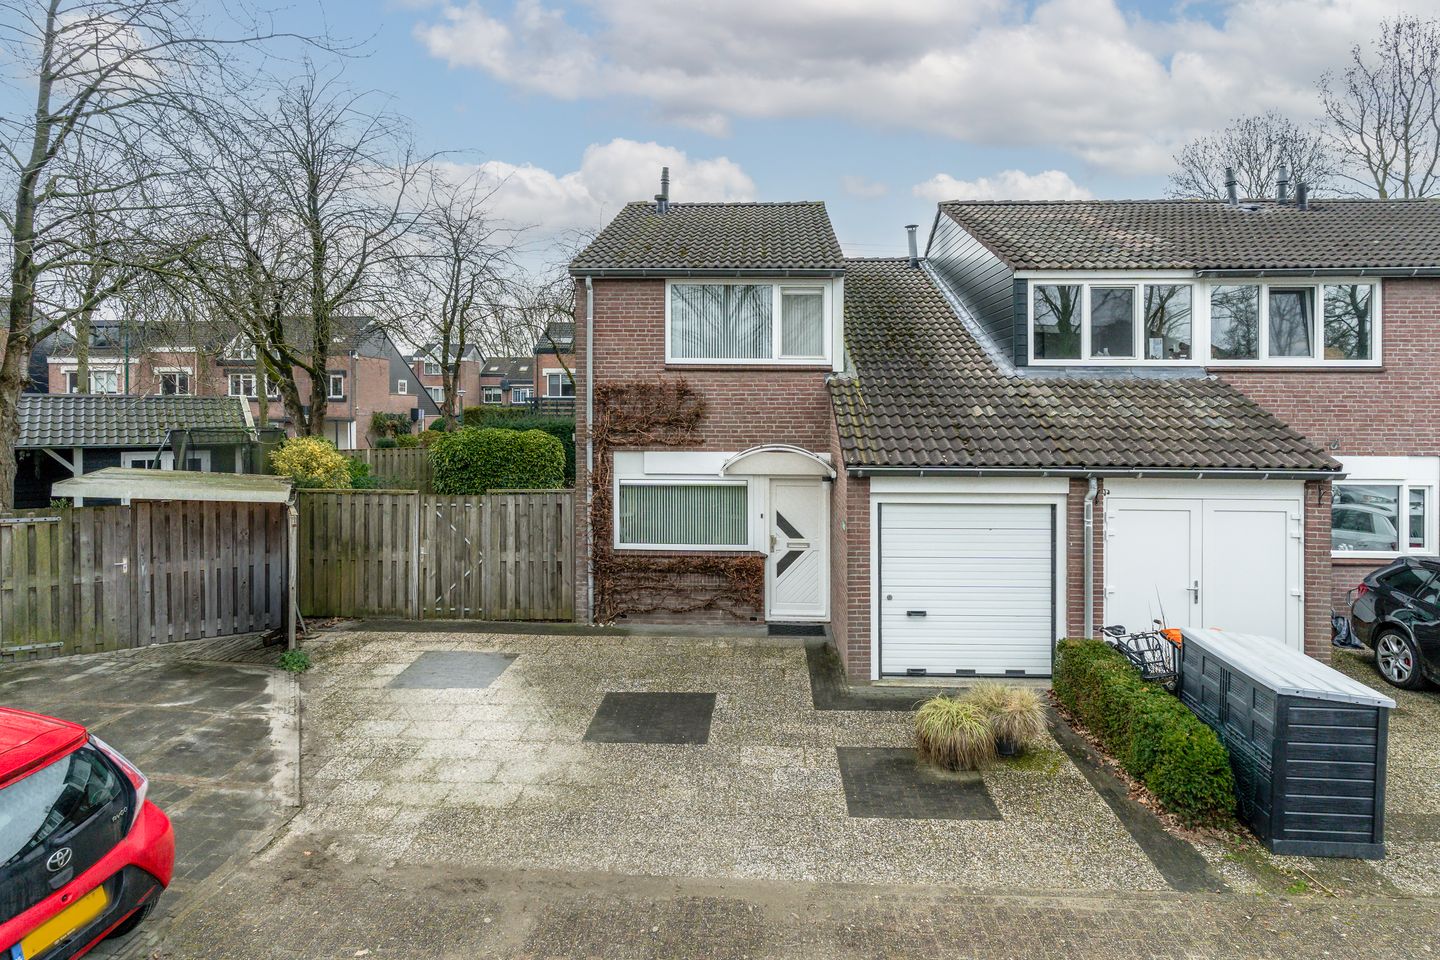
The home features a spacious driveway where a car can easily be parked. The lot measures a generous 280 m², providing an exceptionally spacious outdoor area. The garden faces southwest, allowing you to enjoy the sun to the fullest. Inside, the home features three bedrooms and an indoor garage of approximately 12 m², offering extra convenience and storage space.
Ground Floor
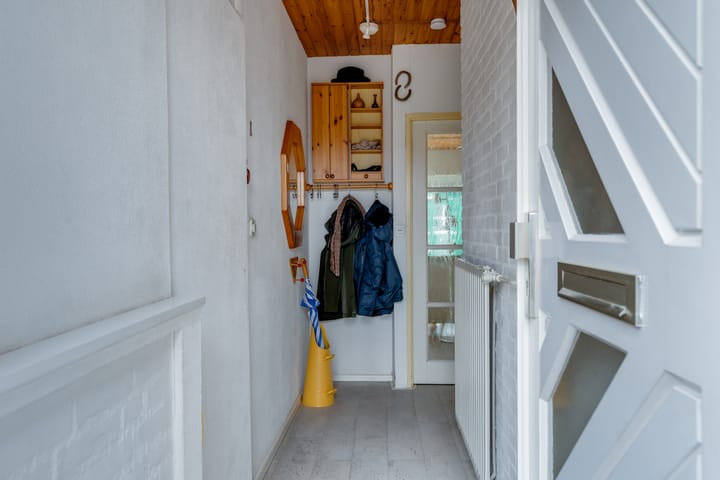
The entrance leads into the entryway, which provides access to the utility closet, the half-bath, and the indoor garage of approximately 12 m². Since the garage is indoors, you don’t have to go outside first—ideal for storing bicycles, other items, or a motorcycle.
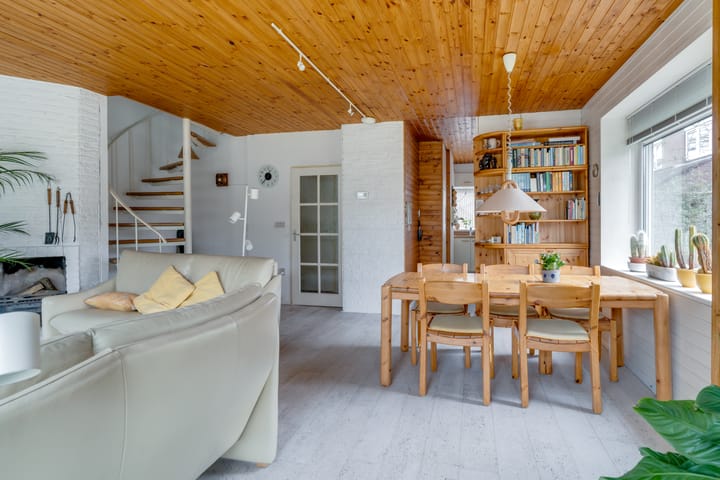
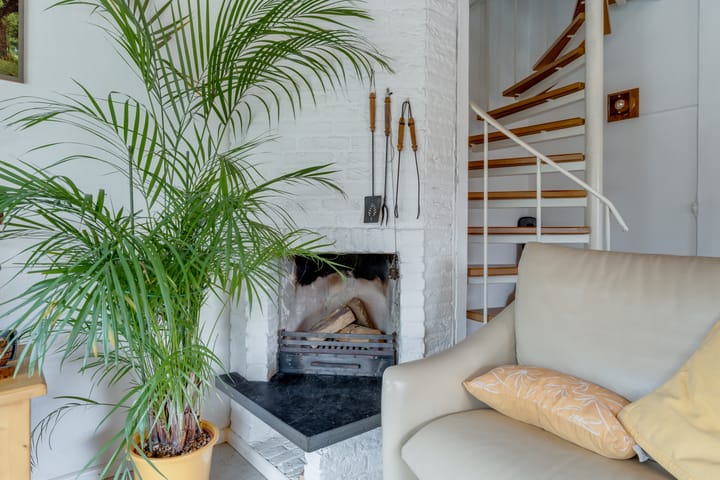
The living room, measuring approximately 27.4 m², is spacious and bright thanks to the large sliding glass doors, which provide plenty of natural light and a direct connection to the garden. The wood-burning stove adds extra warmth and coziness to the living room.
The kitchen, measuring approximately 6.7 m², is currently semi-open and well-maintained. It is equipped with a gas stove, oven, refrigerator, and freezer. For those who prefer a more open living space, there is the option to fully open up the kitchen.
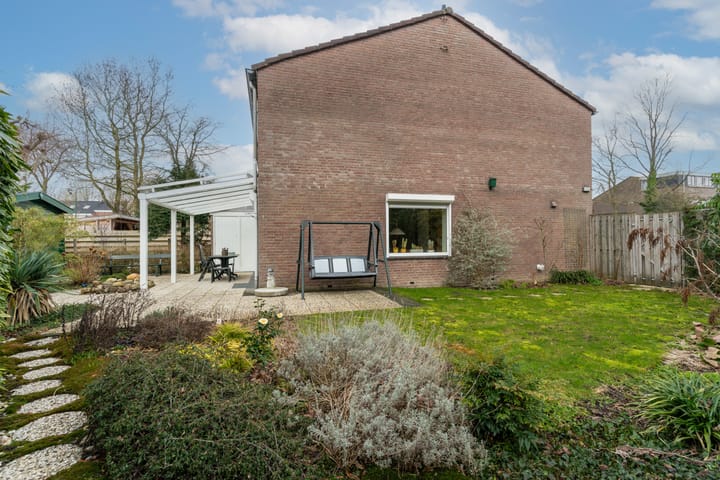
At the rear of the house is a covered patio that seamlessly connects to the large, sunny southwest-facing garden. Here, you can enjoy sitting outside early in the season.
First Floor
The landing leads to three bedrooms, the bathroom, and a storage room. The bedrooms measure approximately 8.5 m², 11.3 m², and 11.8 m², making them suitable as bedrooms, home offices, or children’s rooms.
The bathroom, measuring approximately 4.3 m², features a toilet and a shower in the bathtub. The space also offers excellent opportunities for modernization and creating a contemporary bathroom.
Attic
The attic has an area of approximately 3 m² and houses the boiler. Additionally, this space is ideal for storing items you don’t need on a daily basis.
Garden
The garden is one of the major highlights of this home. You can easily walk from the front yard to the backyard, which are connected and form a triangular shape facing southwest. This allows you to enjoy the sun in the garden all day long.
In the backyard, there is a detached storage shed of approximately 7.2 m² with a canopy. There is also a canopy directly adjacent to the house, providing several pleasant seating areas.
With its generous size and convenient location, this is a garden where you can easily enjoy time with family and friends—for example, during a fun birthday party or a long summer evening outdoors.
Details
- Home with all necessary amenities nearby;
- The boiler is located in the attic;
- Spacious lot with private driveway;
- 3 nice bedrooms;
- Located in a quiet and child-friendly neighborhood.
The following clauses will be included in the purchase agreement:
*Age clause, due to the year of construction
*Asbestos clause; there is no known presence of asbestos, but given the age of the property, it cannot be ruled out
* Non-owner-occupancy clause; since the sellers have never lived in the home, a non-owner-occupancy clause will be included in the deed of sale.
Energy label: D
Closing date to be agreed upon.
Interested in this home? Contact your own NVM buyer’s agent immediately.
The NVM buyer’s agent represents your interests and saves you time, money, and worry.
Addresses of fellow NVM buyer’s agents in Maarssen can be found on Funda.
Advertisement
Features
Transfer of ownership
- Last asking price
- € 479,000 kosten koper
- Asking price per m²
- € 5,096
- Status
- Sold
Construction
- Kind of house
- Single-family home, corner house
- Building type
- Resale property
- Year of construction
- 1977
- Specific
- Partly furnished with carpets and curtains
- Type of roof
- Gable roof covered with roof tiles
Surface areas and volume
- Areas
- Living area
- 94 m²
- Other space inside the building
- 17 m²
- Exterior space attached to the building
- 11 m²
- External storage space
- 7 m²
- Plot size
- 280 m²
- Volume in cubic meters
- 403 m³
Layout
- Number of rooms
- 4 rooms (3 bedrooms)
- Number of bath rooms
- 1 bathroom and 1 separate toilet
- Bathroom facilities
- Shower, toilet, and sink
- Number of stories
- 2 stories and a loft
- Facilities
- Rolldown shutters
Energy
- Energy label
- D
- Heating
- CH boiler
- Hot water
- CH boiler
- CH boiler
- Gas-fired combination boiler from 2010, in ownership
Cadastral data
- MAARSSEN B 2542
- Cadastral map
- Area
- 280 m²
- Ownership situation
- Full ownership
Exterior space
- Location
- Sheltered location and in residential district
- Garden
- Back garden, front garden and side garden
- Back garden
- 313 m² (19.81 metre deep and 15.81 metre wide)
- Garden location
- Located at the southwest with rear access
Storage space
- Shed / storage
- Detached wooden storage
Garage
- Type of garage
- Built-in
- Capacity
- 1 car
Parking
- Type of parking facilities
- Parking on private property and public parking
Popularity
3,218x
Viewed
43x
Saved
6-5-2026
On Funda
Neighborhood

Fazantenkamp
Maarssen- Residents
- 2,405
- Family with children
- 46%
- Avg. asking price / m²
- € 4,136
Discover the neighborhood
Curious about the housing supply, residents and local real estate agents?

Don’t want to forget this home?
Save it as a favorite. You’ll easily find it back and get notified when something changes.
