Sold
Beeldsnijdersdreef 636216 EA MaastrichtBrusselsepoort
€ 459,000 k.k.

- 106 m²living area
- 192 m²plot size
- 3bedrooms
- Benergy label
Sales history
- Listed since
- April 16, 2026
- Date of sale
- May 8, 2026
- Term
- 3 weeks
Description
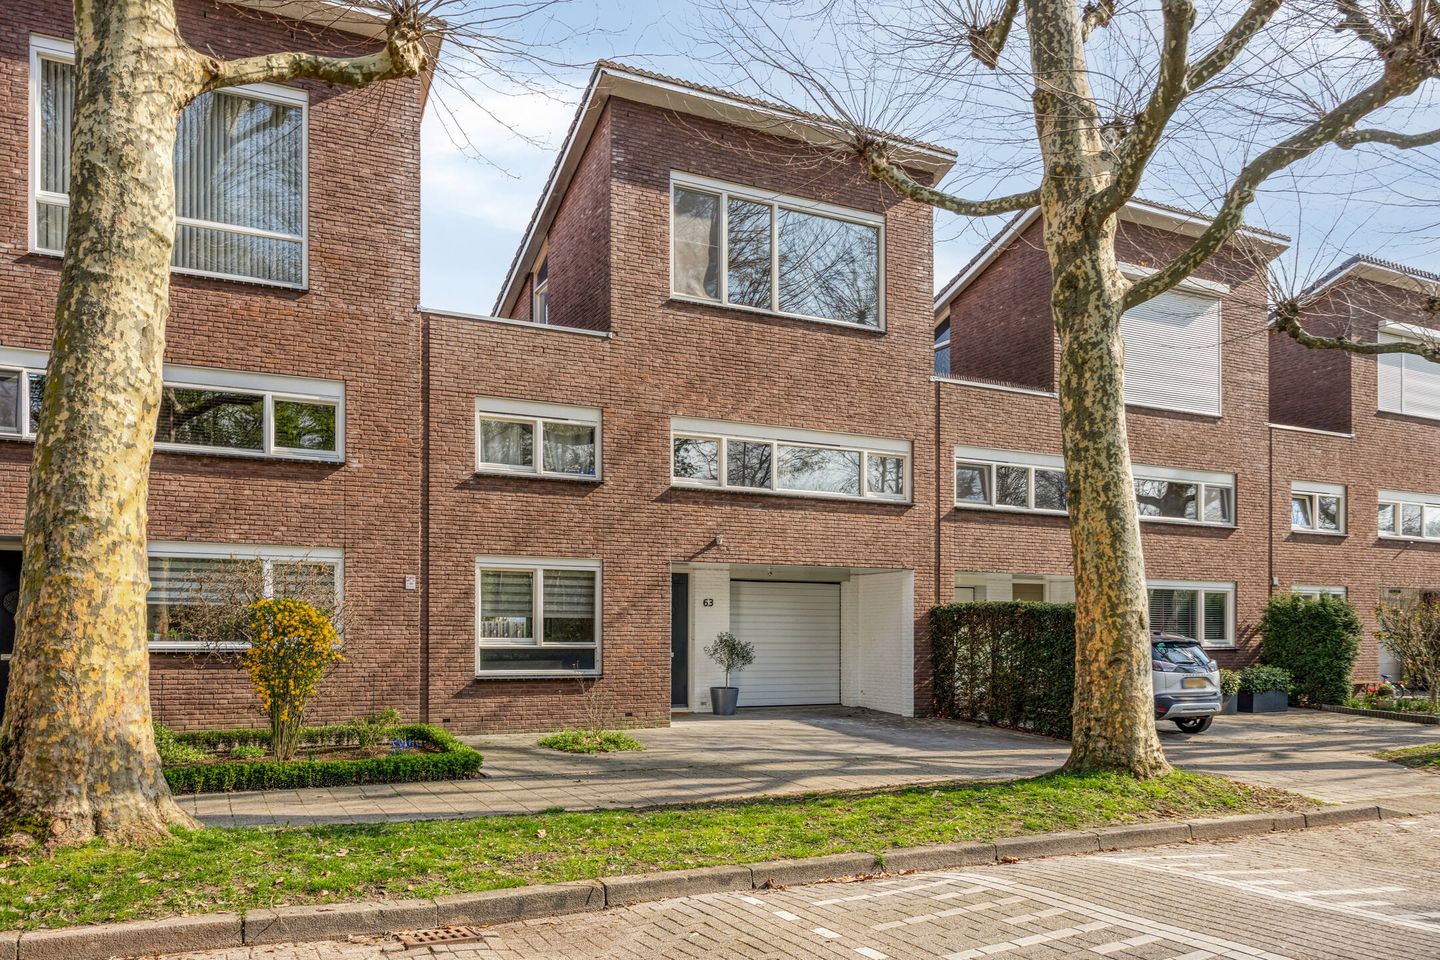
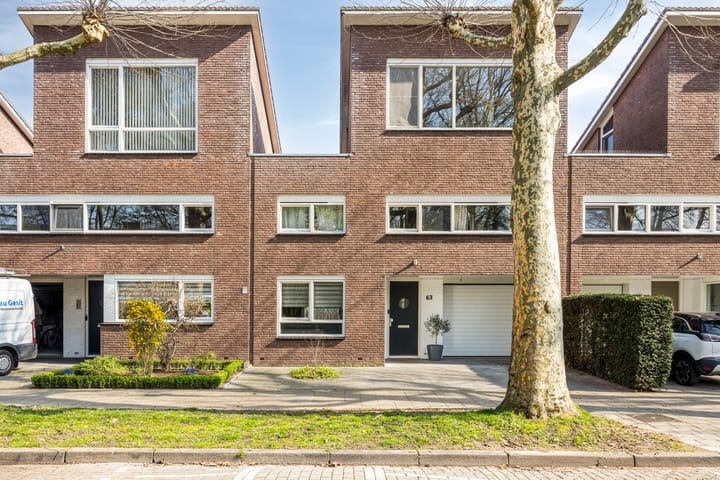
Situated in a green location, this spacious family home features a garage, driveway and a pleasant backyard.
The property offers a bright living room, open kitchen, modern bathroom and three generously sized bedrooms. While the fundamentals are solid, the house provides plenty of opportunities for further modernization to suit your own taste.
An ideal opportunity for families looking for space and the chance to create their dream home!
Layout
Ground floor
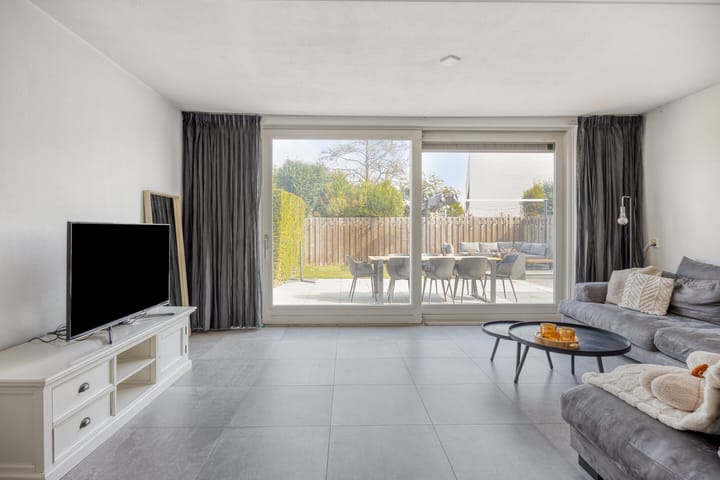
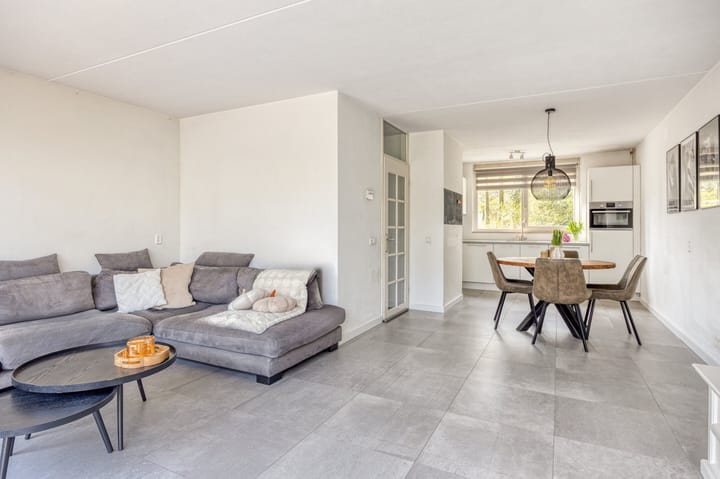
Upon entering the property, you are welcomed into the hallway with meter cupboard and toilet. From here, you have access to the spacious and bright living room. Thanks to the large windows at both the front and rear, this space benefits from abundant natural light.
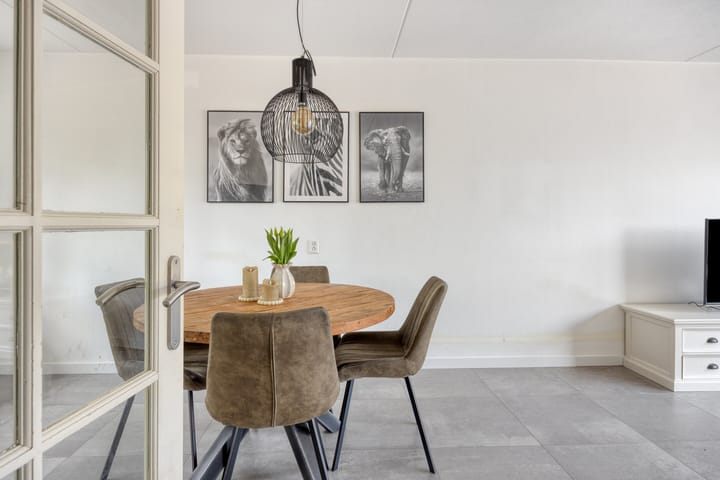
At the front of the house is the open kitchen, arranged in a practical L-shape. The living room offers ample space for both a comfortable seating area and a dining area and has direct access to the backyard.
The ground floor is finished with tiled flooring and equipped with underfloor heating, providing additional comfort. The garage is also accessible via the hallway, ideal for storage or parking a car or bicycles.
First floor
The landing provides access to two spacious bedrooms and the modern bathroom. The bedrooms are well-sized and feature large windows.
The bathroom is modern and equipped with a walk-in shower, washbasin cabinet and toilet. This space is fully finished and ready for immediate use.
Second floor
Via a fixed staircase, you reach the attic floor. This open space offers plenty of possibilities for creating an additional bedroom with walk-in closet, a home office or hobby room. The connections for laundry appliances and the central heating system are also located here.
Outdoor space
The property features a well-maintained backyard with a spacious terrace and a lounge area. Here you can fully enjoy the sun and outdoor living. The garden offers plenty of privacy and is designed to be low maintenance.
At the front, the property benefits from a private driveway and garage.
Location
The house is located in a quiet, family-friendly residential area with plenty of greenery and wide streets. In the immediate vicinity, you will find amenities such as schools, shops and sports facilities. Major roads are also easily accessible.
Key features
Energy label B
Central heating system (leased, 2011)
Underfloor heating on the ground floor
Modern bathroom
Property requires partial modernization
Conditions
To protect the interests of both buyer and seller, it is explicitly stated that a purchase agreement concerning this property
will only come into effect after both buyer and seller have signed the purchase agreement (“written requirement”).
The period included for any (agreed) conditions precedent (e.g. financing)
is generally 4 to 6 weeks after the verbal agreement has been reached.
The security deposit/bank guarantee amounts to 10% of the purchase price. The buyer must deposit this amount with the designated notary within 3 days after the conditions precedent have expired.
The buyer is at all times entitled, at their own expense, to carry out a structural inspection or consult other advisors in order to obtain a clear understanding of the condition of the property.
This information has been compiled with care. However, should any inaccuracies occur,
no rights can be derived from this information.
Advertisement
Features
Transfer of ownership
- Last asking price
- € 459,000 kosten koper
- Asking price per m²
- € 4,330
- Status
- Sold
Construction
- Kind of house
- Single-family home, semi-detached residential property
- Building type
- Resale property
- Year of construction
- 1995
- Type of roof
- Shed roof covered with roof tiles
Surface areas and volume
- Areas
- Living area
- 106 m²
- Other space inside the building
- 16 m²
- Exterior space attached to the building
- 9 m²
- Plot size
- 192 m²
- Volume in cubic meters
- 435 m³
Layout
- Number of rooms
- 4 rooms (3 bedrooms)
- Number of bath rooms
- 1 bathroom and 1 separate toilet
- Bathroom facilities
- Walk-in shower, toilet, and sink
- Number of stories
- 3 stories
- Facilities
- Mechanical ventilation
Energy
- Energy label
- B
- Insulation
- Roof insulation, double glazing, energy efficient window, insulated walls and completely insulated
- Heating
- CH boiler and partial floor heating
Cadastral data
- MAASTRICHT K 4604
- Cadastral map
- Area
- 192 m²
- Ownership situation
- Full ownership
Exterior space
- Garden
- Back garden and front garden
Garage
- Type of garage
- Built-in
- Capacity
- 1 car
- Facilities
- Electricity
Parking
- Type of parking facilities
- Parking on private property and parking garage
Popularity
2,208x
Viewed
43x
Saved
16-4-2026
On Funda
Neighborhood

Brusselsepoort
Maastricht- Residents
- 5,235
- Family with children
- 11%
- Avg. asking price / m²
- € 3,355
Discover the neighborhood
Curious about the housing supply, residents and local real estate agents?

Don’t want to forget this home?
Save it as a favorite. You’ll easily find it back and get notified when something changes.
