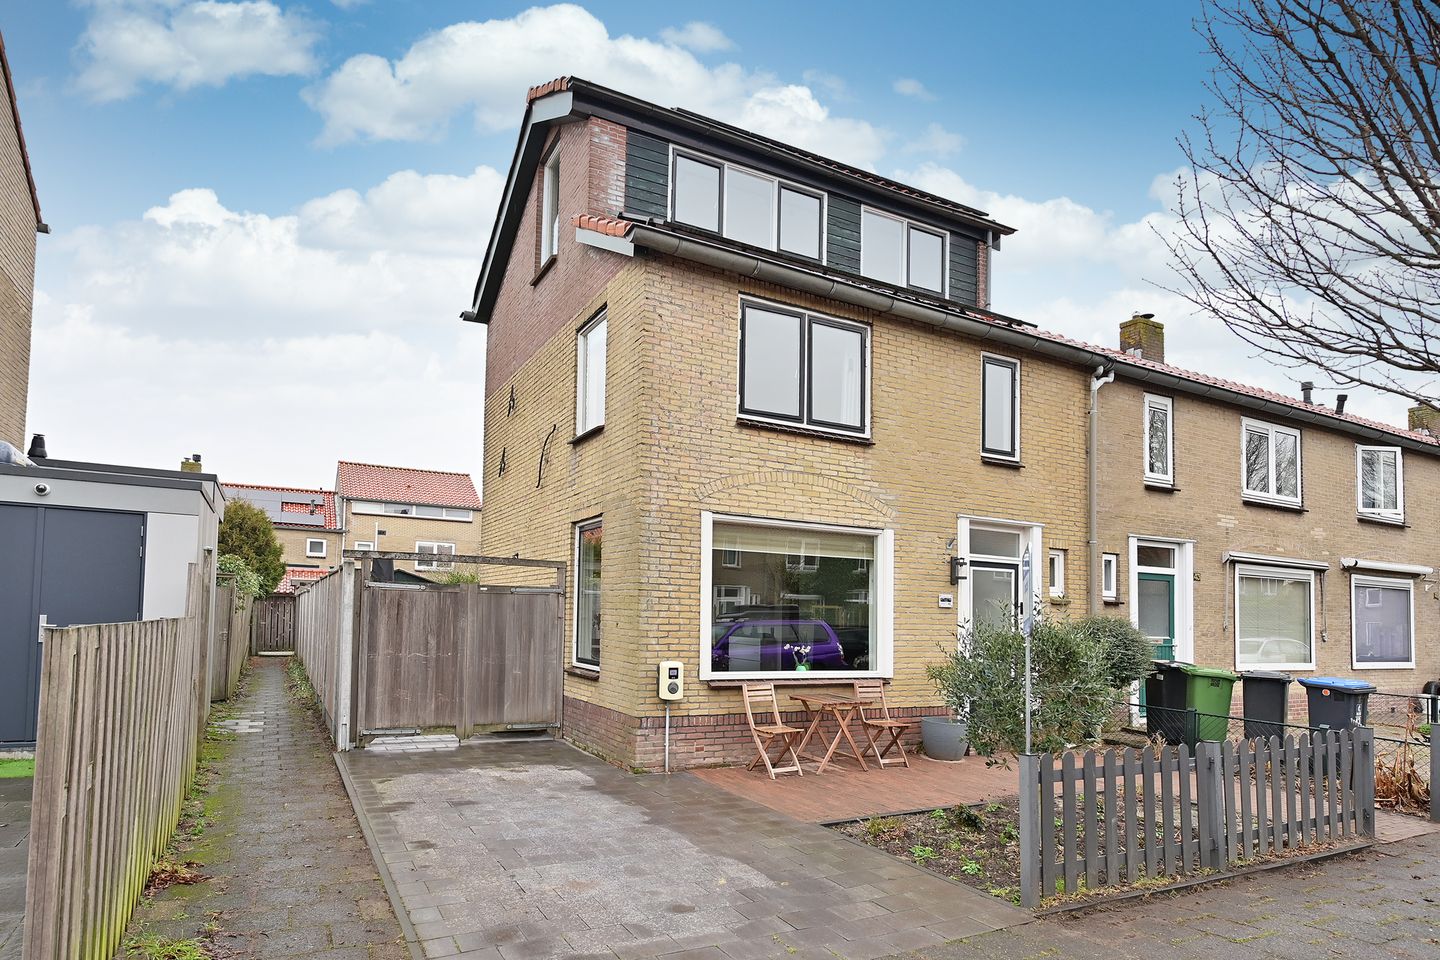
In the Keverdijk residential area, on a quiet street within a residential neighborhood, we offer this corner house with an extension kitchen, a front and side garden with a private driveway, a back garden, and a wooden shed.
The house features a spacious roof extension, providing ample space and comfort on the second floor.
At the end of the street is a shopping center with a Plus supermarket, drugstore, a good bakery, and various other shops for daily groceries.
By bike, Naarden-Bussum station, with train connections to major cities, is about 10 minutes away. Amsterdam can also be reached by car in 20 minutes during quieter periods.
For relaxation, the green ramparts are easily accessible, as is the Saturday market in the charming Naarden fortress.
Layout:
Entrance hall with meter cupboard, toilet, and stairs to the first floor.
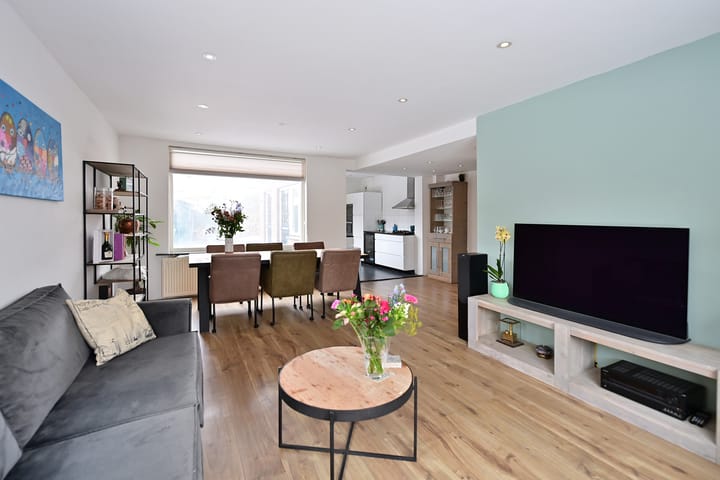
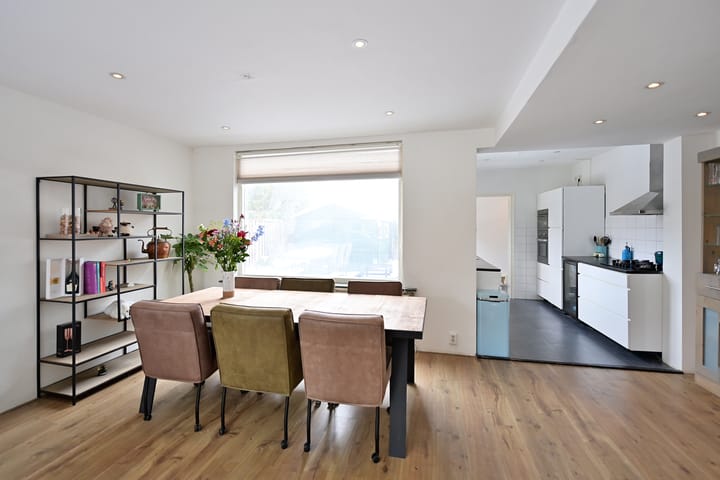
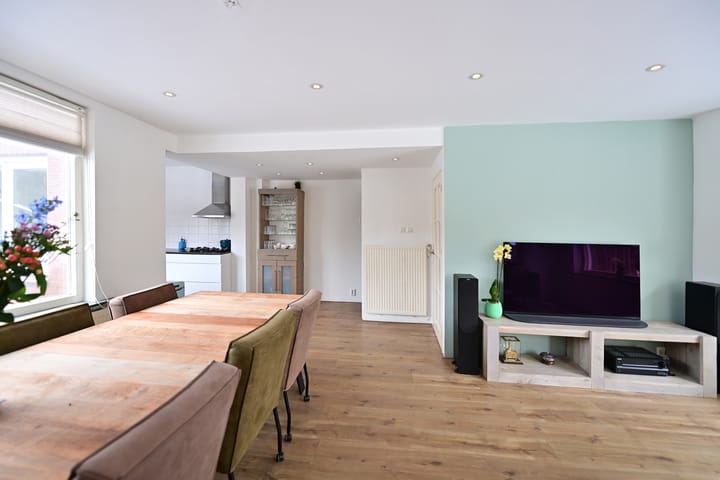
The living room is bright, thanks in part to the additional side window. There is a stair cupboard in the living room for additional storage. The kitchen is located in the extension and is equipped with various built-in appliances. Behind the kitchen is the utility room and the door to the backyard.
First floor:
Landing, three bedrooms of varying sizes, and a bathroom with a shower and vanity.
Second floor:
A fixed staircase leads to the second floor, which features a raised ridge. This floor is completely open, bright, and feels spacious.
Ideal as a bedroom or office.
Garden:
The house has a front garden, a side garden with a driveway, and a back garden.
In the back garden is a spacious wooden shed.
The back garden enjoys beautiful afternoon and evening sun.
Details:
- Living area (NEN measured): 105 m²
- Volume (NEN measured): 351 m³
- Storage (NEN measured): 14 m²
- Plot size: 205 m²
- Energy label: B
- Year built: 1952
- 26 solar panels
- Corner house with raised ridge
- Private parking
Email or call our office, and we'll be happy to show you this property!