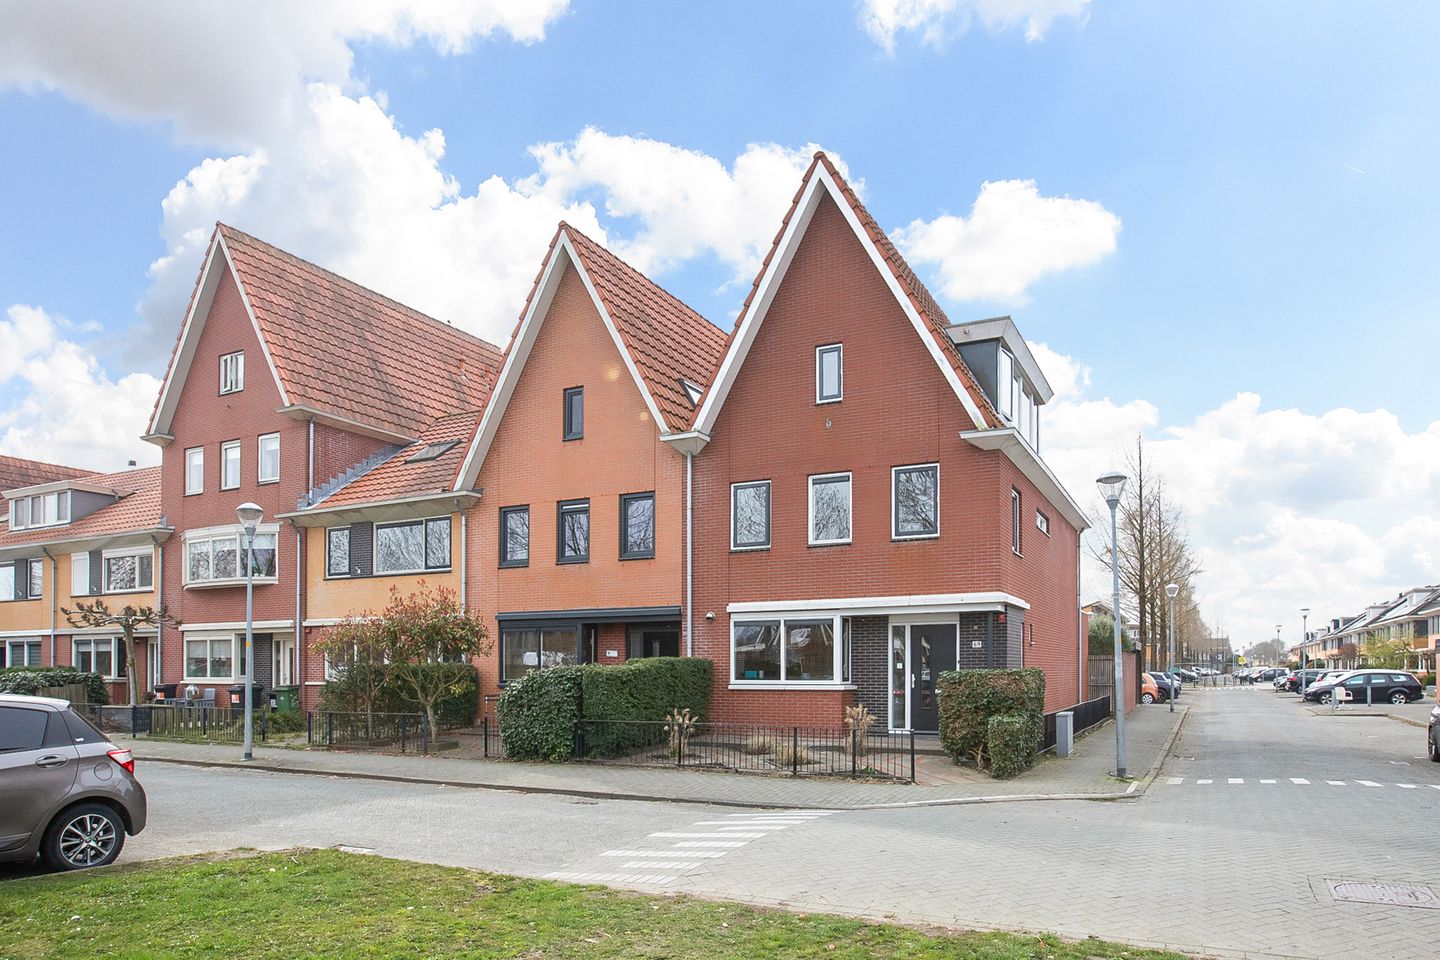
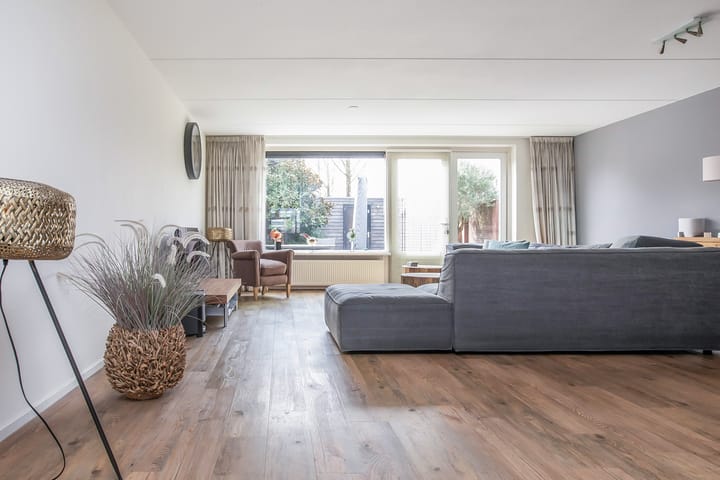
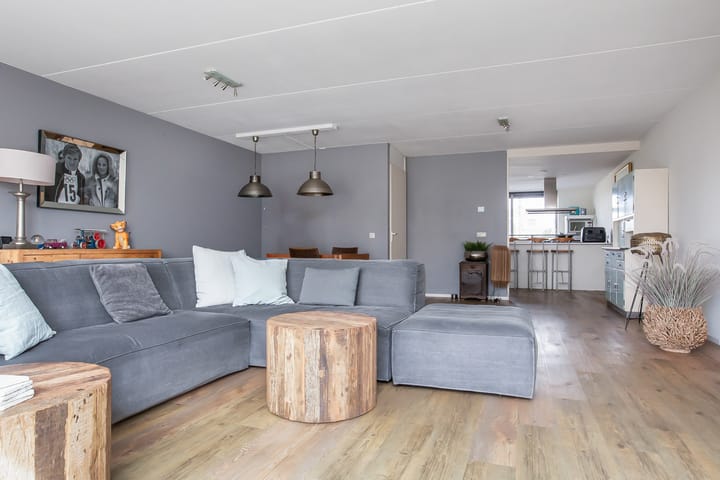
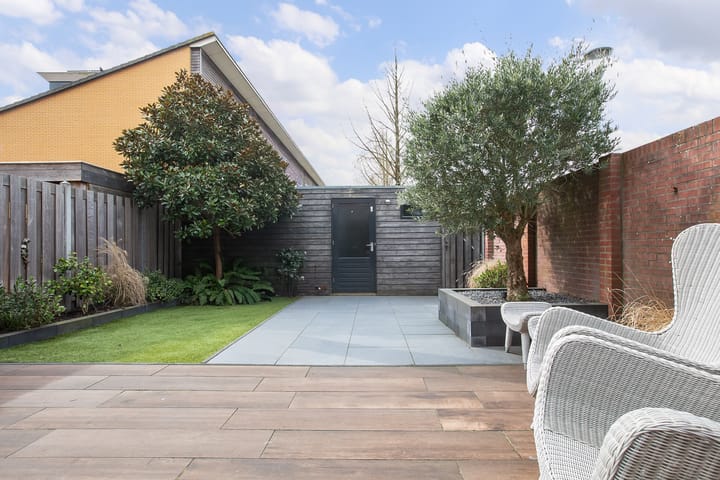
Extended corner house with detached garage and unobstructed views of ornamental water at the front, situated in a child-friendly residential area. It features a living room with an open kitchen, five bedrooms, a bathroom, and a sunny southwest-facing backyard with a detached garage and rear access.
Centrally located with respect to schools (primary and secondary), childcare facilities, shops, playgrounds, and sports facilities. Public transport options such as the R-net bus connection and the NS train station are within cycling distance, and arterial roads to Amsterdam, Leiden, Haarlem, and Schiphol Airport are easily accessible.
Special features:
- Corner house in a child-friendly neighborhood
- Unobstructed views of ornamental water at the front
- Extended living room with open kitchen and underfloor heating
- Five bedrooms and a bathroom
- Bedrooms at the rear equipped with sun blinds
- Sauna on the second floor
- Spacious attic storage
- Sunny southwest-facing backyard
- Detached garage
- Energy label B
- Foundation risk low A,B,C
- Parking available on public land near the house
- Convenient location with respect to schools, shops, and sports facilities
- Completion date by mutual agreement
LAYOUT
Ground floor: entrance hall with meter cupboard, toilet with washbasin, and stairs to the first floor. The extended, garden-facing living room features underfloor heating and French doors opening onto the back garden.
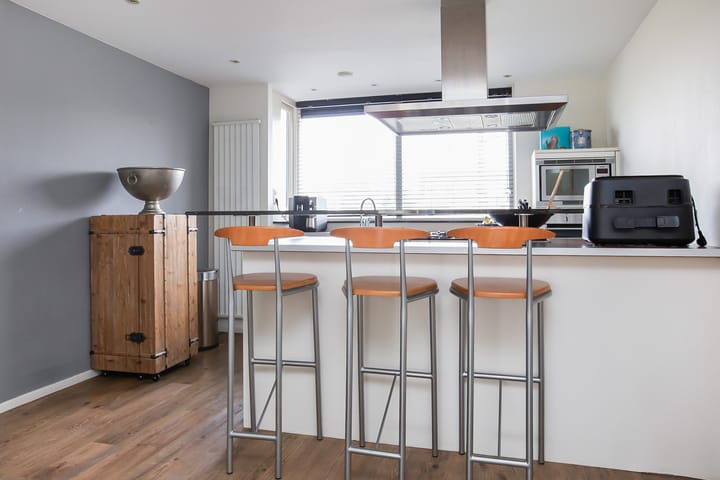
The open kitchen is equipped with a kitchen peninsula, ample cupboard space, and various built-in appliances, namely: a 5-burner gas hob, extractor hood, microwave, oven, fridge-freezer, dishwasher, and a boiling water tap.
First floor: landing with separate toilet and the bathroom featuring a bathtub, shower, and double washbasin. There are a total of four bedrooms on this floor, two at the front and two with awnings at the rear of the house.
Second floor: spacious landing housing the central heating boiler, washing machine connection, washbasin, and a hatch with a loft ladder leading to the spacious storage attic. Furthermore, there is a dressing room and a spacious bedroom with a dormer window at the front of the house. An additional (bed)room could potentially be created at the rear by reducing the size of the landing. Outside: there is a front and back garden. The southwest-facing back garden has a detached garage and a back entrance.
Garage: the detached garage is located behind the house and has access to the back garden.
Advertisement
Features
Transfer of ownership
Last asking price
€ 725,000 kosten koper
Asking price per m²
€ 4,050
Status
Sold
Construction
Kind of house
Mansion, corner house
Building type
Resale property
Year of construction
2001
Type of roof
Gable roof covered with roof tiles
Surface areas and volume
Areas
Living area
179 m²
Exterior space attached to the building
2 m²
External storage space
19 m²
Plot size
215 m²
Volume in cubic meters
630 m³
Layout
Number of rooms
7 rooms (5 bedrooms)
Number of bath rooms
1 bathroom and 2 separate toilets
Bathroom facilities
Shower, double sink, and bath
Number of stories
3 stories and a loft
Facilities
Outdoor awning, optical fibre, mechanical ventilation, and TV via cable
Energy
Energy label
B
Insulation
Completely insulated
Heating
CH boiler and heat recovery unit
Hot water
CH boiler
CH boiler
Vaillant Eco Tec Plus (gas-fired combination boiler from 2017, in ownership)