Sold
Graaf Anselmdek 123434 DS NieuwegeinGraven en Gravinnen
€ 375,000 k.k.

- 86 m²living area
- 2bedrooms
- Benergy label
Sales history
- Listed since
- May 19, 2026
- Date of sale
- June 10, 2026
- Term
- 3 weeks
Description
Spacious and Bright 3-Room Apartment with Private Entrance and Garden in Nieuwegein-Zuid
Attention starters, singles, couples, and entrepreneurs!
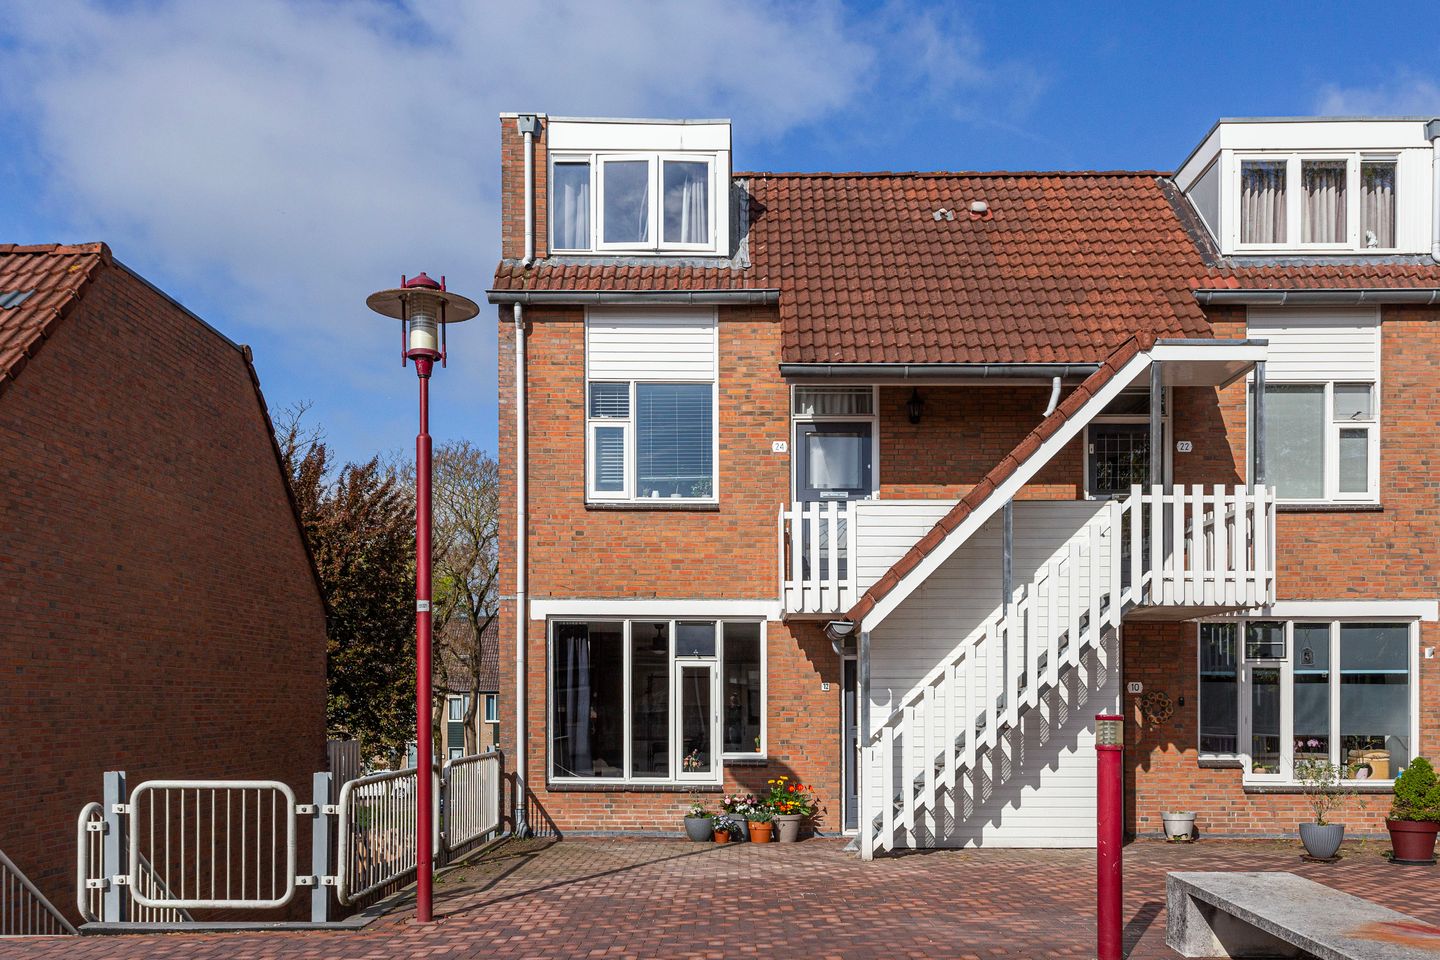
With 86 m² of living space, this apartment features two spacious bedrooms, a bright living room with open kitchen, a modern bathroom with walk-in shower, separate toilet, practical laundry room, and a large storage room with rear access. The sunny west-facing garden with a covered area is unique and not standard for an apartment. Thanks to its corner location and private entrance, the apartment feels like a full-fledged corner house.
The location is ideal: quiet, green, and within walking distance of the charming Vreeswijk, while Utrecht is easily accessible.
Highlights at a glance:
Move-in ready 3-room apartment (maisonnette)
Private entrance and two floors; feels like a corner house
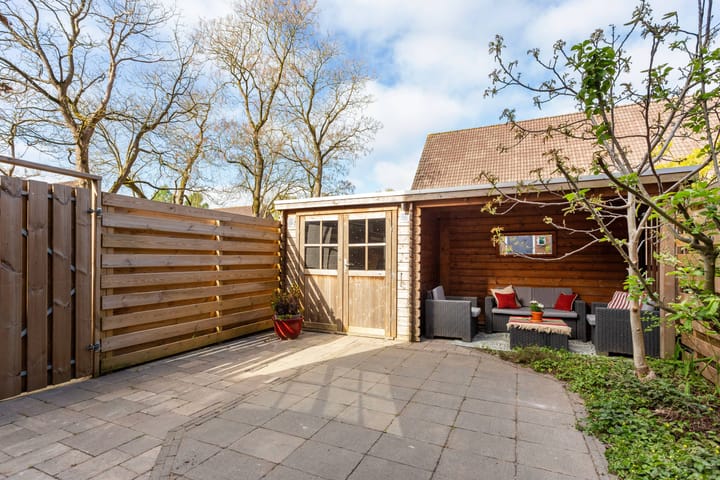
Sunny west-facing backyard of approx. 31 m² with covered area, storage with electricity
Two spacious bedrooms (approx. 12.5 m² and 12.7 m²)
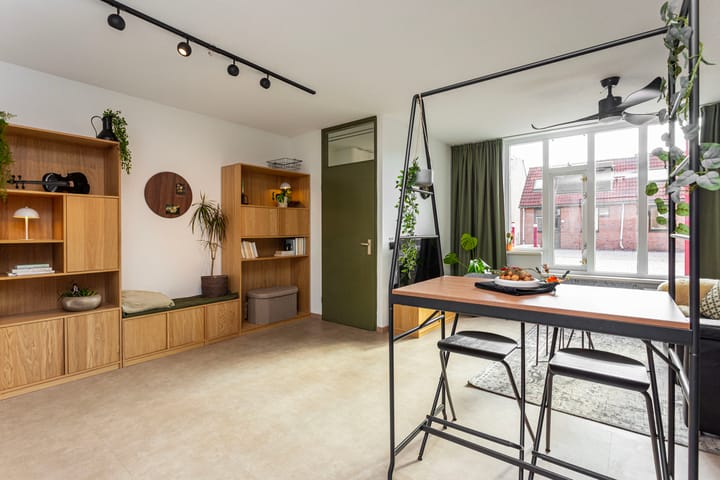
Bright living room of 22 m² with open kitchen; space for a kitchen island
Modern bathroom with walk-in shower; separate stylish toilet
Practical laundry room and spacious indoor storage (suitable for motorbike/bike)
Free covered parking directly in front of the door
Energy label B and district heating
Central location, excellent accessibility by public transport, car, and bike
Active and healthy homeowners’ association, monthly contribution €181.95
Short tour of the apartment:
Layout
The main entrance is on the 1st floor above the parking deck. You enter into the hallway with meter cupboard. From here, you step into the bright, spacious living room, which also houses the open kitchen. The hallway also leads to a large bedroom, the modern bathroom, the separate toilet, and the stairs down. On the ground floor, you’ll find a second hallway with a generous bedroom/workspace, practical laundry room, spacious indoor storage, staircase cupboard, and access to the sunny garden.
Living Room & Kitchen
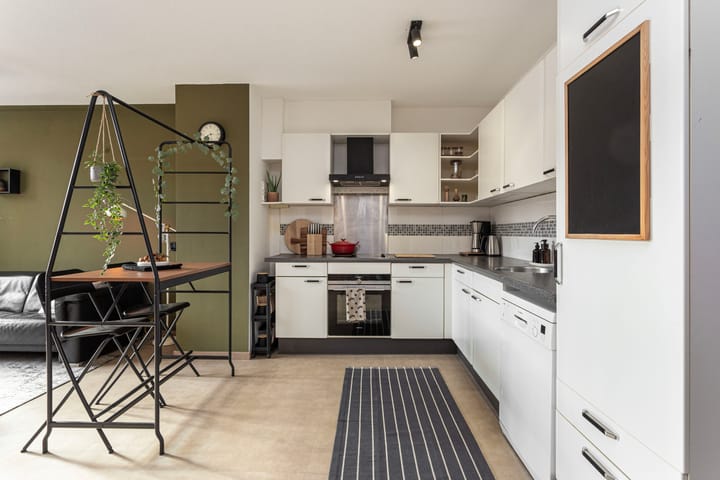
The 22 m² living room is bright and spacious, with room for a large seating area and dining area. The semi-open L-shaped kitchen is equipped with: fridge-freezer, oven, 4-zone hob, extractor hood, and freestanding dishwasher. Thanks to the open layout, there is even space for a kitchen island, making it easy to create a cozy living kitchen.
Bedroom on the 1st Floor
On the first floor is a spacious, quiet bedroom of approx. 12.5 m², ideal for a double bed and large wardrobe.
Bathroom & Toilet
The modern bathroom features a walk-in shower, sleek vanity, mirror cabinet with storage, and a design radiator for warm towels. The toilet is separate and finished in the same style, with a wall-mounted toilet, small sink, soap dispenser, and toilet brush holder—practical and hygienic since it’s not in the bathroom.
Ground Floor Bedroom / Workspace
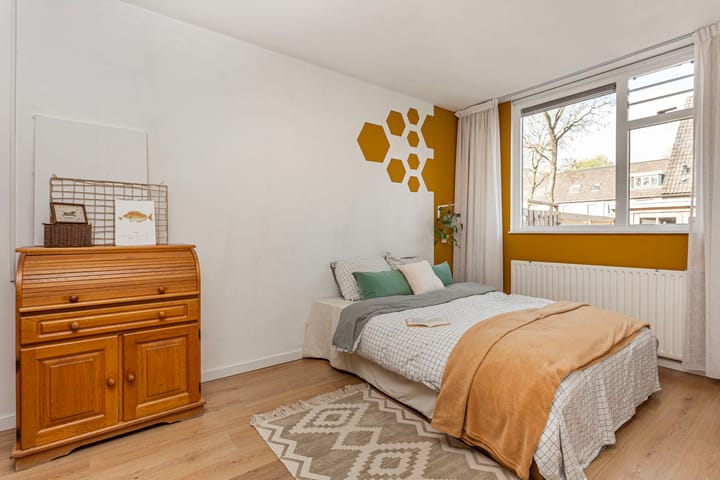
The generous room on the ground floor (approx. 12.7 m²) offers endless possibilities: extra bedroom, home office, hobby room, or home practice/salon. Thanks to the private entrance, this is ideal for combining living and working.
Garden with Covered Area and Storage
The beautifully landscaped garden of approx. 31 m² faces west, offering sun until the evening. At the back is a spacious wooden shed with covered area and electricity—perfect for sitting comfortably in privacy. The green border with plants, walnut tree, and apple tree adds charm and provides yearly delicious fruits. A perfect spot to relax, have drinks, or enjoy outdoor living.
Location & Surroundings
The location is ideal: within a minute you are on the A2, A12, or A27. The tram stop is an 8-minute walk and takes you to Utrecht city center or Science Park Uithof in about 25 minutes. St. Antonius Hospital and shopping centers Cityplaza / Hoogzandveld are nearby.
All daily amenities—supermarket, shops, schools, GPs, pharmacy, vet, physiotherapist, tram, bus stop, and gym—are within walking distance of up to 20 minutes.
Possibilities:
Perfect for working from home or running a practice; easily split into two apartments
Space for a second bathroom in the laundry room
Kitchen island easily feasible
Extension to the garden with large doors could transform the ground floor
Ideal for students at home, caregiving, or home office/practice/salon
Quick delivery possible!
Schedule a viewing
Can you already see yourself living in this spacious, bright, and playfully laid-out apartment with garden and private entrance?
Contact Beumer Makelaars to schedule a viewing and experience it yourself at Graaf Anselmdek 12, Nieuwegein.
Advertisement
Features
Transfer of ownership
- Last asking price
- € 375,000 kosten koper
- Asking price per m²
- € 4,360
- Status
- Sold
- VVE (Owners Association) contribution
- € 181.95 per month
Construction
- Type apartment
- Maisonnette (apartment)
- Building type
- Resale property
- Year of construction
- 1978
- Type of roof
- Gable roof
Surface areas and volume
- Areas
- Living area
- 86 m²
- External storage space
- 4 m²
- Volume in cubic meters
- 304 m³
Layout
- Number of rooms
- 3 rooms (2 bedrooms)
- Number of bath rooms
- 1 bathroom and 1 separate toilet
- Bathroom facilities
- Walk-in shower and washstand
- Number of stories
- 2 stories
Energy
- Energy label
- B
- Heating
- District heating
- Hot water
- District heating
Cadastral data
- VREESWIJK A 1871
- Cadastral map
- Ownership situation
- Full ownership
Exterior space
- Location
- Alongside a quiet road and in residential district
- Garden
- Back garden
- Back garden
- 31 m² (5.76 metre deep and 5.43 metre wide)
- Garden location
- Located at the west
Storage space
- Shed / storage
- Detached wooden storage
Parking
- Type of parking facilities
- Public parking
VVE (Owners Association) checklist
- Registration with KvK
- Yes
- Annual meeting
- Yes
- Periodic contribution
- Yes (€ 181.95 per month)
- Reserve fund present
- Yes
- Maintenance plan
- Yes
- Building insurance
- Yes
Popularity
2,449x
Viewed
52x
Saved
19-5-2026
On Funda
Neighborhood

Graven en Gravinnen
Nieuwegein- Residents
- 1,680
- Family with children
- 36%
- Avg. asking price / m²
- € 4,182
Discover the neighborhood
Curious about the housing supply, residents and local real estate agents?

Don’t want to forget this home?
Save it as a favorite. You’ll easily find it back and get notified when something changes.
