Sold

- 120 m²living area
- 141 m²plot size
- 5bedrooms
- Cenergy label
Sales history
- Listed since
- September 26, 2025
- Date of sale
- October 23, 2025
- Term
- 3 weeks
Description
Kersegaarde 16 – Nieuwegein
English below
Omschrijving
Let op: deze woning wordt aangeboden met een “bieden vanaf” prijs.
Welkom aan de Kersegaarde 16 in Nieuwegein!
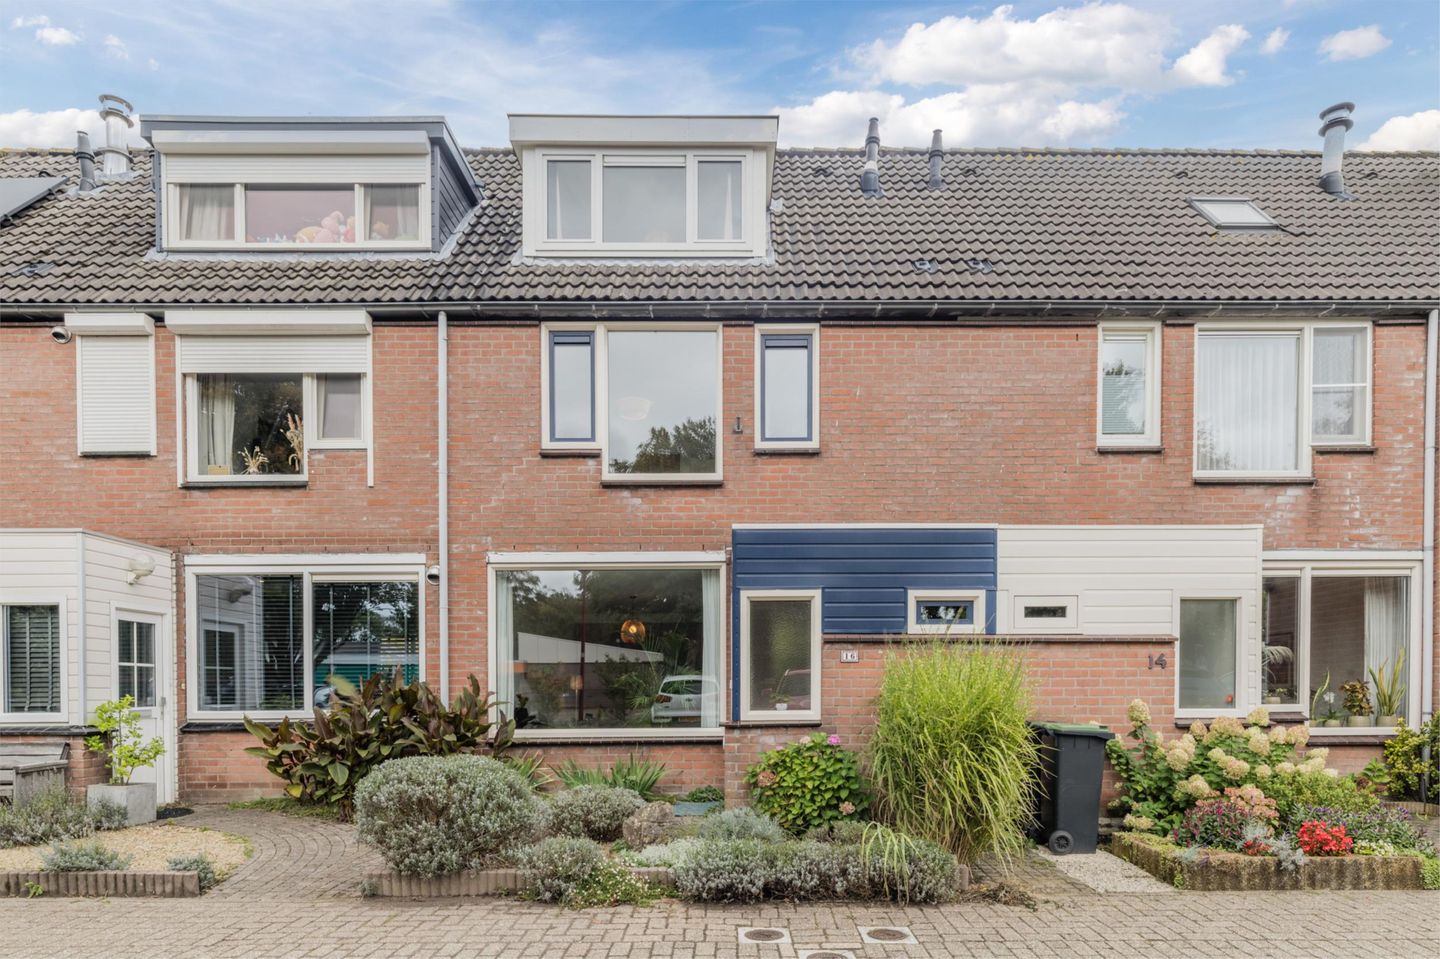
Deze instapklare en goed onderhouden tussenwoning (120 m² woonoppervlakte) ligt in de groene en geliefde wijk De Gaardes in Batau-Zuid. De woning is deels gerenoveerd en beschikt over een lichte en tuingerichte woonkamer met openslaande deuren, een moderne keuken (2020), vijf volwaardige slaapkamers, drie dakkapellen en een verzorgde badkamer met ligbad, douche en tweede toilet. Met een zonnige achtertuin op het zuidoosten, een nieuwe CV-ketel (2023) en kunststof kozijnen met dubbele beglazing, is dit een heerlijk comfortabele gezinswoning op een ideale locatie.
Ligging
De woning is gunstig gelegen in een rustige, groene wijk met diverse basisscholen, speeltuinen en een groot park om de hoek. Ook winkels, sportfaciliteiten en het stadscentrum van Nieuwegein liggen op loop- of fietsafstand. Tram- en bushaltes zijn nabij, en via de uitvalswegen A2, A12 en A27 bent u snel in Utrecht of elders in het land. Voor de woning is ruim voldoende openbare parkeergelegenheid aanwezig.
Indeling
Begane grond
• Entree/hal met meterkast.
• Verzorgd toilet (2015) met wandcloset en fonteintje.
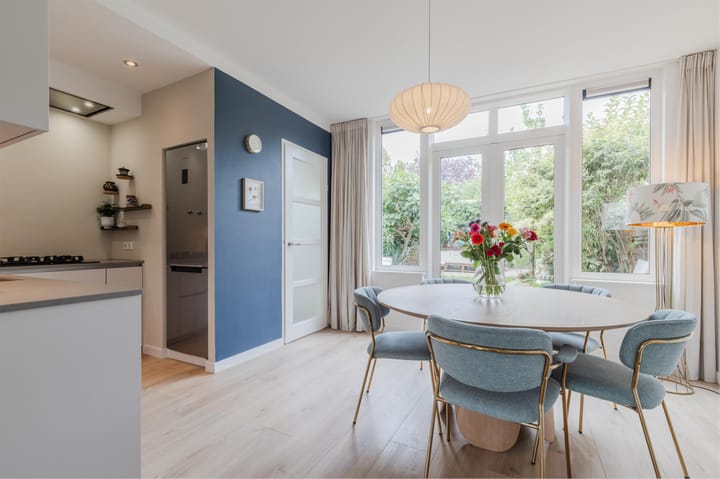
• Moderne half open keuken (2020) in hoekopstelling met veel bergruimte, RVS spoelbak en inbouwapparatuur: 5-pits gaskookplaat, vaatwasser, koel/vriescombinatie en oven (in de bijkeuken).
• Bijkeuken met oven en extra opbergruimte.
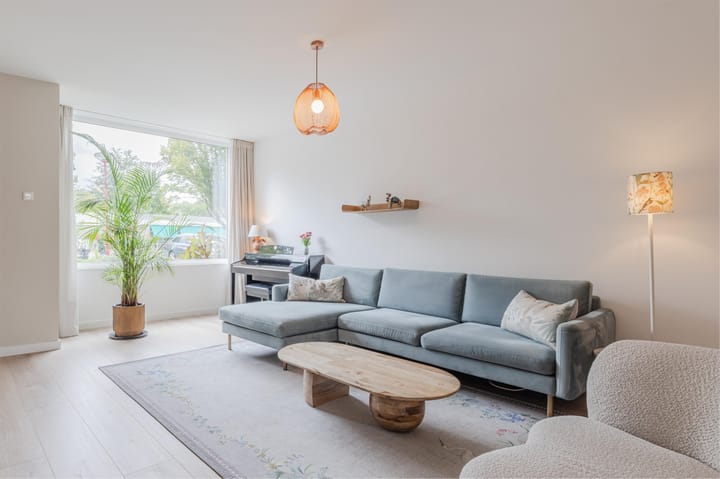
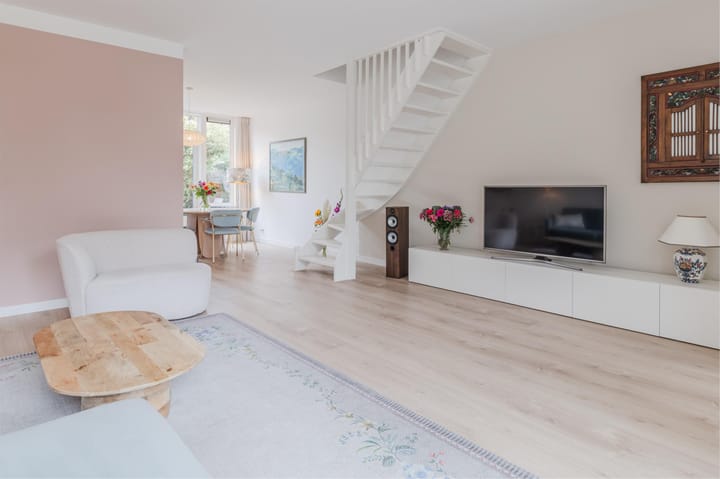
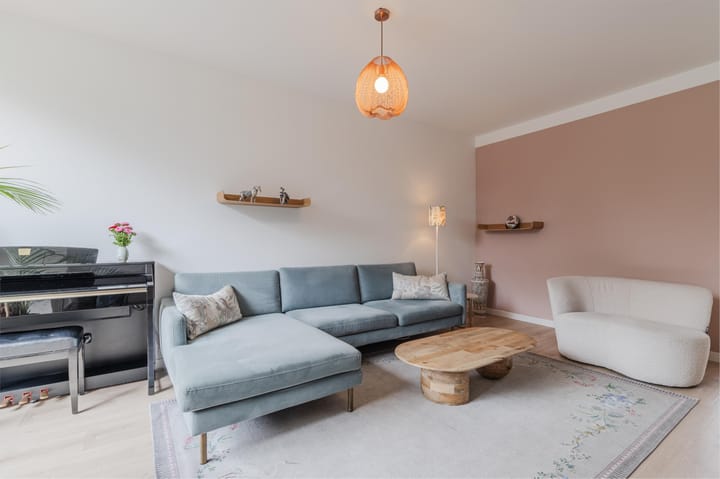
• Ruime, zonnige tuingerichte woonkamer met vloerverwarming, laminaatvloer, strak gestucte wanden/plafond en dubbele openslaande deuren naar de achtertuin.
Tuin
• Achtertuin van ca. 67 m², gelegen op het zuidoosten, voorzien van sierbestrating, gazon, bomen en borders, achterom en schutting.
• Ruime houten berging.
• Leuke en verzorgde voortuin met sierbestrating en beplanting.
Eerste verdieping
• Overloop met trapopgang.
• Drie slaapkamers (twee grote, waarvan één met inbouwkast).
• De kleinere kamer is voorbereid met aan- en afvoer voor gebruik als wasruimte.
• Keurige badkamer (2010) met ligbad, douche, tweede toilet, wastafel, spiegelkast met verlichting, radiator en raam voor daglicht/ventilatie.
Tweede verdieping
• Voorzien van laminaatvloer.
• Handige opbergruimtes onder het schuine dak, afgeschermd met gordijntjes.
• Slaapkamer 4 met dakkapel aan de voorzijde (momenteel in gebruik als wasruimte).
• Slaapkamer 5 met dakkapel aan de achterzijde.
• Extra berging en CV-ruimte, ook te gebruiken als wasruimte.
Bijzonderheden
• Moderne, ruime en instapklare tussenwoning (bouwjaar 1977).
• Woonoppervlakte ca. 120 m², perceeloppervlak 141 m², inhoud ca. 412 m³.
• Voorzien van 5 slaapkamers, ideaal voor gezinnen en kantoor-aan-huis.
• Vrij uitzicht voor en achter.
• Kunststof kozijnen met dubbele beglazing rondom.
• Dakkapellen aan zowel de voor- als achterzijde.
• Begane grond volledig gerenoveerd in 2020 (keuken, vloerverwarming, laminaat, trap, mooi strak stucwerk).
• Badkamer vernieuwd in 2010.
• Nieuwe, zuinige CV-ketel (2023).
• Energielabel C.
• Oplevering in overleg.
Disclaimer
Alhoewel deze tekst met zorg is samengesteld, kunnen er geen rechten aan worden ontleend.
English:
Description
Please note: this property is offered with a 'starting bid' price.
Welcome to Kersegaarde 16 in Nieuwegein!
This move-in ready and well-maintained terraced house (120 m² living space) is located in the green and family-friendly neighbourhood De Gaardes in Batau-Zuid. The house has been partly renovated and features a bright, garden-oriented living room with French doors, a modern kitchen (2020), five proper bedrooms, three dormer windows and a well-kept bathroom with bathtub, shower and second toilet. With a sunny southeast-facing garden, a new central heating boiler (2023) and double-glazed synthetic window frames, this is a very comfortable family home in an ideal location.
Location
The property is conveniently located in a quiet, green neighbourhood with several primary schools, playgrounds and a large park around the corner. Shops, sports facilities and the city centre of Nieuwegein are within walking and cycling distance. Tram and bus stops are nearby, and the motorways A2, A12 and A27 provide quick access to Utrecht and beyond. There is ample public parking available in front of the house.
Layout
Ground floor
• Entrance/hall with meter cupboard.
• Well-kept toilet (2015) with wall-mounted WC and washbasin.
• Modern kitchen (2020) in corner arrangement with plenty of storage space, stainless steel sink and built-in appliances: 5-burner gas hob, dishwasher, fridge/freezer combination and oven (in the utility room).
• Utility room with oven and additional storage.
• Spacious and luminous garden-facing living room with underfloor heating, laminate flooring, smooth plastered walls/ceiling and double French doors to the garden.
Garden
• Back garden of approx. 67 m², facing southeast, with paving, lawn, planted borders, back entrance and fencing.
• Spacious wooden shed.
• Well-kept front garden with paving and planting.
First floor
• Landing with staircase.
• Three bedrooms (two large, of which one with built-in wardrobe).
• The smaller room is prepared with supply and discharge for use as a laundry room.
• Well-kept bathroom (2010) with bathtub, shower, second toilet, washbasin, mirrored cabinet with lighting, radiator and window for natural light/ventilation.
Second floor
• Laminate flooring
• Handy storage spaces under the sloping roof, shielded with curtains.
• Bedroom 4 with dormer window at the front (currently used as a laundry room).
• Bedroom 5 with dormer at the rear.
• Extra storage and boiler room, can also be used as a laundry room.
Details
• Modern and move-in ready terraced house (built in 1977).
• Living area approx. 120 m², plot size 141 m², volume approx. 412 m³.
• Featuring 5 bedrooms , ideal for families and home office.
• Unobstructed view to the front and rear of the house.
• Synthetic window frames with double glazing.
• Dormer windows at both front and rear.
• Ground floor completely renovated in 2020 (kitchen, underfloor heating, laminate flooring, stairs, beautiful smooth plasterwork).
• Bathroom renewed in 2010.
• New and energy-efficient central heating boiler (2023).
• Energy label C.
• Transfer by mutual agreement.
Disclaimer
Although this text has been compiled with care, no rights can be derived from it.
Advertisement
Features
Transfer of ownership
- Last asking price
- € 500,000 kosten koper
- Asking price per m²
- € 4,167
- Status
- Sold
Construction
- Kind of house
- Single-family home, row house
- Building type
- Resale property
- Year of construction
- 1976
- Type of roof
- Gable roof covered with roof tiles
Surface areas and volume
- Areas
- Living area
- 120 m²
- External storage space
- 9 m²
- Plot size
- 141 m²
- Volume in cubic meters
- 412 m³
Layout
- Number of rooms
- 6 rooms (5 bedrooms)
- Number of bath rooms
- 1 bathroom and 1 separate toilet
- Bathroom facilities
- Shower, bath, toilet, sink, and washstand
- Number of stories
- 3 stories
- Facilities
- Optical fibre, passive ventilation system, and TV via cable
Energy
- Energy label
- C
- Insulation
- Double glazing
- Heating
- CH boiler and partial floor heating
- Hot water
- CH boiler
- CH boiler
- Intergas (2023, to rent)
Cadastral data
- JUTPHAAS B 4388
- Cadastral map
- Area
- 141 m²
- Ownership situation
- Full ownership
Exterior space
- Location
- In residential district
- Garden
- Back garden and front garden
- Back garden
- 67 m² (12.45 metre deep and 5.35 metre wide)
- Garden location
- Located at the east with rear access
Storage space
- Shed / storage
- Detached wooden storage
- Facilities
- Electricity
Parking
- Type of parking facilities
- Public parking
Popularity
3,620x
Viewed
60x
Saved
26-9-2025
On Funda
Neighborhood

Gaarden
Nieuwegein- Residents
- 2,765
- Family with children
- 41%
- Avg. asking price / m²
- € 4,189
Discover the neighborhood
Curious about the housing supply, residents and local real estate agents?

Don’t want to forget this home?
Save it as a favorite. You’ll easily find it back and get notified when something changes.
