Sold

Mercuriusburg 483437 GZ NieuwegeinBurgen

€ 440,000 k.k.
Map
  • 111 m²
  • 167 m²
  • 4
  • B

Sales history

Listed since
March 11, 2026
Date of sale
March 31, 2026
Term
2 weeks

Description

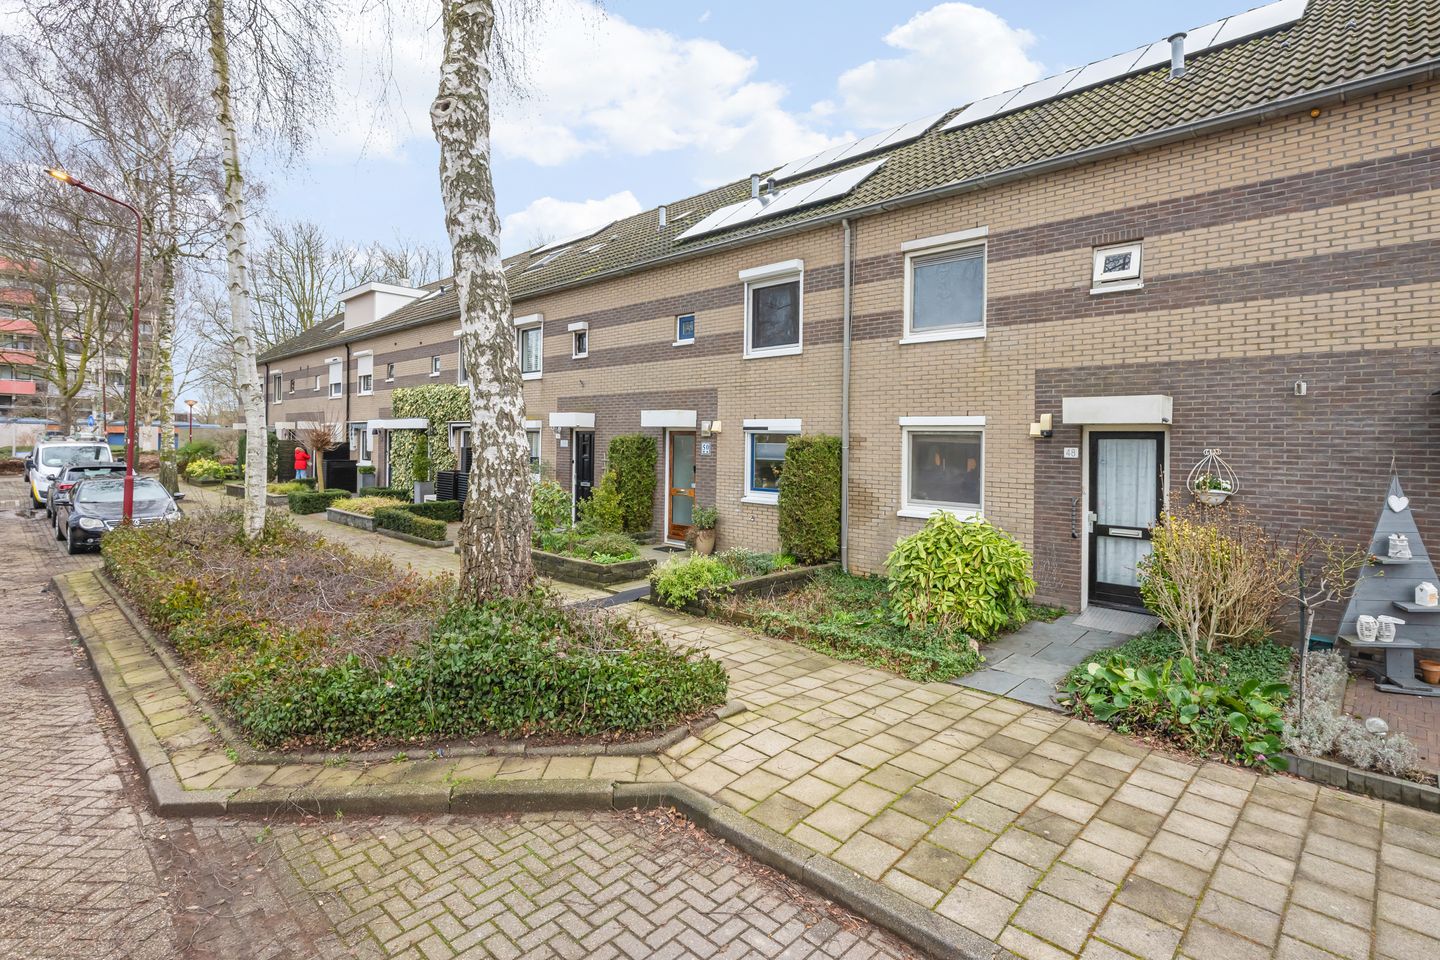
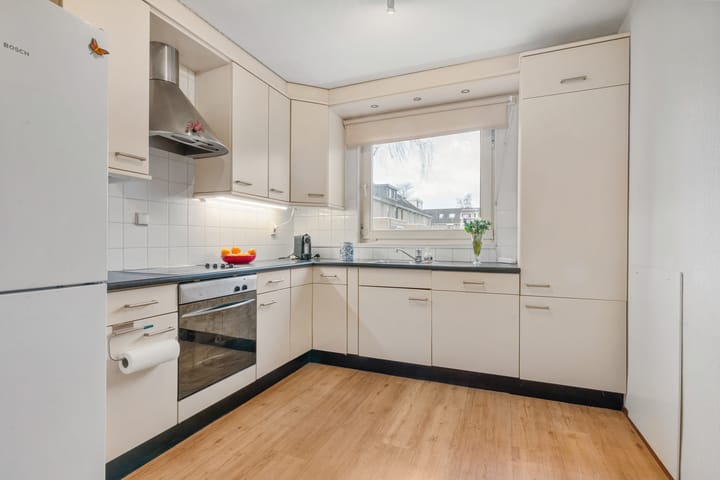
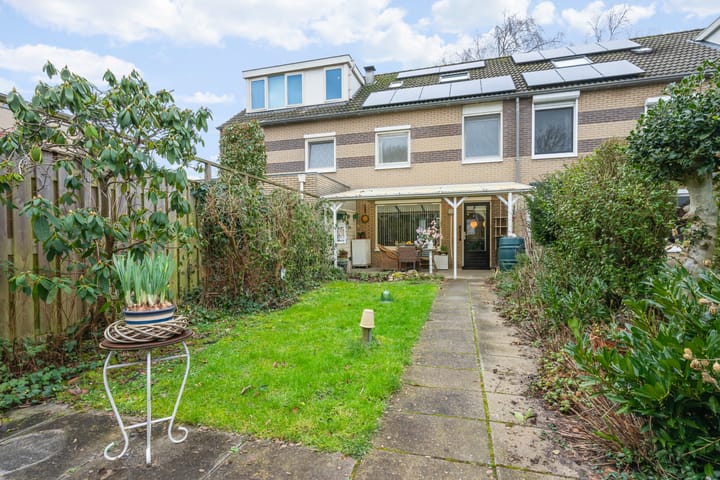
This well-maintained family home is situated in a particularly attractive location in the popular district of Batau Noord. Located on a quiet street and offering excellent accessibility, the property combines peaceful living with all amenities close at hand. The home offers generous living space, making it ideal for families. One of its standout features is the exceptionally deep rear garden, set on a spacious 267 m² plot of freehold land. The garden faces east, allowing you to enjoy the morning sun, and a stylish covered terrace has been added to the rear of the house — a sheltered and comfortable outdoor space with pleasant green views. Inside, the garden-facing living room (approximately 27 m²) is bright and welcoming, with direct access to the garden and covered terrace. The kitchen is located at the front of the property and features a practical L-shaped layout in neat, neutral colours. The property offers four generously sized bedrooms, providing ample space for a growing family, a home office, or guest accommodation. The bathroom is finished in modern, tasteful colours and equipped with a walk-in shower and double washbasin. Layout Ground Floor Entrance hall with toilet, staircase and utility cupboard (meter cupboard). Bright, garden-facing living room (approx. 27 m²) with access to the covered terrace and rear garden. Kitchen at the front of the house in an L-shaped layout with a neat, neutral finish. First Floor Landing with three bedrooms of approximately 7 m², 13 m² and 9 m². Bathroom (just over 4 m²) with walk-in shower and double washbasin, finished in contemporary materials and colours. Second Floor Spacious landing with ample storage space and washing machine connection. Fourth bedroom of approximately 14 m² with a roof window. Key Features - pacious family home in an attractive location - Situated in the popular Batau Noord district - Extra-deep east-facing rear garden - 267 m² freehold plot - Four good-sized bedrooms - Modern bathroom - Neat L-shaped kitchen - Covered terrace at the rear -Close to shops, schools, public transport and main roads

Features

Transfer of ownership

Last asking price
€ 440,000 kosten koper
Asking price per m²
€ 3,964
Status
Sold

Construction

Kind of house
Single-family home, row house
Building type
Resale property
Year of construction
1988
Type of roof
Gable roof covered with roof tiles

Surface areas and volume

Areas
Living area
111 m²
Exterior space attached to the building
17 m²
External storage space
10 m²
Plot size
167 m²
Volume in cubic meters
382 m³

Layout

Number of rooms
5 rooms (4 bedrooms)
Number of bath rooms
1 bathroom and 1 separate toilet
Bathroom facilities
Shower, toilet, sink, and washstand
Number of stories
3 stories
Facilities
Mechanical ventilation

Energy

Energy label
Insulation
Roof insulation, double glazing and insulated walls
Heating
District heating
Hot water
District heating

Cadastral data

JUTPHAAS B 8020
Cadastral map
Area
167 m²
Ownership situation
Full ownership

Exterior space

Location
Alongside a quiet road, in residential district and unobstructed view
Garden
Back garden and front garden
Back garden
93 m² (16.20 metre deep and 5.77 metre wide)
Garden location
Located at the east with rear access

Storage space

Shed / storage
Detached brick storage
Facilities
Electricity

Parking

Type of parking facilities
Public parking

Popularity

4,322x

Viewed

85x

Saved

11-3-2026

On Funda

Neighborhood

Burgen

Nieuwegein
Residents
2,930
Family with children
27%
Avg. asking price / m²
€ 4,302

Discover the neighborhood

Curious about the housing supply, residents and local real estate agents?

View neighborhood insights

Don’t want to forget this home?

Save it as a favorite. You’ll easily find it back and get notified when something changes.