Sold

- 135 m²living area
- 124 m²plot size
- 4bedrooms
- Aenergy label
Sales history
- Listed since
- October 21, 2025
- Date of sale
- January 7, 2026
- Term
- 2½ month
Description
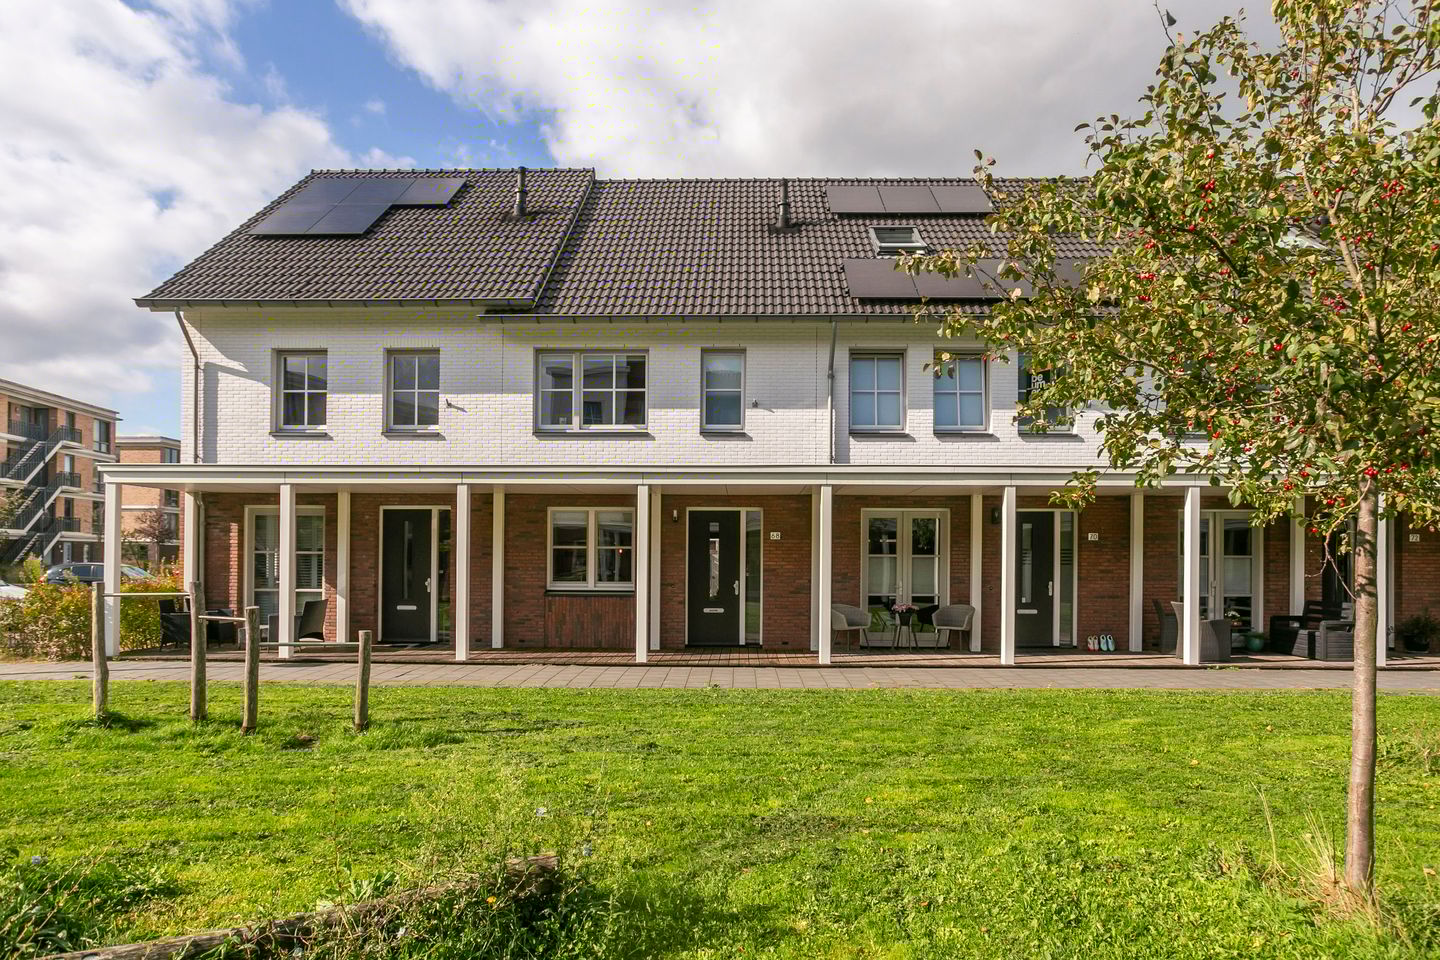
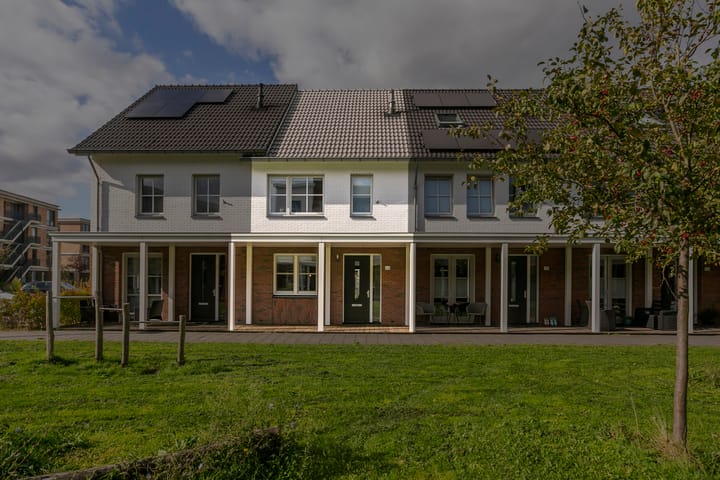
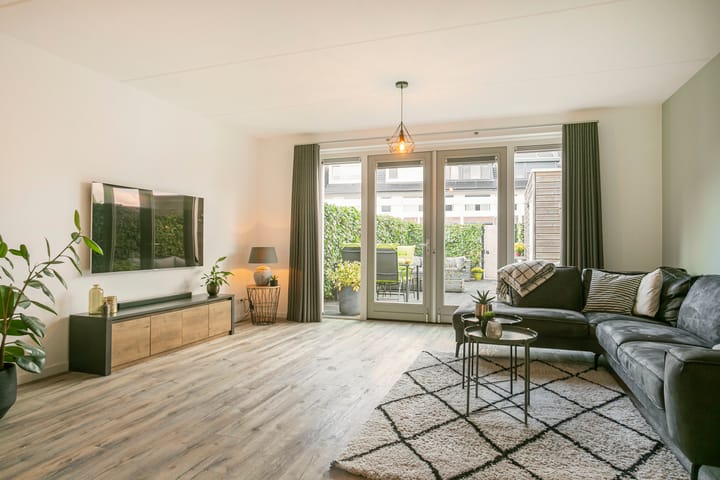
Discover a home that makes your heart race—a spacious, energy-efficient family residence in Blokhoeve, ideally suited for young and growing families. The living areas exude comfort, and the high-quality finishes are truly exceptional. Built in 2018, this property stands out for its low maintenance and ease of use, ready to further enrich your family life. Be impressed by the smart layout and the sunny west-facing garden with rear access. This home provides all the practical advantages you seek for your family.
Key features:
• Move-in ready and modern, built in 2018
• Energy efficient with a high level of comfort
• Open fitted kitchen equipped with modern conveniences
• 135 m² of living space with a practical layout
• Four generously sized bedrooms, with the option to add a fifth
• Sunny west-facing rear garden with direct rear access
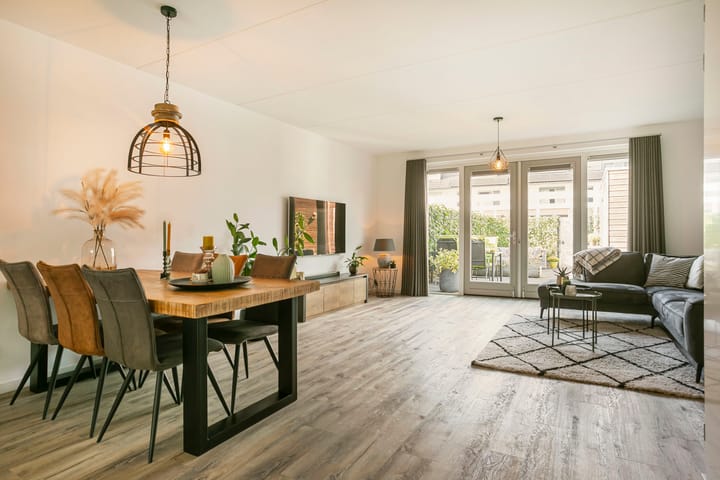
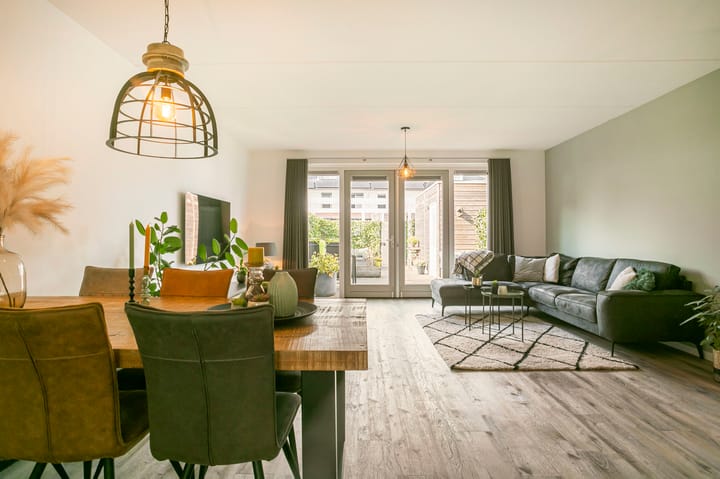
Step into the welcoming entrance hall, complete with practical elements such as the meter cupboard, a toilet with a washbasin, and the staircase leading upstairs. The bright and inviting living room features a PVC floor with underfloor heating and provides direct access to the utility room and the luminous rear garden. The modern kitchen is fully equipped with built-in appliances and offers ample workspace for preparing meals with ease.
On the first floor, you will find three well-proportioned bedrooms. The bathroom is a bright and refreshing space featuring a shower, dual sinks, a second toilet, and a designer radiator. The open loft area on the second floor offers versatile living options, ideal for an additional bedroom or a hobby space, and is equipped with a washing machine connection.
The Blokhoeve area combines quiet streets with green spaces perfect for relaxation. Schools, shopping centers, and sports facilities are within easy reach, while parks and playgrounds are just a short walk away—making it a friendly neighborhood that strikes the perfect balance between vibrancy and tranquility, ideal for families. The city of Utrecht is also easily accessible by public transport or bicycle.
Additional details:
• Move-in ready and modern
• Underfloor heating on the ground floor for extra comfort
• Ample parking available in a safe, family-friendly neighborhood
• Energy label A
• Optimally insulated, contributing to low energy bills
• Proximity to major roads ensures fast connections to the rest of the country
• Delivery is negotiable and can be arranged quickly
Are you excited to see this beautiful home in person? Consider bringing your NVM realtor along to the viewing. Want to be certain that you can afford this property? Beumer Hypotheken is ready to review your financing options with you!
Advertisement
Features
Transfer of ownership
- Last asking price
- € 650,000 kosten koper
- Asking price per m²
- € 4,815
- Status
- Sold
Construction
- Kind of house
- Single-family home, row house
- Building type
- Resale property
- Year of construction
- 2018
- Type of roof
- Gable roof covered with roof tiles
Surface areas and volume
- Areas
- Living area
- 135 m²
- Exterior space attached to the building
- 11 m²
- External storage space
- 6 m²
- Plot size
- 124 m²
- Volume in cubic meters
- 488 m³
Layout
- Number of rooms
- 5 rooms (4 bedrooms)
- Number of bath rooms
- 1 bathroom and 1 separate toilet
- Bathroom facilities
- Shower, double sink, toilet, and washstand
- Number of stories
- 3 stories
- Facilities
- Skylight, optical fibre, mechanical ventilation, and solar panels
Energy
- Energy label
- A
- Insulation
- Completely insulated
- Heating
- District heating and partial floor heating
- Hot water
- District heating
Cadastral data
- JUTPHAAS G 4223
- Cadastral map
- Area
- 124 m²
- Ownership situation
- Full ownership
Exterior space
- Location
- Alongside a quiet road and in residential district
- Garden
- Back garden and front garden
- Back garden
- 47 m² (9.01 metre deep and 5.69 metre wide)
- Garden location
- Located at the west with rear access
Storage space
- Shed / storage
- Detached wooden storage
- Facilities
- Electricity
Parking
- Type of parking facilities
- Public parking
Popularity
5,321x
Viewed
47x
Saved
20-10-2025
On Funda
Neighborhood
Blokhoeve
Nieuwegein- Residents
- 1,780
- Family with children
- 35%
- Avg. asking price / m²
- € 5,021
Discover the neighborhood
Curious about the housing supply, residents and local real estate agents?

Don’t want to forget this home?
Save it as a favorite. You’ll easily find it back and get notified when something changes.
