Sold
Keizer Karelplein 276511 NH NijmegenStadscentrum
€ 450,000 k.k.

- 103 m²living area
- 3bedrooms
- Fenergy label
Sales history
- Listed since
- May 2, 2026
- Date of sale
- June 5, 2026
- Term
- 4 weeks
Description
**103 m², 4 rooms including 3 spacious bedrooms**
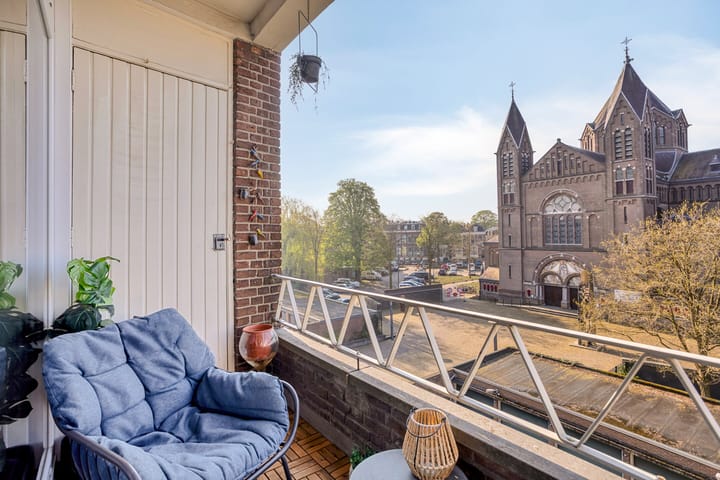
**2 balconies, one at the QUIET and sunny rear facing West**
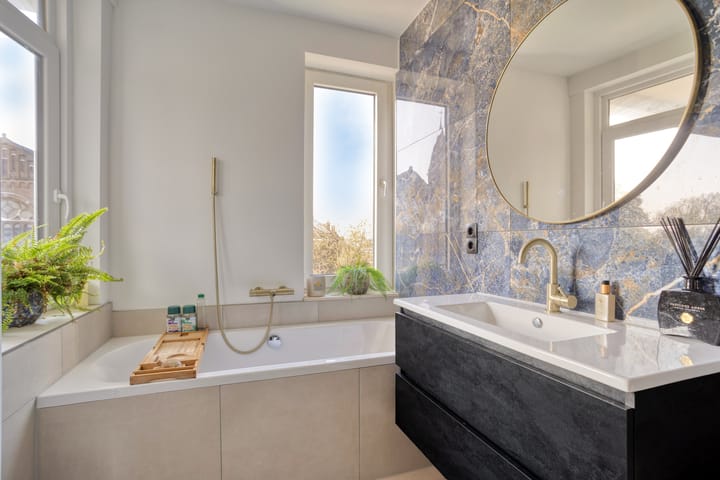
**Luxury new bathroom (2024)**
**Partly fitted with new uPVC window frames with double glazing**
**Low heating costs: €100 per month**
**Financially healthy homeowners’ association (VvE)**
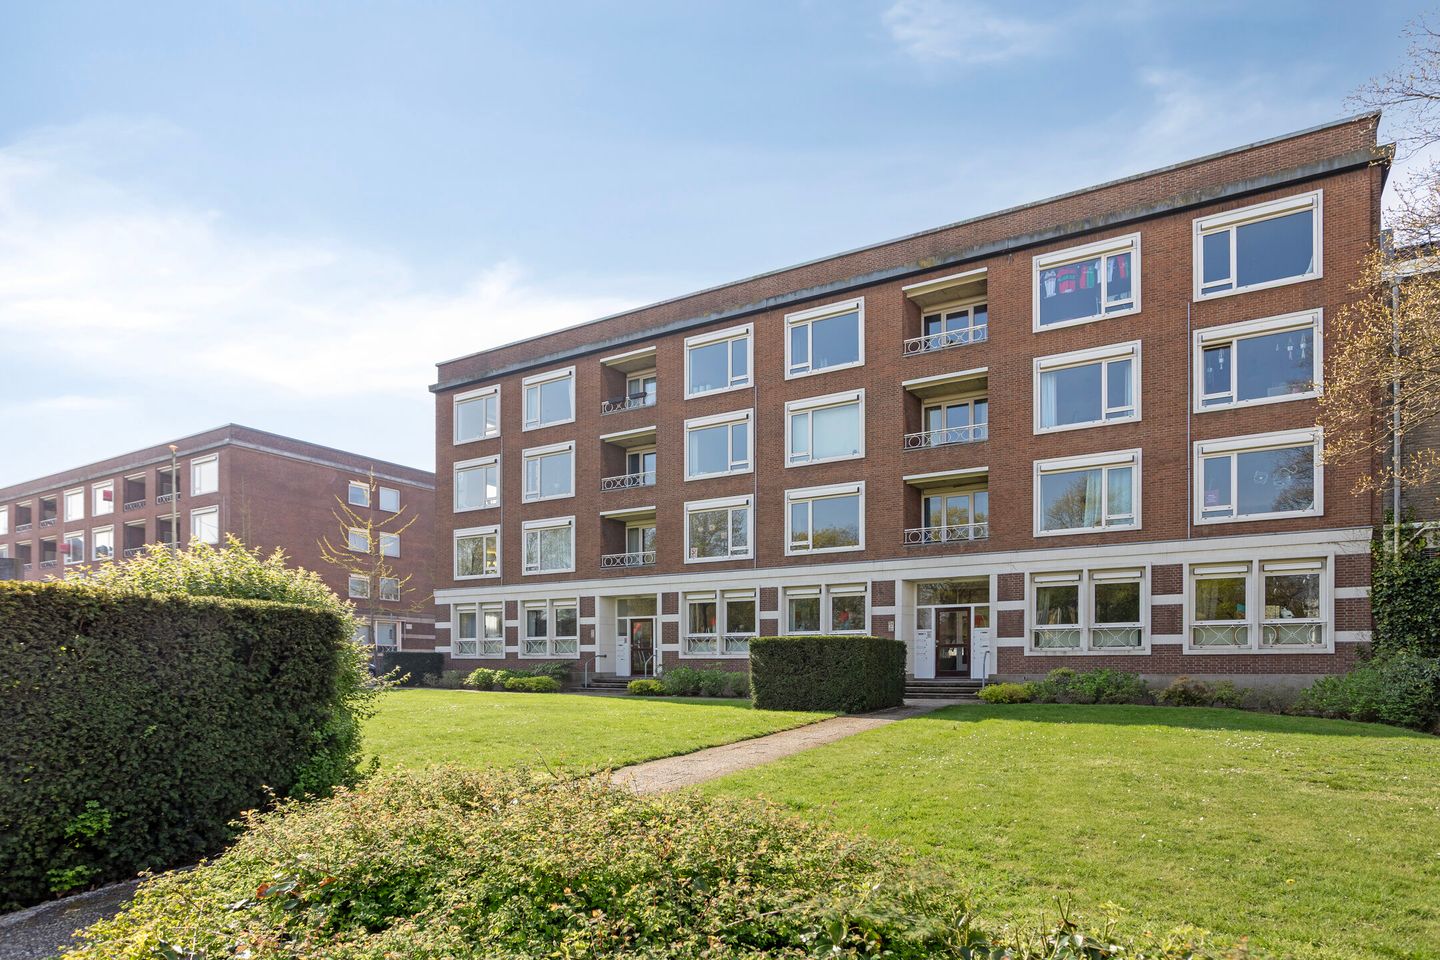
Stylish and spacious living with character in the heart of Nijmegen. Situated in a prime location overlooking the iconic Keizer Karelplein and the Bottendaal district, this surprisingly large apartment of approx. 103 m² is located on the fourth floor of a small-scale building. An ideal combination of space, comfort, and vibrant city living.
Year of construction: 1955, living area: 103 m², volume: 344 m³.
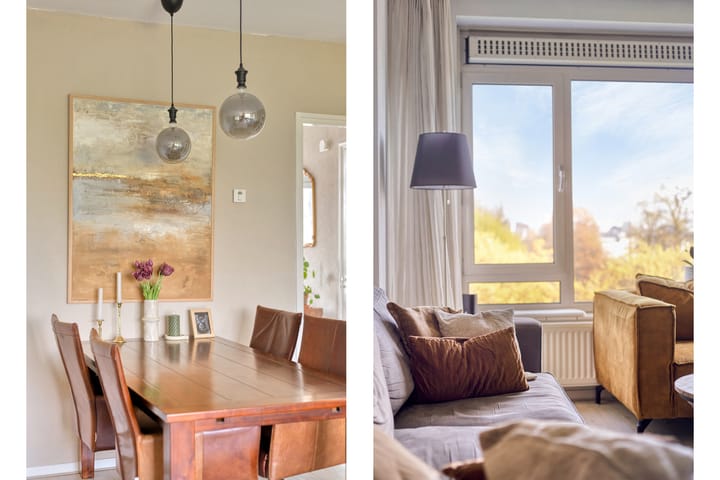
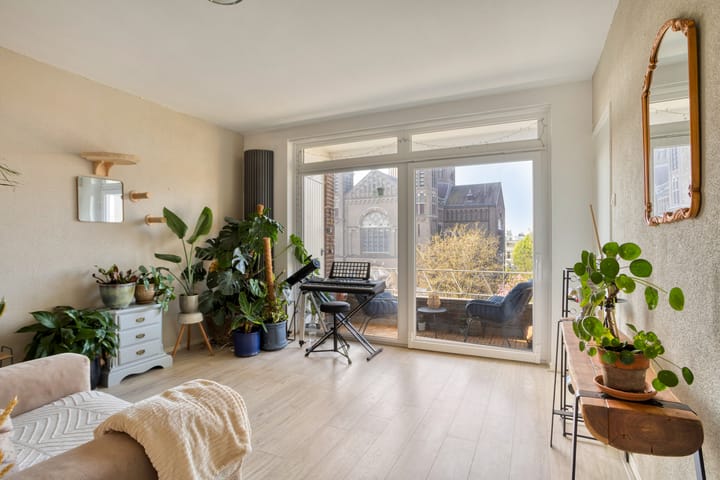
Upon entering, the generous hallway immediately stands out, featuring a renovated toilet (2024), meter cupboard, and practical wardrobe space. From here, you enter the exceptionally spacious living room, where the attractive laminate flooring and wide views create a bright and pleasant living area. Thanks to the well-insulated uPVC window frames with double glazing, you can enjoy the lively surroundings in peace and comfort.
The modern kitchen is fully equipped with built-in appliances and a large worktop.
Adjacent is a large additional room with built-in wardrobes, perfect for use as a home office, bedroom, or second living room. From this room, you can step directly onto the sunny west-facing balcony at the rear, offering lovely views over a characteristic church — an ideal spot to enjoy the afternoon and evening sun.
The bathroom, modernized in 2024, is a true eye-catcher. A smart extension has created a luxurious and practical space, complete with a bathtub, walk-in shower, vanity unit, and connections for a washing machine and dryer.
The master bedroom is exceptionally spacious and offers plenty of possibilities for a comfortable and ????? inrichting. Additionally, there is a second bedroom with its own balcony at the front — ideal as a guest room, workspace, or hobby room.
Extra storage space is available in the practical storage room in the basement.
Although the apartment currently has an energy label F, this is remarkable given the presence of double glazing and the relatively low energy costs of €100 per month.
Healthy homeowners’ association (VvE): monthly contribution €222
Additional details: main drainage pipes replaced in 2024, fiber optic internet available, central heating boiler (2020).
Parking permit: €120 per year.
In short: a spacious, bright, and versatile apartment in a prime location in Nijmegen, featuring modern amenities and plenty of living space. Perfect for those who want to live comfortably in the city without compromising on peace and space.
Advertisement
Features
Transfer of ownership
- Last asking price
- € 450,000 kosten koper
- Asking price per m²
- € 4,369
- Status
- Sold
- VVE (Owners Association) contribution
- € 222.00 per month
Construction
- Type apartment
- Apartment with shared street entrance (apartment with open entrance to street)
- Building type
- Resale property
- Year of construction
- 1955
- Type of roof
- Flat roof covered with asphalt roofing
Surface areas and volume
- Areas
- Living area
- 103 m²
- Other space inside the building
- 1 m²
- Exterior space attached to the building
- 7 m²
- External storage space
- 7 m²
- Volume in cubic meters
- 344 m³
Layout
- Number of rooms
- 4 rooms (3 bedrooms)
- Number of bath rooms
- 1 bathroom and 1 separate toilet
- Bathroom facilities
- Walk-in shower, bath, sink, and washstand
- Number of stories
- 1 story
- Facilities
- Optical fibre, passive ventilation system, sliding door, and TV via cable
- Located at
- 4th floor
Energy
- Energy label
- F
- Insulation
- Double glazing
- Heating
- CH boiler and electric heating
- Hot water
- CH boiler
- CH boiler
- Nefit HR Trendline CW4 (gas-fired combination boiler from 2020, in ownership)
Cadastral data
- NIJMEGEN B 5317
- Cadastral map
- Ownership situation
- Full ownership
Exterior space
- Location
- Alongside busy road and in centre
- Balcony/roof terrace
- Balcony present
Storage space
- Shed / storage
- Built-in
- Facilities
- Electricity
Parking
- Type of parking facilities
- Paid parking and public parking
VVE (Owners Association) checklist
- Registration with KvK
- Yes
- Annual meeting
- Yes
- Periodic contribution
- Yes (€ 222.00 per month)
- Reserve fund present
- Yes
- Maintenance plan
- Yes
- Building insurance
- Yes
Popularity
4,157x
Viewed
59x
Saved
2-5-2026
On Funda
Neighborhood

Stadscentrum
Nijmegen- Residents
- 4,690
- Family with children
- 15%
- Avg. asking price / m²
- € 5,403
Discover the neighborhood
Curious about the housing supply, residents and local real estate agents?

Don’t want to forget this home?
Save it as a favorite. You’ll easily find it back and get notified when something changes.
