Sold
Repelakker 255671 LC NuenenNuenen-Noord
€ 695,000 k.k.

- 146 m²living area
- 118 m²plot size
- 4bedrooms
- A+++energy label
Sales history
- Listed since
- March 20, 2026
- Date of sale
- July 30, 2026
- Term
- 4 months
Description
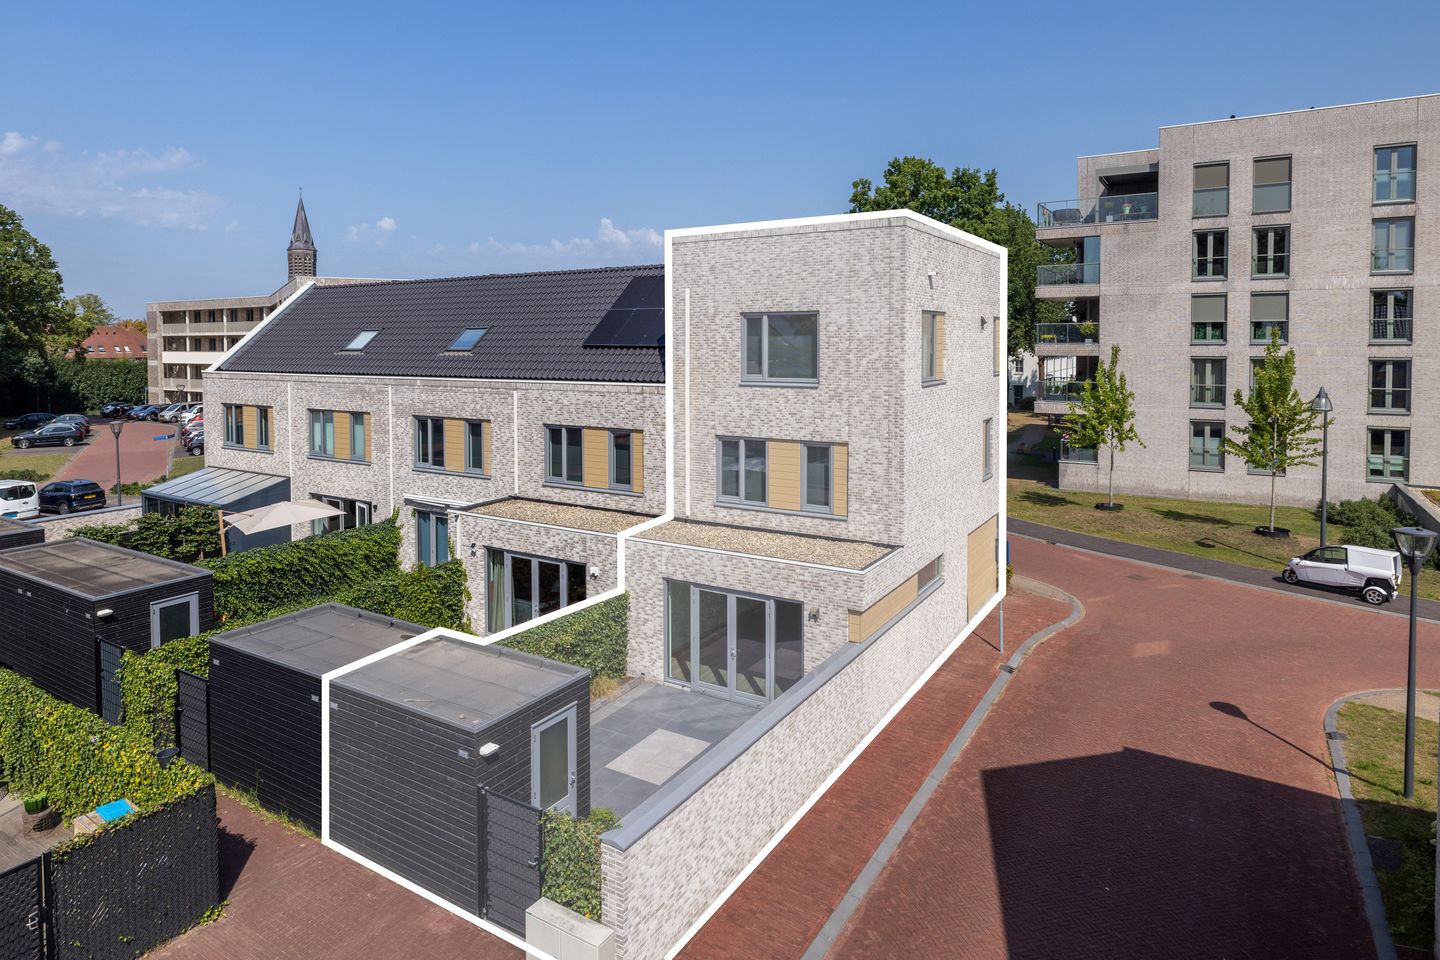
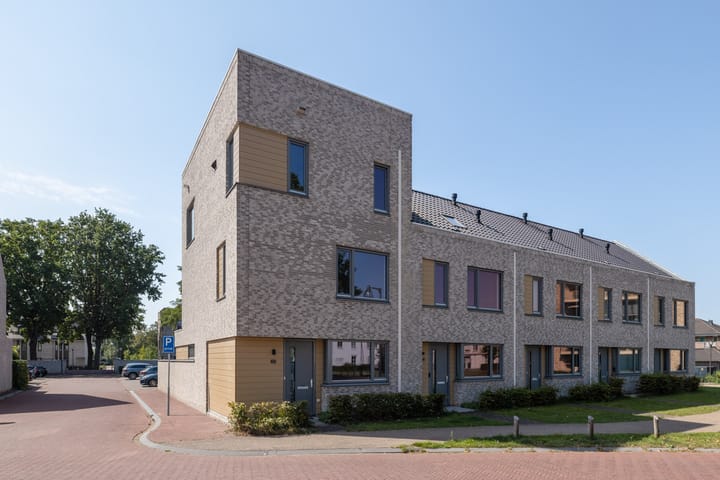
This modern, move-in ready and gas-free corner house at Repelakker 25 in Nuenen, with an A+++ energy label, is truly worth a viewing. Completed in 2022, the property has been finished to a very high standard throughout. Thanks to its generous layout, high-quality finishes, sunny garden, and private parking space, this is a comfortable home you can move into immediately.
The property is located in a young and highly desirable residential area, within walking distance of the centre of Nuenen, where all daily amenities such as shops, schools and sports facilities are easily accessible. Upon entering, you are immediately struck by the bright, garden-facing living room, which has been extended at the rear to create additional living space. At the front of the house is the modern open-plan kitchen, fully equipped with a range of high-quality built-in appliances. The double French doors provide a pleasant connection between the living room and the garden. The upper floor offers four spacious bedrooms, a luxurious bathroom, and a separate laundry room.
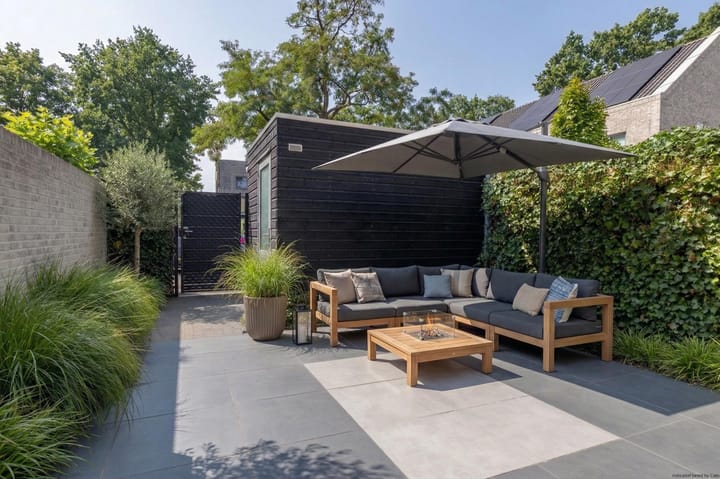
The south-facing rear garden is neatly maintained and designed for low maintenance with decorative paving. The garden also features a practical storage shed and rear access. Directly behind the garden is a private parking space on a secure courtyard, adding to the comfort and convenience of this attractive home.
6 ASSETS OF THIS MOVE-IN READY, A+++ CORNER HOUSE WITH PRIVATE PARKING AND A SUNNY GARDEN
1. Sustainable and energy-efficient
Built in 2022, this home is fully gas-free and equipped with a heat pump, excellent insulation, and triple glazing (HR+++). This results in an A+++ energy label, very low energy costs, and a high level of comfort.
2. Ready to move in
The property is finished to a modern, high standard with contemporary wall, floor, and ceiling finishes. Existing light fixtures and window coverings are included, allowing for a seamless move.
3. Spacious and bright living area
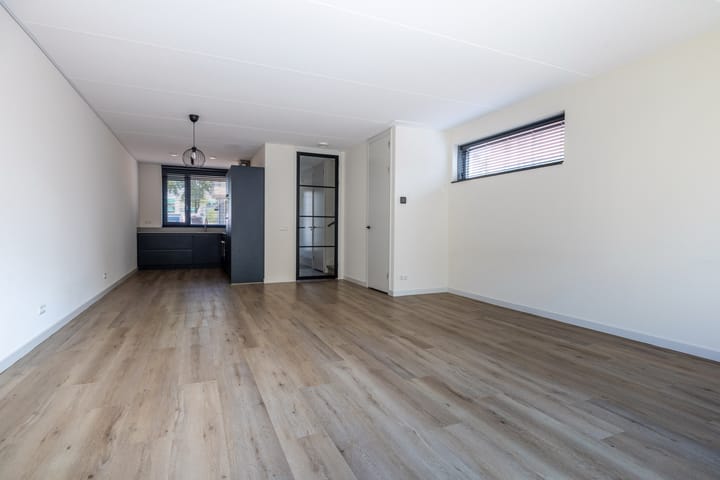
The extended living room with French doors to the garden offers plenty of light and space. The modern open-plan kitchen is fully equipped with various built-in appliances.
4. Four bedrooms and a well-designed layout
The first floor features two spacious bedrooms and a modern bathroom. The second floor offers two additional full-sized rooms and a practical laundry area.
5. Sunny garden and private parking
The south-facing rear garden is low-maintenance and includes a storage shed and rear access. A private parking space is located directly behind the property.
6. Prime and central location
Situated in a young, family-friendly neighbourhood, within close proximity to shops, schools, sports facilities, and the village centre.
GROUND FLOOR
Through the covered entrance, which includes an outdoor tap, you enter the reception hall. From here, you have access to the living room via a modern glass door, the guest toilet, the meter cupboard, the technical room with heat pump and boiler, and the staircase to the first floor. The toilet is partially tiled and fitted with a wall-mounted toilet and a small washbasin.
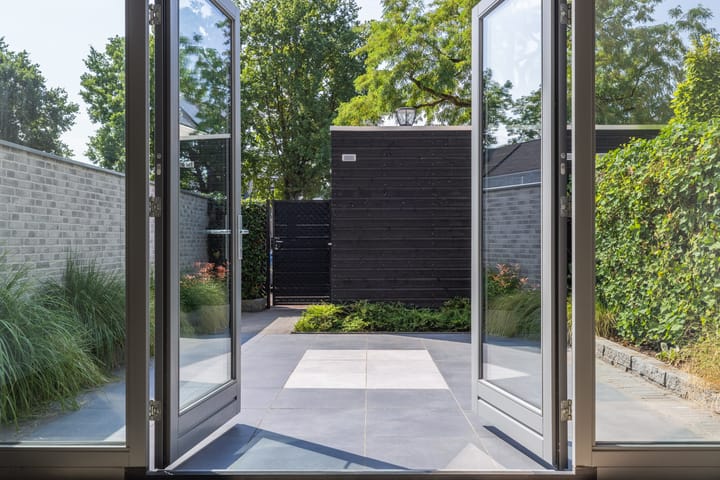
The living room has been extended at the rear, creating a spacious and comfortable living environment. At the front, the dining area is in open connection with the kitchen. The double French doors at the rear provide direct access to the low-maintenance garden. A practical storage cupboard is located under the stairs.
The modern corner kitchen is fully fitted with upper and lower cabinets and various built-in appliances, including a Quooker, induction hob, oven, extractor hood, raised dishwasher, fridge-freezer combination, and combi microwave — both practical and contemporary.
FIRST FLOOR
The landing on the first floor provides access to two bedrooms, the bathroom, and the staircase to the second floor.
Bedroom 1 spans the full width of the rear and includes a practical dressing area, which can easily be converted into an additional room. Bedroom 2 is located at the front and has a pleasant, straight layout, suitable as a children’s room, home office, or guest room.
The modern bathroom is fully equipped with a walk-in shower with thermostat, a double washbasin with vanity unit, and a second wall-mounted toilet. It also features an electric towel radiator and both mechanical and natural ventilation, ensuring a fresh and comfortable environment.
SECOND FLOOR
This floor features a landing with access to two full-sized bedrooms and a separate laundry room. Both rooms are well laid out. Bedroom 3 is located at the rear, while room 4 at the front is flexible in use as a bedroom, office, or hobby room.
At the front is the laundry room, with connections for a washing machine and dryer, as well as space for the heat recovery ventilation system.
OUTDOOR SPACE AND PRIVATE PARKING
The rear garden is favourably south-facing and designed for low maintenance with paving and greenery. It is equipped with an outdoor tap and lighting. On the right side is a modern fence, and on the left a brick boundary wall with a gate providing rear access.
At the back of the garden is a wooden storage shed (approx. 2 x 3 m) with electricity. Directly behind the property is the private parking space on the courtyard, conveniently located near the rear entrance.
LOCATION AND VIEWS
At the front, the property enjoys an open view of green strips, the street, and an apartment complex opposite. At the rear, you overlook the attractively landscaped garden with storage and gate.
The home is located in Park Luistruik, a contemporary new-build neighbourhood in Nuenen. The area is spaciously designed with a mix of houses and apartments, surrounded by mature greenery, ornamental hedges, gently rolling lawns, and various play facilities. The public space is well maintained, contributing to a pleasant and ????? living environment.
Park Luistruik is situated a short distance from the centre of Nuenen, with shops, schools, sports facilities, and cultural amenities all within walking or cycling distance. The neighbourhood is easily accessible by both public transport — thanks to the nearby high-quality bus connection — and by car. Eindhoven and major roads can be reached quickly and easily, making the location particularly attractive for commuters.
NUENEN AND SURROUNDINGS
Nuenen is the kind of place where you quickly feel at home, even if you are not originally from the Brabant region. It offers a wide range of amenities while retaining a charming village atmosphere. On the eastern side, you enjoy peaceful and safe living within walking distance of nature, while everything you need is close by and the vibrant city of Eindhoven is just minutes away.
The lively village centre hosts markets, festivals, and a variety of shops, cafés, and restaurants. Art and culture enthusiasts are also well catered for, with numerous galleries, Van Gogh heritage sites, and a theatre. The village also offers several primary schools, playgrounds, sports clubs, and all daily shopping facilities.
In addition to its lively atmosphere, Nuenen is surrounded by beautiful natural areas, including the Stiphoutse Forests, Nuenens Broek, and the Gerwense and Papenvoort Heathlands — perfect for a relaxing walk outdoors.
If you want to venture further, Eindhoven city centre is just a 15-minute drive away — ideal for shopping, dining, theatre visits, or concerts. Here you will also find the Van Abbemuseum, Parktheater, and various venues for both classical and modern music, such as the Effenaar and Muziekgebouw Eindhoven.
Advertisement
Features
Transfer of ownership
- Original asking price
- € 725,000 kosten koper
- Service charges
- € 25 per month
- Last asking price
- € 695,000 kosten koper
- Asking price per m²
- € 4,760
- Status
- Sold
Construction
- Kind of house
- Single-family home, corner house
- Building type
- Resale property
- Year of construction
- 2022
- Specific
- With carpets and curtains
- Type of roof
- Flat roof covered with asphalt roofing
Surface areas and volume
- Areas
- Living area
- 146 m²
- External storage space
- 6 m²
- Plot size
- 118 m²
- Volume in cubic meters
- 500 m³
Layout
- Number of rooms
- 6 rooms (4 bedrooms)
- Number of bath rooms
- 1 bathroom and 1 separate toilet
- Bathroom facilities
- Double sink, walk-in shower, toilet, underfloor heating, and washstand
- Number of stories
- 3 stories
- Facilities
- Optical fibre and passive ventilation system
Energy
- Energy label
- A+++
- Insulation
- Roof insulation, insulated walls, floor insulation and completely insulated
- Heating
- Complete floor heating, heat recovery unit and heat pump
- Hot water
- Electrical boiler
Cadastral data
- NUENEN E 9938
- Cadastral map
- Area
- 118 m²
- Ownership situation
- Full ownership
Exterior space
- Location
- Alongside a quiet road, in centre and in residential district
- Garden
- Back garden, front garden and sun terrace
- Back garden
- 48 m² (9.00 metre deep and 5.30 metre wide)
- Garden location
- Located at the south with rear access
Storage space
- Shed / storage
- Detached wooden storage
- Facilities
- Electricity
Garage
- Type of garage
- Parking place
Parking
- Type of parking facilities
- Parking on private property and public parking
Popularity
5,815x
Viewed
38x
Saved
20-3-2026
On Funda
Neighborhood
Nuenen-Noord
Nuenen- Residents
- 5,765
- Family with children
- 27%
- Avg. asking price / m²
- € 4,688
Discover the neighborhood
Curious about the housing supply, residents and local real estate agents?

Don’t want to forget this home?
Save it as a favorite. You’ll easily find it back and get notified when something changes.
