Sold

- 103 m²living area
- 127 m²plot size
- 4bedrooms
- Benergy label
Sales history
- Listed since
- March 6, 2026
- Date of sale
- June 13, 2026
- Term
- 3 months
Description
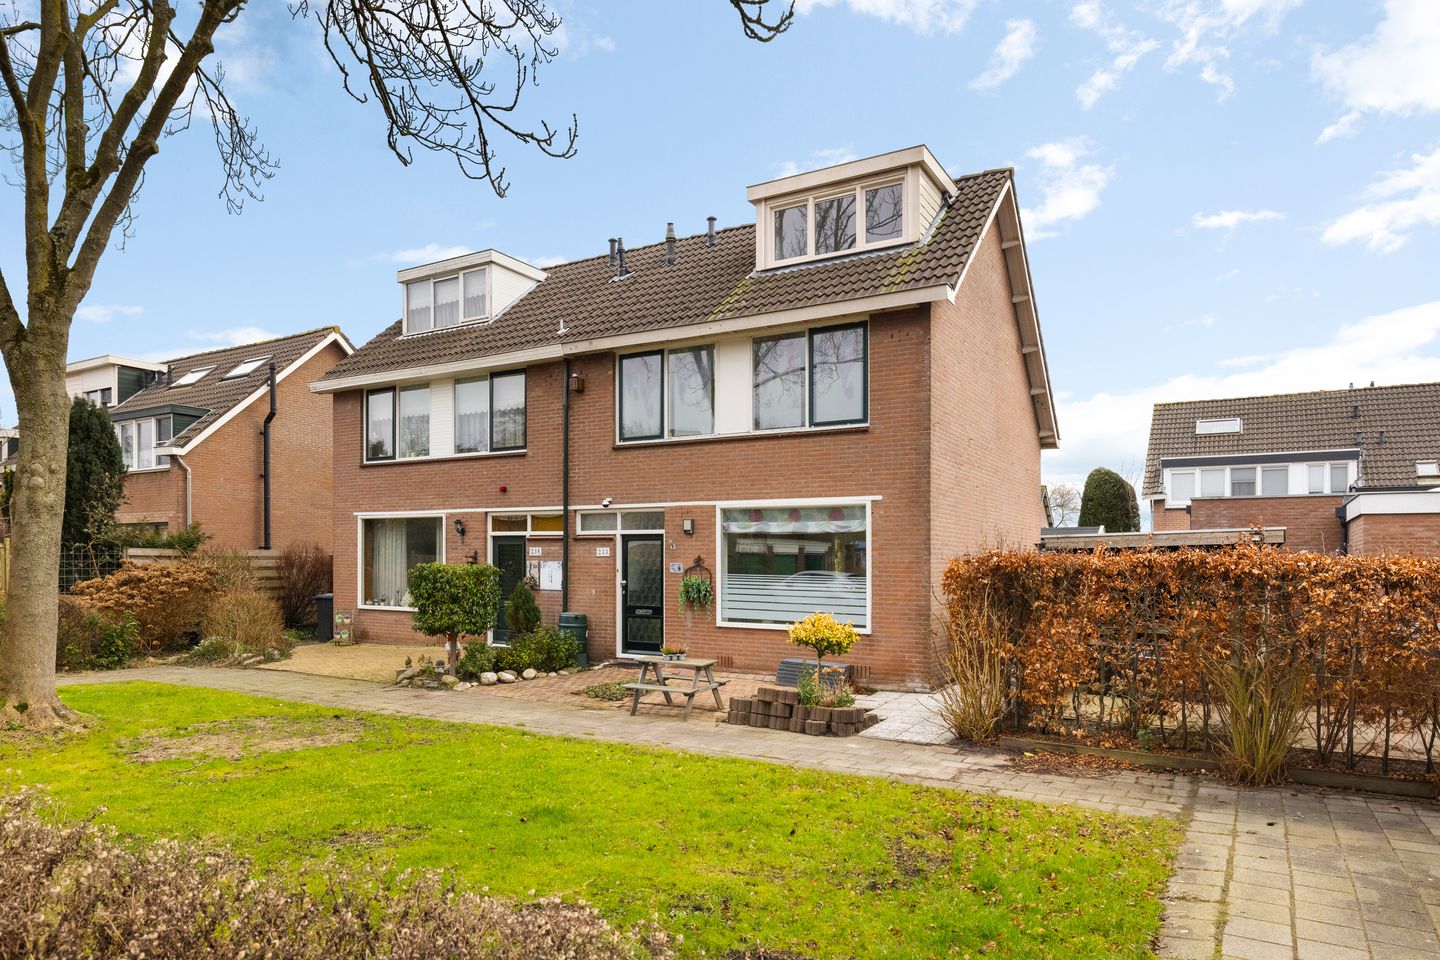
Living in peace and quiet, surrounded by greenery while still having the city within easy reach? Then this spacious semi-detached house at Rietschoot 233 is exactly what you are looking for.
Located in a quiet and family-friendly part of the neighbourhood, with plenty of greenery and water nearby, this home offers space, comfort and plenty of possibilities for families and people working from home.
Space and functionality
This well-designed home features four bedrooms spread over two floors, providing ample living space.
Ground floor
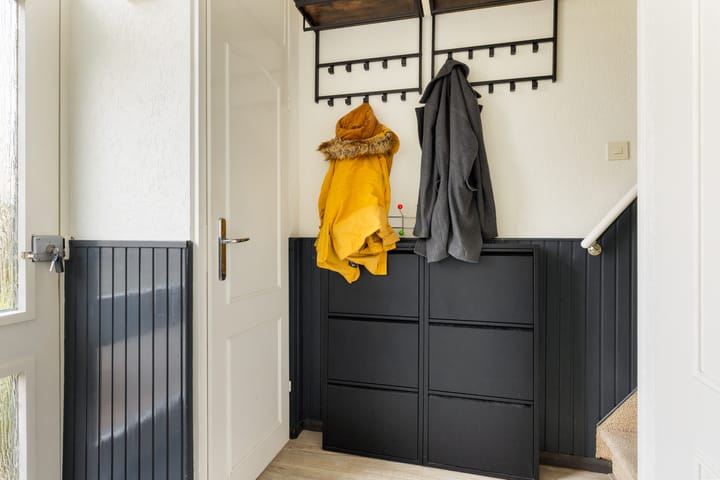
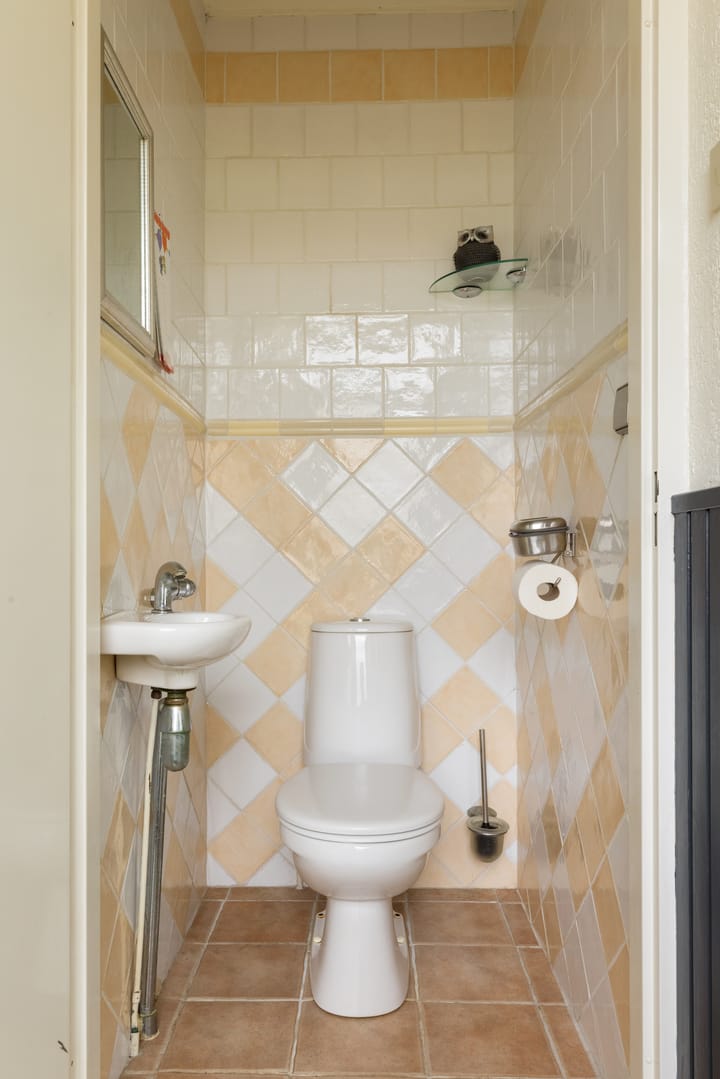
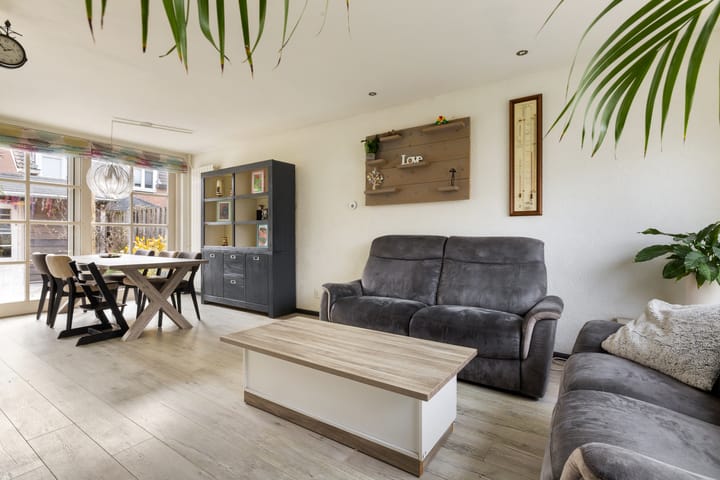
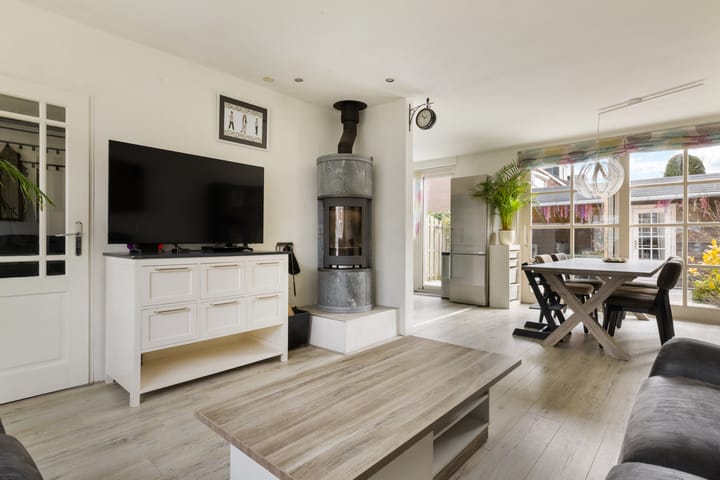
Through the entrance you enter the hallway with the meter cupboard, a modern tiled toilet with washbasin, and the staircase to the first floor. The bright through-living room has sliding doors to the sunny rear garden, allowing the indoor and outdoor spaces to flow seamlessly together.
The open L-shaped kitchen is equipped with various built-in appliances, including an induction hob, extractor hood and oven.
From the kitchen you can access the rear garden with back entrance, the detached storage shed, and the atmospheric covered seating area. Thanks to its south-facing position, you can enjoy the sun here throughout the day, while the canopy also provides a comfortable outdoor space in less favourable weather.
First floor
This floor has three bedrooms.
The bedroom at the rear features a dormer window and an open wardrobe. At the front there are two bedrooms, one of which has a built-in wardrobe.
The spacious bathroom at the rear includes a steam cabin with rain shower and side jets, a double washbasin, and a second toilet.
Second floor
The attic floor offers a generous fourth bedroom with two dormer windows and practical storage space. On the landing you will find the connections for the washing machine and dryer, as well as the central heating boiler.
This floor is ideal as a master bedroom, workspace, or teenager’s room.
Additional highlights:
Living area:103m2
Detached storage shed (approx. 7 m²)
Covered seating area (approx. 7 m²)
Plot size: 127 m² freehold land
Energy label B
Sunny south-facing garden with rear access
Quiet location in a spacious residential neighbourhood
Garage available for separate purchase for €40,000 (costs for buyer), located at the nearby green square
Living in Rietschoot – green, peaceful and centrally located
The Rietschoot neighbourhood was built in the 1970s and is known for its spacious layout with lots of greenery, water features and a pleasant living environment. It is a quiet area with mainly local traffic – a place where children can play safely and neighbours still know each other.
Within walking and cycling distance you will find the beautiful recreation area Het Twiske, where you can cycle, run, rollerblade, boat, fish and swim. On sunny days it truly feels like a holiday destination.
The village of Oostzaan has a charming village character with all daily amenities nearby: shops, restaurants, two supermarkets, a weekly market, and various sports clubs (football, korfball, volleyball, tennis and padel). Several primary schools are available, one of which is even located on the same street.
For secondary education, you can go to the Zaanstreek region or Amsterdam. The city centre of Amsterdam is easily accessible by bike or public transport. Zaandam, Purmerend and Alkmaar are also just a short distance away.
In short
Rietschoot 233 offers space, tranquillity and comfort in a green and family-friendly residential area with excellent accessibility. An ideal family home with plenty of possibilities.
Are you looking for a spacious semi-detached house with four bedrooms, a sunny garden and an optional garage? Then this is your opportunity.
Schedule a viewing soon and discover the space and pleasant atmosphere this home has to offer. ?
Advertisement
Features
Transfer of ownership
- Last asking price
- € 525,000 kosten koper
- Asking price per m²
- € 5,097
- Status
- Sold
Construction
- Kind of house
- Single-family home, double house
- Building type
- Resale property
- Year of construction
- 1975
- Specific
- Partly furnished with carpets and curtains
- Type of roof
- Gable roof covered with roof tiles
Surface areas and volume
- Areas
- Living area
- 103 m²
- Exterior space attached to the building
- 7 m²
- External storage space
- 7 m²
- Plot size
- 127 m²
- Volume in cubic meters
- 377 m³
Layout
- Number of rooms
- 5 rooms (4 bedrooms)
- Number of bath rooms
- 1 bathroom and 1 separate toilet
- Bathroom facilities
- Shower, double sink, and toilet
- Number of stories
- 3 stories
- Facilities
- Flue and sliding door
Energy
- Energy label
- B
- Insulation
- Mostly double glazed
- Heating
- CH boiler
- Hot water
- CH boiler
- CH boiler
- Intergas (gas-fired combination boiler from 2012, in ownership)
Cadastral data
- OOSTZAAN B 2032
- Cadastral map
- Area
- 127 m²
- Ownership situation
- Full ownership
Exterior space
- Location
- Alongside a quiet road, sheltered location and in residential district
- Garden
- Back garden and front garden
- Back garden
- 56 m² (7.99 metre deep and 6.99 metre wide)
- Garden location
- Located at the south with rear access
Storage space
- Shed / storage
- Detached wooden storage
- Facilities
- Electricity
Garage
- Type of garage
- Not yet present but possible
Parking
- Type of parking facilities
- Public parking
Popularity
9,475x
Viewed
147x
Saved
6-3-2026
On Funda
Neighborhood

Kerkbuurt
Oostzaan- Residents
- 7,115
- Family with children
- 37%
- Avg. asking price / m²
- € 5,007
Discover the neighborhood
Curious about the housing supply, residents and local real estate agents?

Don’t want to forget this home?
Save it as a favorite. You’ll easily find it back and get notified when something changes.
