Sold

- 209 m²living area
- 405 m²plot size
- 7bedrooms
- Cenergy label
Sales history
- Listed since
- May 19, 2026
- Date of sale
- June 8, 2026
- Term
- 2 weeks
Description
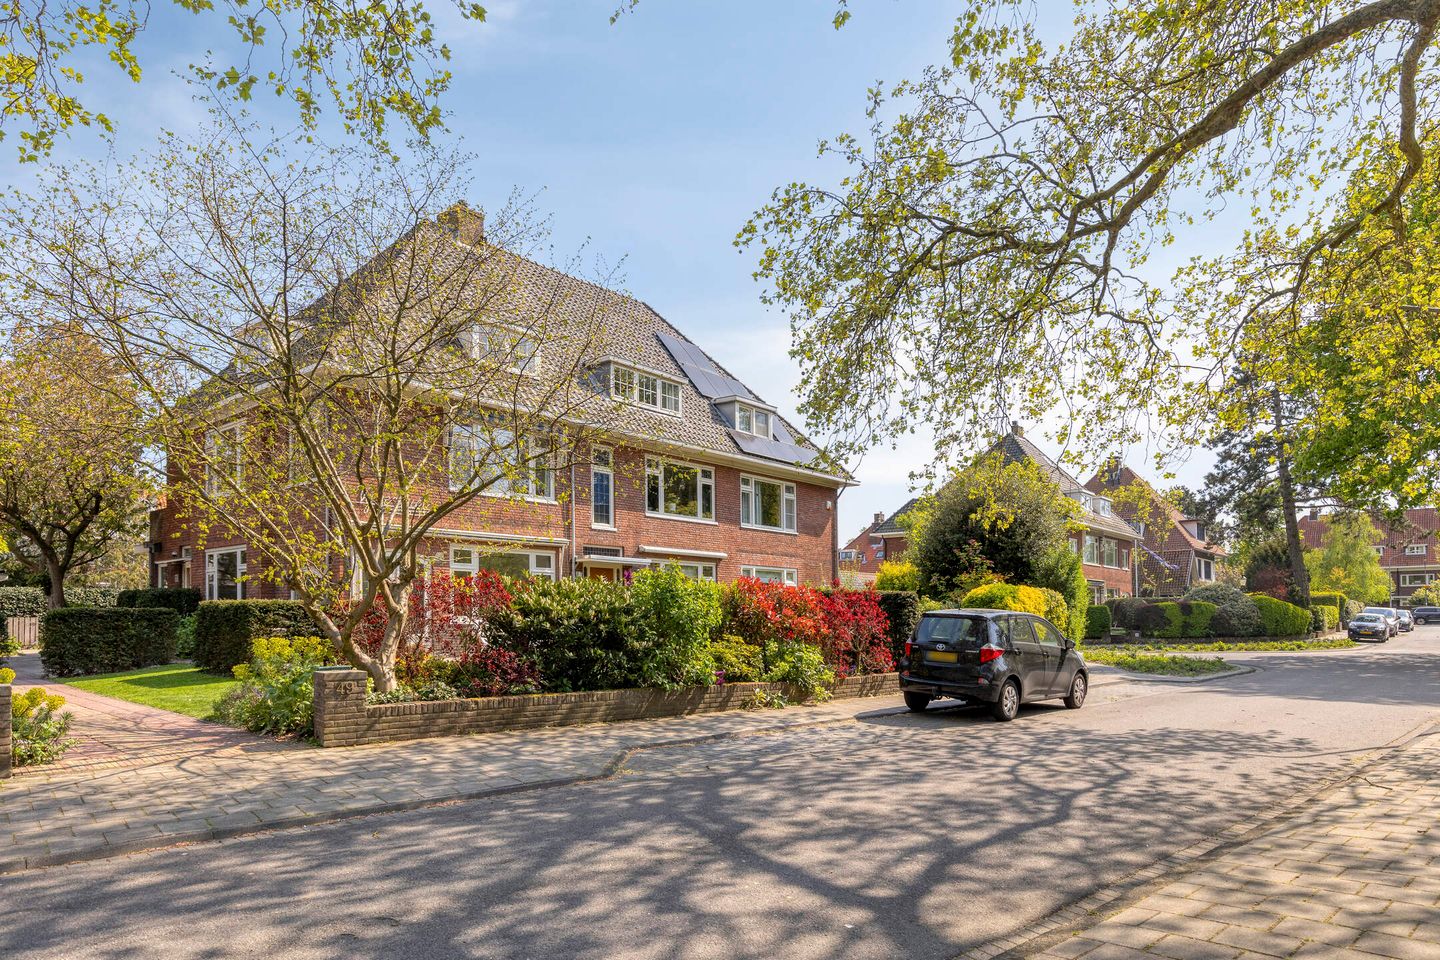
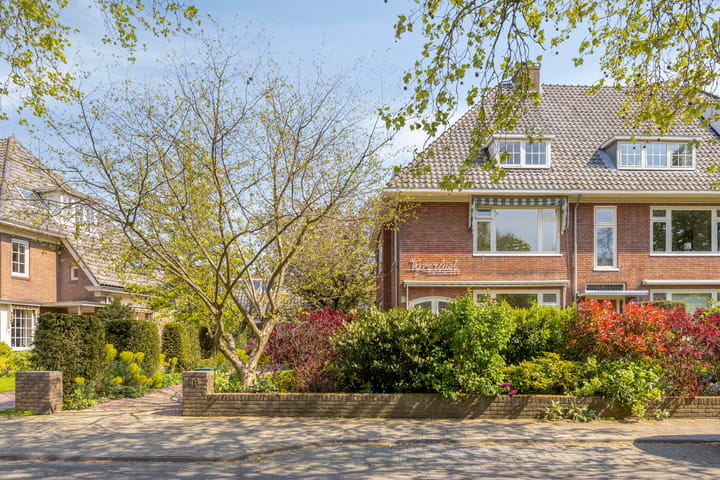

Villa "Vijverlust" – an exceptional 1930s corner property situated directly alongside a picturesque pond in the leafy neighbourhood of Overveen. A home that has been lived in with love and care, and which is now, after many years, ready for a new chapter. The property features a spacious living room and kitchen-diner, as well as six bedrooms and two bathrooms, making it a wonderfully comfortable and pleasant family home.
The Property
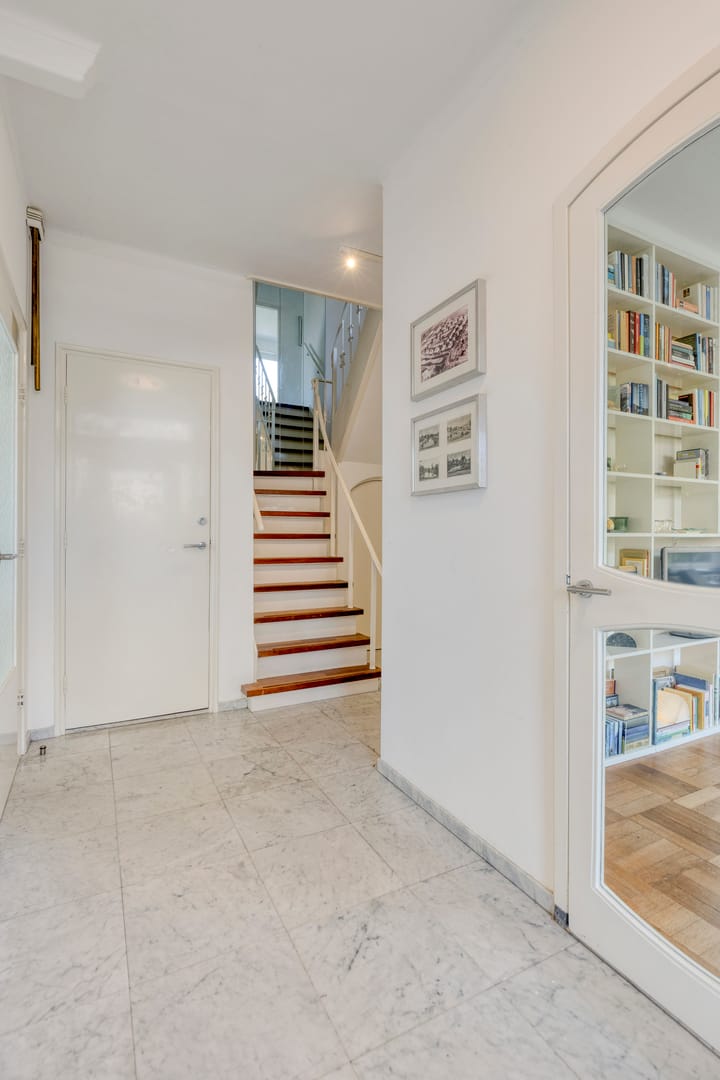
Villa "Vijverlust" is a very spacious family home that makes an immediate impression upon entry. A sweeping staircase leads you to the characterful upper floors, setting the tone for the rest of the house.
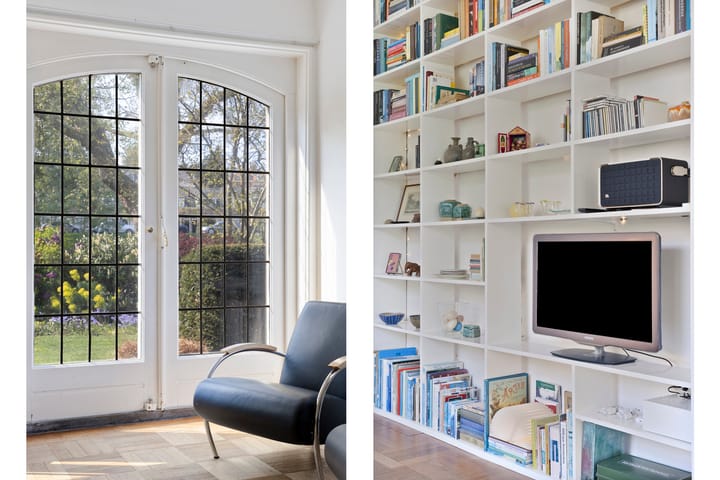
The generous living room on the ground floor is filled with natural light thanks to the distinctive window frames with authentic stained glass. The view over the front garden and the pond makes this room a truly unique space. An elegant parquet floor and open fireplace complete the picture. Adjacent to this is the very spacious kitchen-diner, fitted with a modern kitchen (including a Quooker tap) and a marble floor with underfloor heating, also bathed in abundant natural light. A walk-in pantry and access to the cellar space (crawl height) offer additional practical storage.
On the first floor there are three bedrooms, including a very spacious master bedroom with direct views over the pond. The bathroom is fitted with a bathtub, toilet and washbasin. The balcony is positioned at the rear of the property. The second floor offers no fewer than three generous bedrooms and a second bathroom with shower and toilet – ideal for a large family or for hosting guests. Finally, a fixed spiral staircase leads to the attic room on the third floor, a space with endless possibilities.
Garden & Outdoor Space
The deep and well-maintained front and side gardens form a green buffer between the property and its surroundings. The spacious driveway provides room for several cars. The versatile garden house is fitted with a loft and bi-fold doors that further expand its potential uses: home office, studio, playroom or storage – the choice is yours.
Location & Accessibility
The location of this villa is simply exceptional. From the living room you enjoy an unobstructed view over the green pond. The property is situated in a family-friendly neighbourhood with two primary schools within walking distance. A stone's throw away lies the charming village centre of Overveen – with a supermarket, baker, butcher and various eateries including Stach and Nolita – as well as the train station with a direct connection to Amsterdam. Haarlem is easily reachable by bicycle. The beach and dunes of Bloemendaal aan Zee are also within cycling distance. City and nature: here you have it all within easy reach.
Modernisation Potential
This villa has always been maintained with great care and love by its current owners, yet offers ample scope for modernisation to your own taste and wishes. A unique opportunity to move into a characterful 1930s property as it stands, or to transform it into your personal dream home – in a location you will find nowhere else.
Advertisement
Features
Transfer of ownership
- Last asking price
- € 1,500,000 kosten koper
- Asking price per m²
- € 7,177
- Status
- Sold
Construction
- Kind of house
- Villa, corner house
- Building type
- Resale property
- Year of construction
- 1938
- Type of roof
- Gable roof covered with roof tiles
Surface areas and volume
- Areas
- Living area
- 209 m²
- Other space inside the building
- 4 m²
- Exterior space attached to the building
- 8 m²
- External storage space
- 24 m²
- Plot size
- 405 m²
- Volume in cubic meters
- 754 m³
Layout
- Number of rooms
- 9 rooms (7 bedrooms)
- Number of bath rooms
- 2 bathrooms and 1 separate toilet
- Bathroom facilities
- 2 showers, double sink, bath, and 2 toilets
- Number of stories
- 4 stories
- Facilities
- TV via cable
Energy
- Energy label
- C
- Insulation
- Partly double glazed and insulated walls
- Heating
- CH boiler
- Hot water
- CH boiler
- CH boiler
- Nefit (gas-fired from 2010, in ownership)
Cadastral data
- BLOEMENDAAL E 1128
- Cadastral map
- Area
- 405 m²
- Ownership situation
- Full ownership
Exterior space
- Garden
- Back garden, front garden and side garden
- Back garden
- 48 m² (6.00 metre deep and 8.00 metre wide)
- Garden location
- Located at the east
- Balcony/roof terrace
- Balcony present
Garage
- Type of garage
- Detached brick garage
- Capacity
- 1 car
- Facilities
- Electricity
Parking
- Type of parking facilities
- Parking on private property and public parking
Popularity
7,684x
Viewed
155x
Saved
19-5-2026
On Funda
Neighborhood

Overveen
Overveen- Residents
- 3,955
- Family with children
- 43%
- Avg. asking price / m²
- € 7,010
Discover the neighborhood
Curious about the housing supply, residents and local real estate agents?

Don’t want to forget this home?
Save it as a favorite. You’ll easily find it back and get notified when something changes.
