Sold
Dijckscampenlaan 1071441 PM PurmerendGors-Noord
€ 450,000 k.k.

- 107 m²living area
- 126 m²plot size
- 3bedrooms
- Benergy label
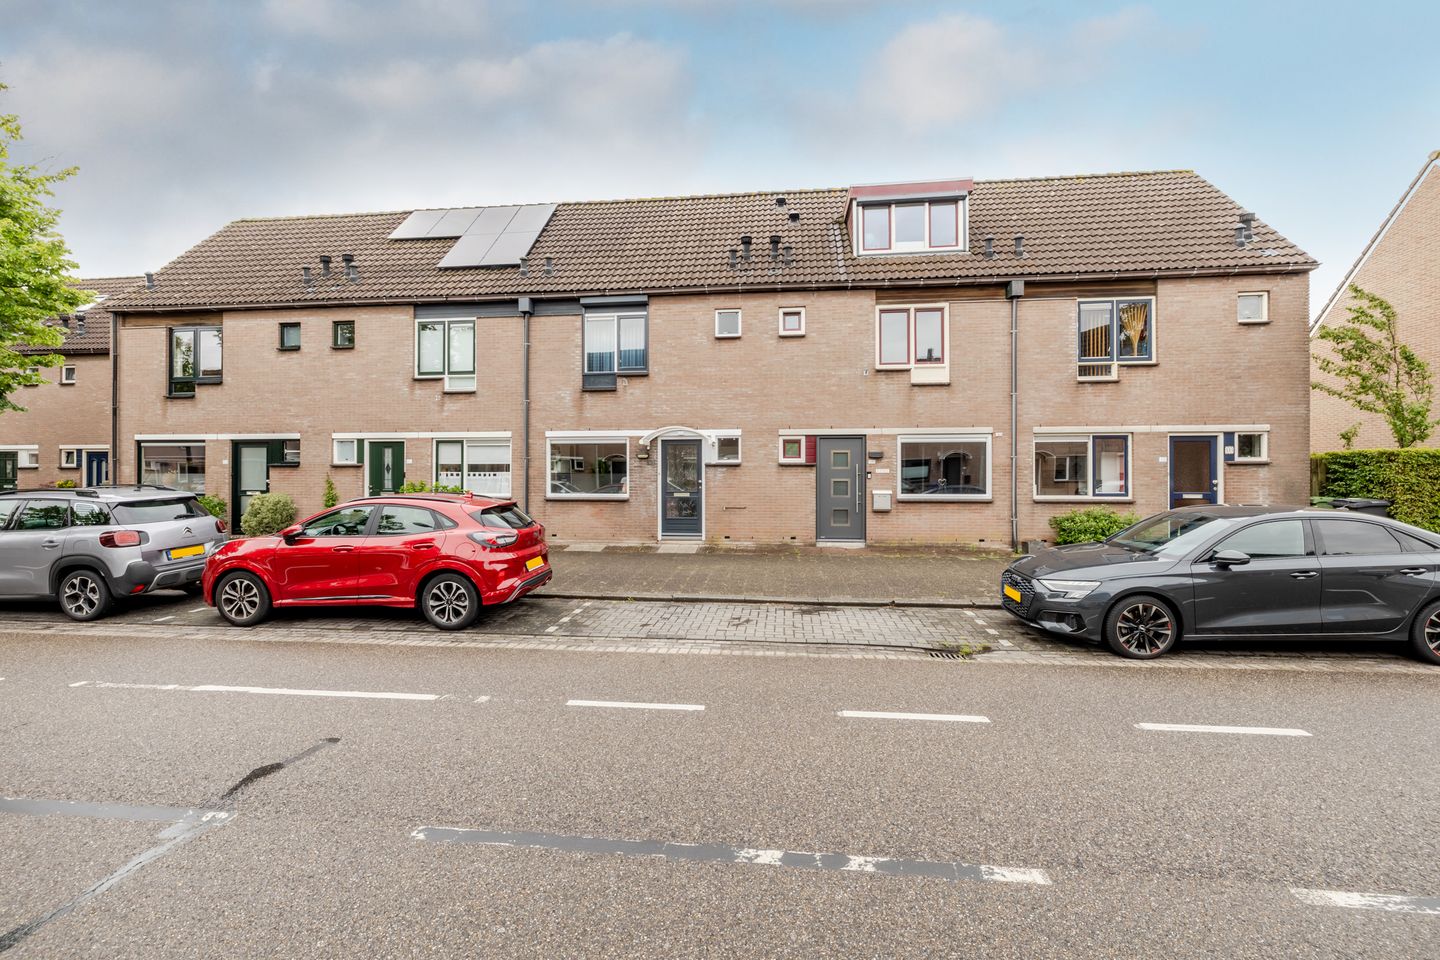
Eye-catcherHuis met een gedeeltelijke uitbouw en op loopafstand van het Gorsebos
Sales history
- Listed since
- June 23, 2026
- Date of sale
- July 14, 2026
- Term
- 3 weeks
Description
A Truly Exceptional Home!
This certainly applies to the family home at Dijckscampenlaan 107 in Purmerend. Here, you can start enjoying life from the very first day!
Enjoy living in a fantastic green location in the highly sought-after De Gors neighborhood.
Enjoy a beautifully maintained home that has been cared for down to the smallest detail.
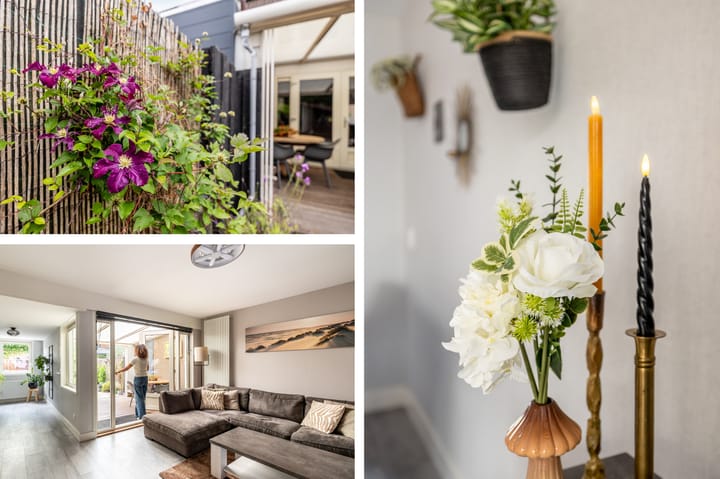
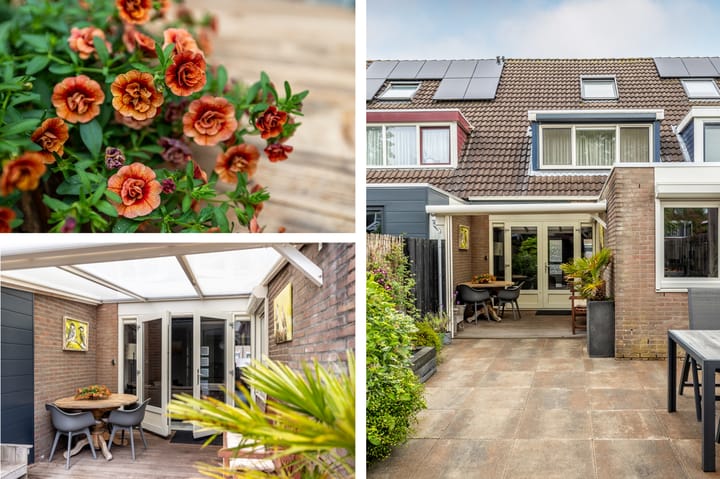
Enjoy the sunshine in the southeast-facing backyard.
Enjoy the added living space of the attached conservatory.
We would love to tell you more about both the location and the property.
The Neighborhood
Let's start with the area.
Whether you prefer a walk along the Oudelandsdijkje or through the Gorsebos, both are just a short distance from your doorstep.
The neighborhood is wonderfully green and spacious. Children have plenty of room to play outdoors with friends, and there is even a playground directly behind the house.
For daily shopping or taking the children to primary school, you can simply hop on your bike. Shopping Center De Gors, Shopping Center Meerland, and several primary schools are all nearby. The city center of Purmerend is also within easy reach.
Do you commute to Amsterdam by bus? Then you'll be pleased to know that the bus stop is almost right outside your door. In fact, Amsterdam can be reached in approximately 20 minutes by bus.
The Home
Now let's take a look inside.
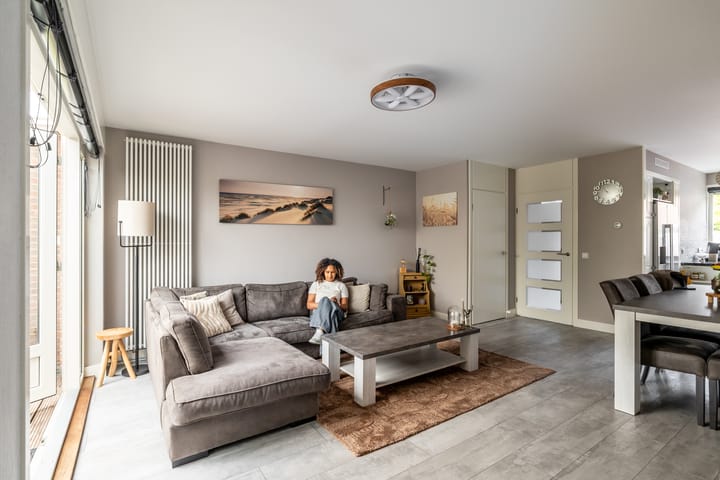
Entering through the front door, you arrive in the hallway, which provides access to the toilet, the staircase to the first floor, and the living room and kitchen.
The generously sized kitchen is located at the front of the house and is fully equipped with modern conveniences. The living room has been partially extended, creating a versatile and inviting space where you can enjoy a comfortable lounge area while still having room for a home office or a children's play area.
In addition, there is a delightful conservatory that serves as a natural extension of the living room, providing even more space to relax and unwind.
First Floor
The first floor offers two spacious bedrooms. The rear bedroom features a low-maintenance dormer window with roller shutters, while the front bedroom is also fitted with roller shutters.
The bathroom was renovated in 2022 and includes:
A bathtub
A washbasin
A wall-mounted toilet
Second Floor
The second floor features a generous third bedroom, also equipped with roller shutters.
Besides the third bedroom, this floor offers more than enough storage space.
Garden and Storage
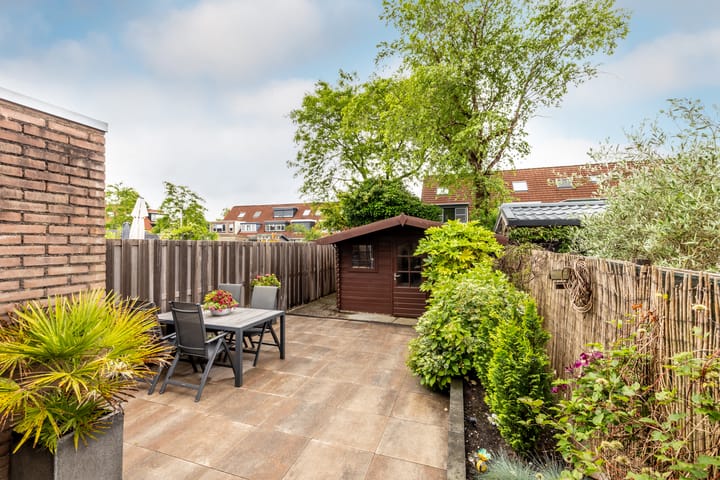
Still need additional storage? The backyard includes a spacious wooden shed, ideal for storing bicycles, gardening equipment, and outdoor essentials.
The garden is southeast-facing, allowing you to enjoy plenty of sunshine throughout the day. Directly behind the house is a playground where children can play freely and safely.
Key Features
Southeast-facing backyard
Playground directly behind the property
Within walking distance of the Gorsebos, the dike, and shopping facilities
Spacious and pleasant conservatory
Beautifully maintained family home
Located in the popular and green De Gors neighborhood
Excellent public transport connections, including a direct bus route to Amsterdam
A home that truly lives up to its name!
If you're looking for a beautiful family home with a wonderful garden in an excellent location, then Dijckscampenlaan 107 in Purmerend is sure to impress. We would be delighted to welcome you for a comprehensive viewing and show you everything this fantastic home has to offer.
Advertisement
Features
Transfer of ownership
- Last asking price
- € 450,000 kosten koper
- Asking price per m²
- € 4,206
- Status
- Sold
Construction
- Kind of house
- Single-family home, row house
- Building type
- Resale property
- Year of construction
- 1982
- Specific
- Partly furnished with carpets and curtains
- Type of roof
- Gable roof covered with roof tiles
Surface areas and volume
- Areas
- Living area
- 107 m²
- Exterior space attached to the building
- 13 m²
- External storage space
- 11 m²
- Plot size
- 126 m²
- Volume in cubic meters
- 368 m³
Layout
- Number of rooms
- 4 rooms (3 bedrooms)
- Number of bath rooms
- 1 bathroom and 1 separate toilet
- Bathroom facilities
- Bath, toilet, sink, and washstand
- Number of stories
- 2 stories and an attic
- Facilities
- Mechanical ventilation and rolldown shutters
Energy
- Energy label
- B
- Insulation
- Roof insulation, double glazing and floor insulation
- Heating
- District heating
- Hot water
- District heating
Cadastral data
- PURMEREND G 2584
- Cadastral map
- Area
- 126 m²
- Ownership situation
- Full ownership
Exterior space
- Location
- In residential district
- Garden
- Back garden and front garden
- Back garden
- 40 m² (7.31 metre deep and 5.48 metre wide)
- Garden location
- Located at the southeast with rear access
Storage space
- Shed / storage
- Detached wooden storage
- Facilities
- Electricity and running water
Parking
- Type of parking facilities
- Public parking
Popularity
1,653x
Viewed
21x
Saved
23-6-2026
On Funda
Neighborhood
Gors-Noord
Purmerend- Residents
- 6,020
- Family with children
- 35%
- Avg. asking price / m²
- € 4,321
Discover the neighborhood
Curious about the housing supply, residents and local real estate agents?

Don’t want to forget this home?
Save it as a favorite. You’ll easily find it back and get notified when something changes.
