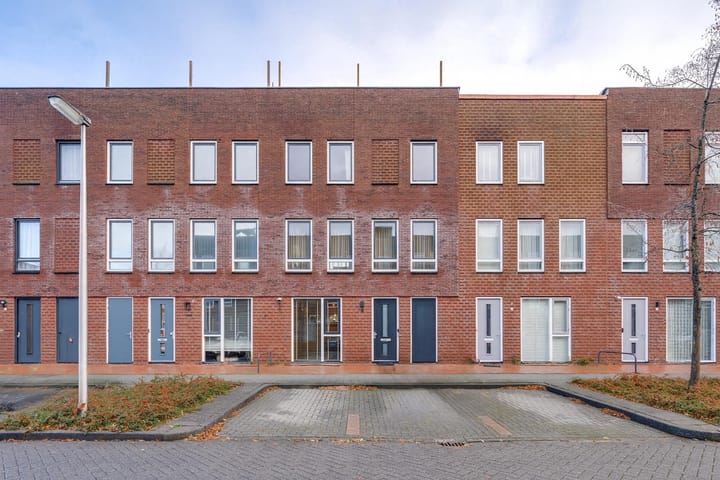
Sold

- 102 m²living area
- 55 m²plot size
- 2bedrooms
- Aenergy label
Sales history
- Listed since
- November 28, 2025
- Date of sale
- December 19, 2025
- Term
- 3 weeks
Description
MOVE-IN READY, LUXURIOUS AND SUSTAINABLE MID-TERRACE HOME WITH SUNNY ROOFTOP TERRACE AND ENERGY LABEL A
Looking for a home you can move into straight away? A place that combines luxury, space and comfort with a prime location? Then this beautifully renovated property in the popular Weidevenne district is exactly what you’re looking for.
With 102 m² of living space, an impressive 37 m² rooftop terrace, a stylish kitchen-diner, two spacious bedrooms and a brand-new bathroom (2023), this home offers everything you need for years of carefree living. On top of that, the property is gas-free, excellently insulated and equipped with energy label A — fully future-proof!
Welcome to Marseillehaven 4 – your new home in Purmerend.
A Fantastic Location
The house is situated in a quiet, child-friendly street in the sought-after Europabuurt. Here you can enjoy peaceful living while still being just minutes from the vibrant centre of Purmerend.
Think of:
– An abundance of shops, cafés, restaurants and supermarkets
– The covered Eggert Shopping Centre
– Schools, bus stops and the Weidevenne shopping centre within walking distance
– The train station just a few minutes’ walk away
– Fast connections to Amsterdam, Zaandam and Hoorn
Everything you need is close at hand. This is city convenience combined with the calm of a pleasant residential neighbourhood.
Layout
Ground Floor – Luxurious Kitchen-Diner as the Heart of the Home
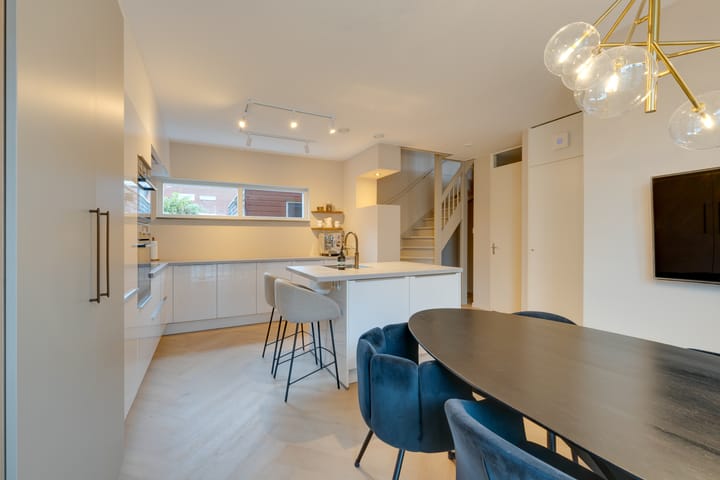
From the hallway you enter the impressive kitchen-diner. The kitchen (2017) is a real eye-catcher: modern, luxurious and equipped with a kitchen island, high-quality appliances including an induction cooktop, steam oven, combi oven, fridge/freezer and plenty of storage space.
The atmosphere is warm, stylish and inviting – the perfect place for cooking, drinks, working or long, cosy dinners.
First Floor – Spacious Living Room Filled With Light
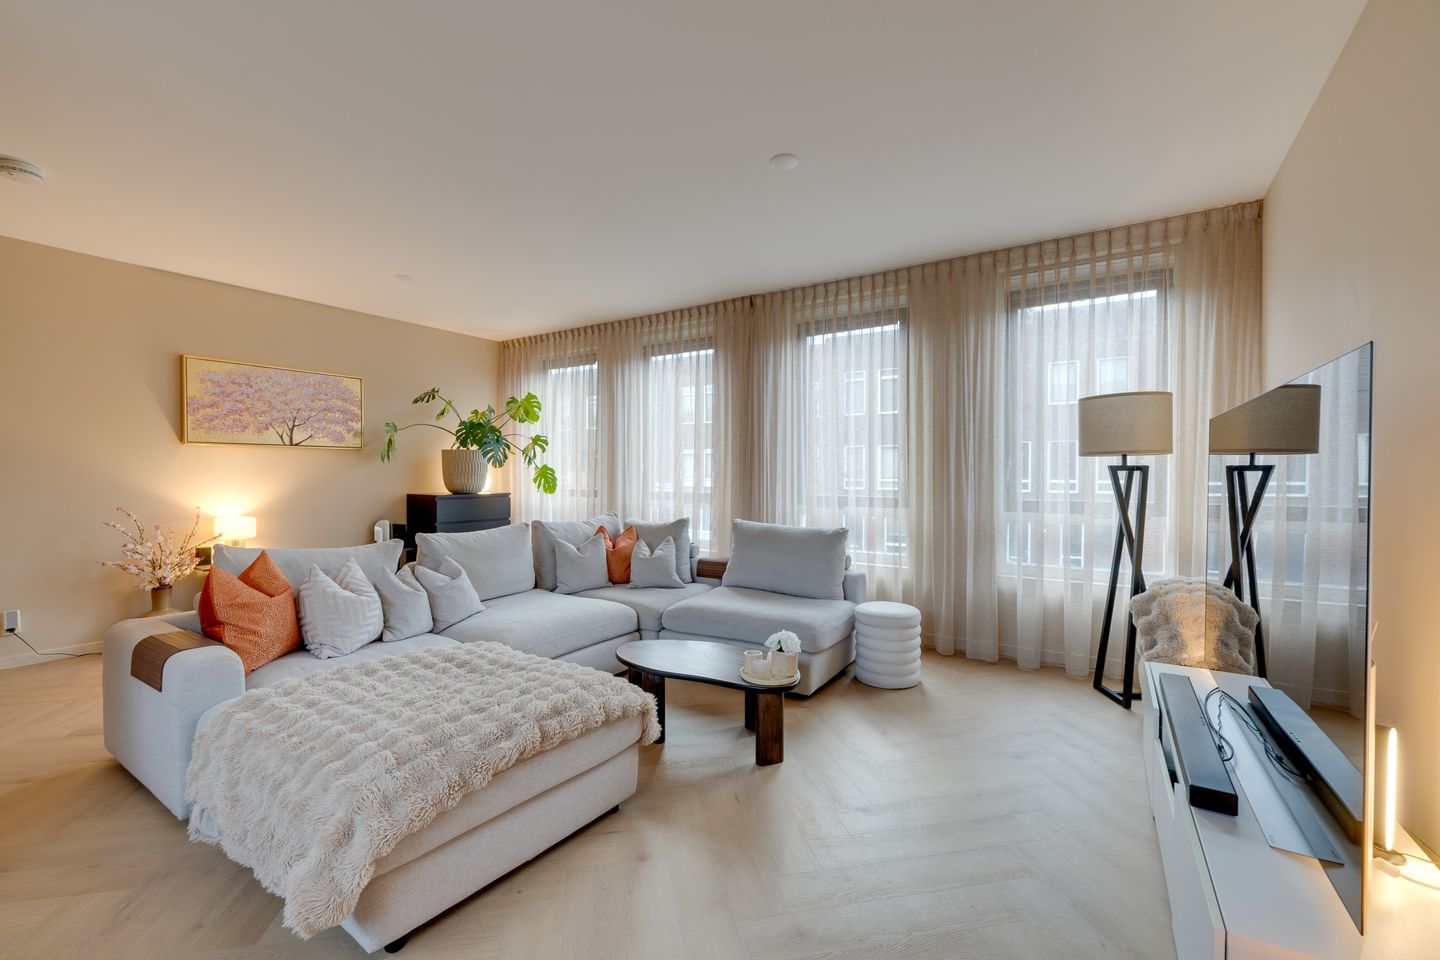
The entire first floor is arranged as a living room. Thanks to the large windows, you’ll enjoy wonderful natural light and a spacious, airy feel. The finish is sleek and modern, with smooth plastered walls and a herringbone PVC floor.
Second Floor – Two Bedrooms & Luxury Bathroom
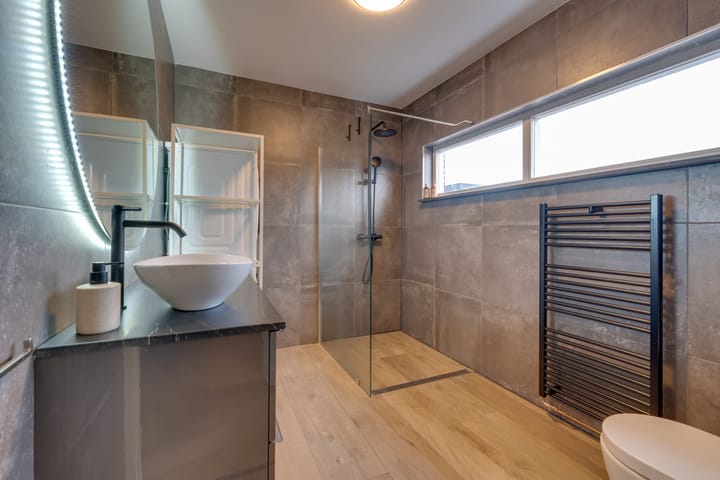
The top floor offers two bright and spacious bedrooms and the modern bathroom (2023). Everything is beautifully finished in calm tones and high-quality materials. The bathroom is fully tiled and features a second toilet.
Rooftop Terrace – Your Private 37 m² Oasis

A fixed staircase leads to the large roof terrace – truly a gem. Here you’ll enjoy complete privacy, open views and enough room for a lounge set, dining area and greenery. A wonderful place to unwind after a long day.
Parking
Free parking right in front of the house.
Details
- Built in 2007
- Living area 102 m² (NEN2580)
- Spacious rooftop terrace (37 m²) with open views
- Almost entirely renovated in 2023
- Luxury kitchen-diner with island (2017)
- Two generous bedrooms
- Modern bathroom and toilet (2023)
- Energy label A, gas-free and well insulated
- Wooden window frames with HR++ glazing
- Child-friendly neighbourhood with excellent amenities
- Great accessibility by public transport and car
- Handover by mutual agreement
A home to fall in love with instantly. Would you like to live in a luxurious, move-in-ready property with a playful layout, abundant light, a stunning rooftop terrace and all amenities within walking distance? Then this is your chance.
Schedule a viewing soon — you won’t want to miss this gem!
Advertisement
Features
Transfer of ownership
- Last asking price
- € 450,000 kosten koper
- Asking price per m²
- € 4,412
- Status
- Sold
Construction
- Kind of house
- Single-family home, row house
- Building type
- Resale property
- Year of construction
- 2007
- Type of roof
- Flat roof covered with asphalt roofing
Surface areas and volume
- Areas
- Living area
- 102 m²
- Other space inside the building
- 5 m²
- Exterior space attached to the building
- 37 m²
- Plot size
- 55 m²
- Volume in cubic meters
- 375 m³
Layout
- Number of rooms
- 3 rooms (2 bedrooms)
- Number of bath rooms
- 1 bathroom and 1 separate toilet
- Bathroom facilities
- Walk-in shower
- Number of stories
- 4 stories
- Facilities
- Mechanical ventilation
Energy
- Energy label
- A
- Insulation
- Double glazing, energy efficient window and completely insulated
- Heating
- District heating
- Hot water
- District heating
Cadastral data
- PURMEREND K 408
- Cadastral map
- Area
- 55 m²
- Ownership situation
- Full ownership
Exterior space
- Location
- Alongside a quiet road and in residential district
- Garden
- Sun terrace
- Balcony/roof terrace
- Roof terrace present
Storage space
- Shed / storage
- Built-in
- Facilities
- Electricity
Parking
- Type of parking facilities
- Public parking
Popularity
6,314x
Viewed
106x
Saved
28-11-2025
On Funda
Neighborhood

Europa
Purmerend- Residents
- 5,505
- Family with children
- 34%
- Avg. asking price / m²
- € 4,792
Discover the neighborhood
Curious about the housing supply, residents and local real estate agents?

Don’t want to forget this home?
Save it as a favorite. You’ll easily find it back and get notified when something changes.
