Sold
Dorpsstraat 1456871 AG RenkumOnder de Bomen
€ 575,000 k.k.

- 145 m²living area
- 395 m²plot size
- 4bedrooms
- Eenergy label
Sales history
- Listed since
- May 13, 2026
- Date of sale
- June 12, 2026
- Term
- 4 weeks
Description

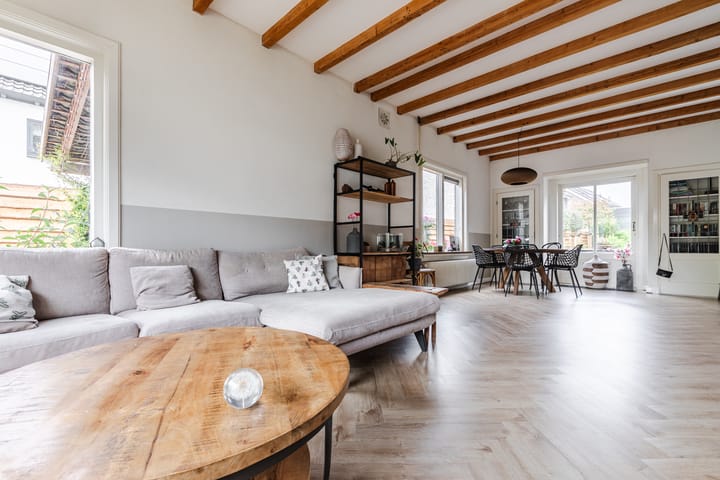
This charming semi-detached house is situated in a beautiful location. The caracteristic house from the '30s features four spacious bedrooms and has a generous, beautifully landscaped backyard. The house has been completely modernized while preserving many authentic details, such as wooden beams and stained-glass windows. You can park your car on the driveway or under the carport.
Within walking distance are the Oranje Nassau’s Oord estate with its famous Walled Garden, deer meadow, and extensive woodland area, as well as the floodplains of the Jufferswaard, where you can enjoy cycling and walking. The property is also within walking distance of all amenities in the center of Renkum. Furthermore, the house is located near facilities such as schools, a gym, and a supermarket. Cities such as Wageningen, Arnhem, and Nijmegen are a short distance from Renkum and easily accessible. Renkum has good bus connections and is conveniently located relative to the A50.
Layout:
Entrance into hallway with access to:
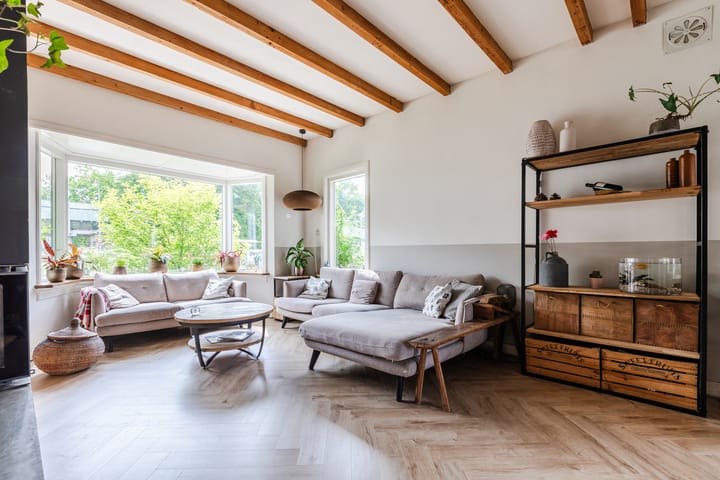
- Atmospheric living room with wooden herringbone floor, enclosed fireplace, two built-in cupboards, and a sliding door;
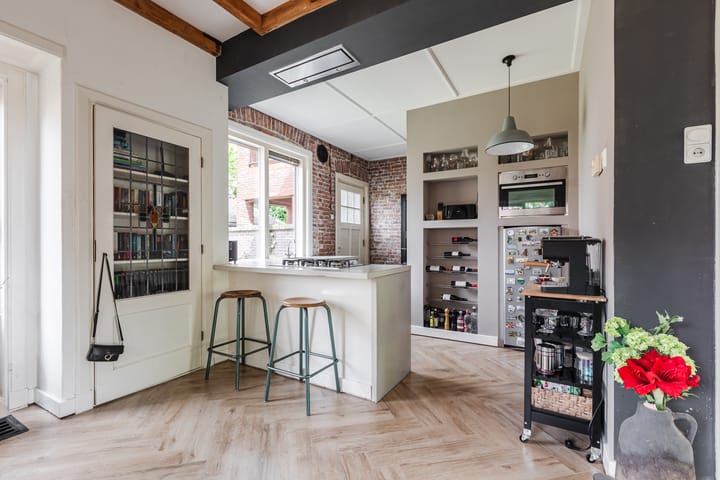
- Open kitchen equipped with the following built-in appliances: 5-burner gas stove with extractor hood, fridge-freezer, combination oven/microwave, and dishwasher. A door provides access to the backyard;
Behind the kitchen is a bathroom, equipped with a shower and a built-in wardrobe;
- Toilet with washbasin;
- Basement with washing machine connection.
The stairs to the first floor open onto the landing with a built-in wardrobe and access to:
- Bedroom 1 located at the rear, with an en suite door to an office space, which can also be used as a large walk-in closet;
- Bedroom 2 located at the rear, with a washbasin;
- Bedroom 3 located at the front with a door to the office space, which is also accessible via Bedroom 1;
The stairs to the second floor open onto the landing, which provides access to:
- Bedroom 4 is a large, open space with many cozy nooks, beautiful wooden beams and a walk-in closet. A staircase provides access to the loft with extra storage space.

The icing on the cake is the beautiful garden, with a stone shed, large lawn, and plenty of privacy. You can enjoy sitting on the wooden decking terrace or under the pergola with grapevines and ample space for a dining table and a lounge set. Next to the house is a carport/canopy, and in front of it, there is extra space for parking the car.
Advertisement
Features
Transfer of ownership
- Last asking price
- € 575,000 kosten koper
- Asking price per m²
- € 3,966
- Status
- Sold
Construction
- Kind of house
- Single-family home, double house
- Building type
- Resale property
- Year of construction
- 1936
- Type of roof
- Gable roof covered with roof tiles
Surface areas and volume
- Areas
- Living area
- 145 m²
- Other space inside the building
- 8 m²
- Exterior space attached to the building
- 11 m²
- External storage space
- 9 m²
- Plot size
- 395 m²
- Volume in cubic meters
- 567 m³
Layout
- Number of rooms
- 5 rooms (4 bedrooms)
- Number of bath rooms
- 1 bathroom and 1 separate toilet
- Bathroom facilities
- Shower
- Number of stories
- 3 stories, a loft, and a basement
- Facilities
- Passive ventilation system, flue, and TV via cable
Energy
- Energy label
- E
- Insulation
- Roof insulation, mostly double glazed and floor insulation
- Heating
- CH boiler
- Hot water
- CH boiler
- CH boiler
- Nefit Economy HR (gas-fired combination boiler from 2003, in ownership)
Cadastral data
- RENKUM D 1962
- Cadastral map
- Area
- 250 m²
- Ownership situation
- Full ownership
- RENKUM D 2821
- Cadastral map
- Area
- 145 m²
- Ownership situation
- Full ownership
Exterior space
- Location
- In residential district
- Garden
- Back garden, front garden and side garden
- Back garden
- 190 m² (19.00 metre deep and 10.00 metre wide)
- Garden location
- Located at the northwest with rear access
Storage space
- Shed / storage
- Detached brick storage
Garage
- Type of garage
- Carport
- Insulation
- No insulation
Parking
- Type of parking facilities
- Parking on private property and public parking
Popularity
3,464x
Viewed
52x
Saved
13-5-2026
On Funda
Neighborhood
Onder de Bomen
Renkum- Residents
- 1,920
- Family with children
- 32%
- Avg. asking price / m²
- € 4,232
Discover the neighborhood
Curious about the housing supply, residents and local real estate agents?

Don’t want to forget this home?
Save it as a favorite. You’ll easily find it back and get notified when something changes.
