Sold
Gladiolusstraat 37-C3051 LE RotterdamHillegersberg Zuid
€ 375,000 k.k.

- 73 m²living area
- 2bedrooms
- Eenergy label
Sales history
- Listed since
- June 26, 2025
- Date of sale
- August 1, 2025
- Term
- 5 weeks
Description
Gladiolusstraat 37-C Rotterdam
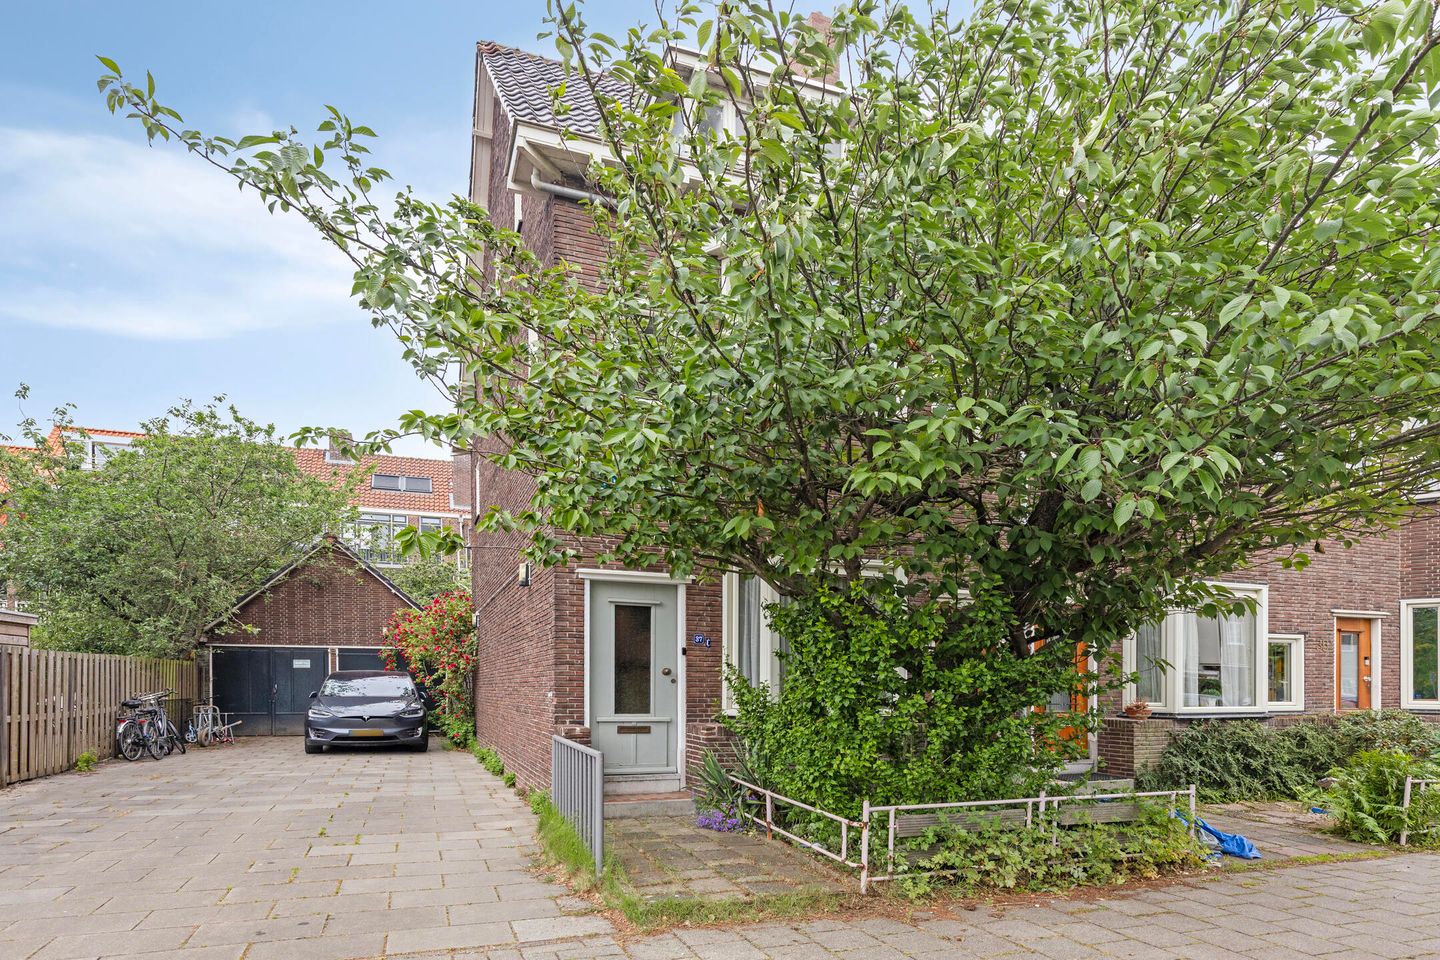
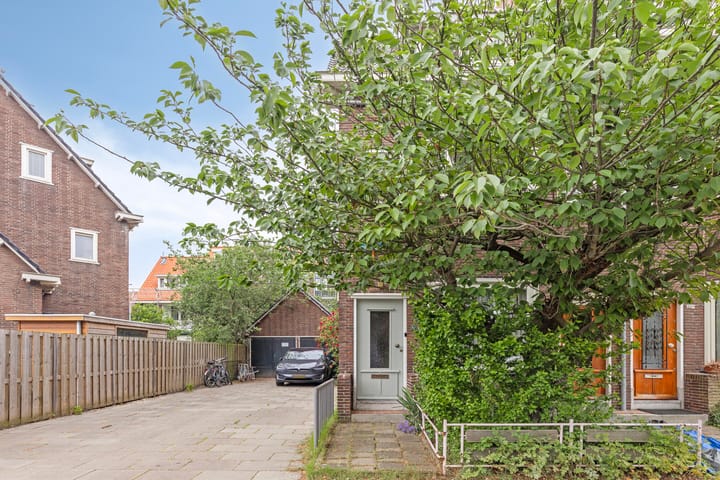
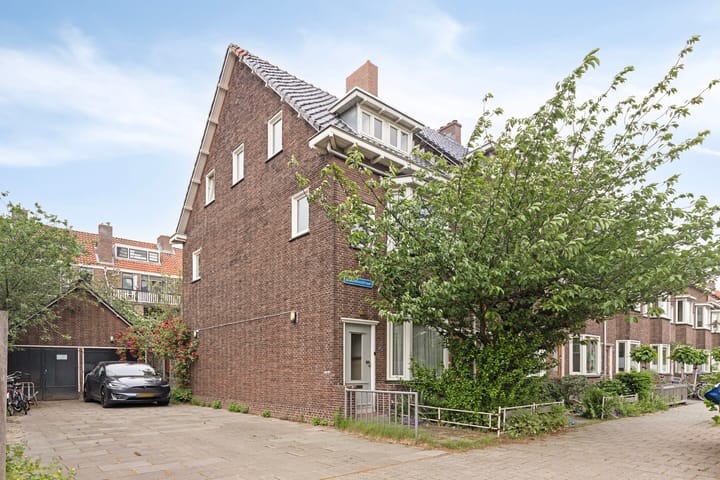
Attractive double upper house on the corner with balcony, 30s details and private entrance in the popular Kleiwegkwartier
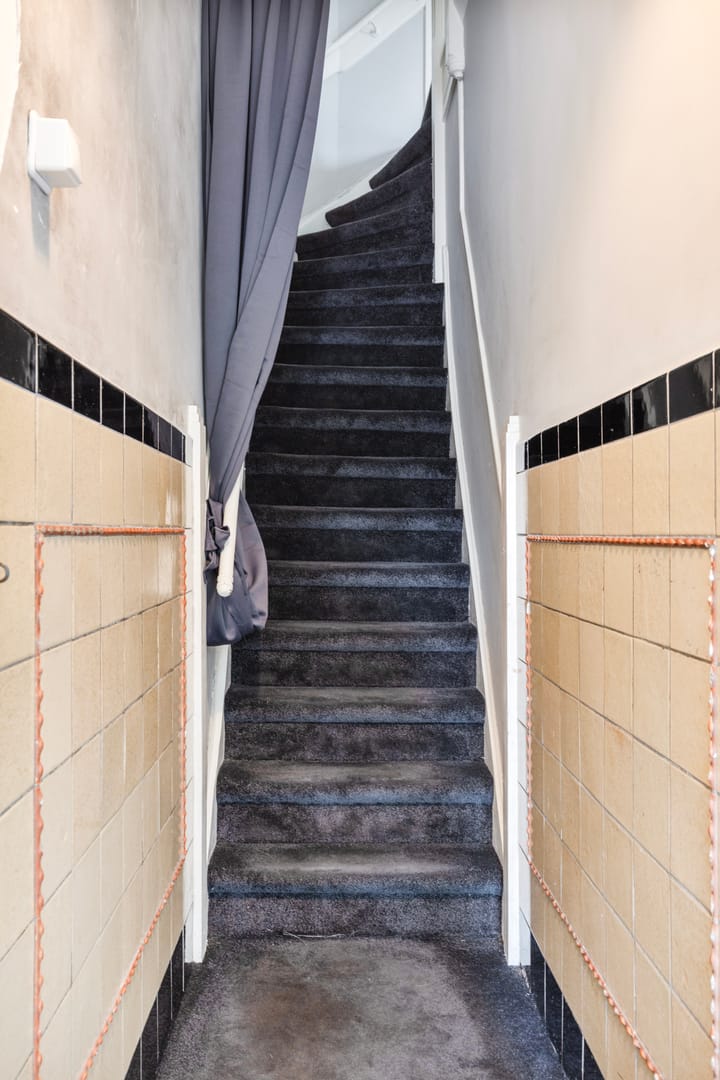
Now for sale at IFS Makelaardij: an attractive and bright double upper house on the corner, with its own entrance and a balcony at the rear located on the evening sun in the popular Kleiwegkwartier. The combination of a sleek finish, with tightly plastered walls, beautiful kitchen, neat bathroom and the unique atmosphere of a 30s house with bay window and original tiles in the hall make a visit to this house more than worth it!
The location in Hillegersberg-Zuid is ideal; Just outside the ring road in a water and leafy area and therefore a quiet and child-friendly neighborhood. There are several nice shops and restaurants on the Kleiweg and the Straatweg. Schools (primary and secondary education), sports facilities, supermarkets, a swimming pool and petting zoo are also in the immediate vicinity. There is no shortage of relaxation either! Plaswijckpark, the Prinsenmolenpark, the nature reserves around the Bergse Plassen or the recreation areas around the Rotte and the Bergse bos are within easy reach.
In short, the house is very centrally located in relation to the bustling city center (15 minutes by bike), public transport (tram and bus connection or the Melanchtonweg metro stop and within walking distance of Rotterdam Noord train station) and the various roads (A20 and A13).
Classification
Ground floor
Private entrance, hall and stairs to the first floor.
First floor
Landing with access to the toilet and stairs to the second floor. The first floor has a laminate floor. On the first floor is the attractive living room at the front with bay window and a built-in bookcase. The large windows at both the front and rear provide beautiful light throughout the house.
At the rear is the dining room, where the patio doors give access to the balcony. The semi-open kitchen is also located at the rear and has built-in appliances such as a refrigerator, microwave, gas hob and extractor hood.
Second floor
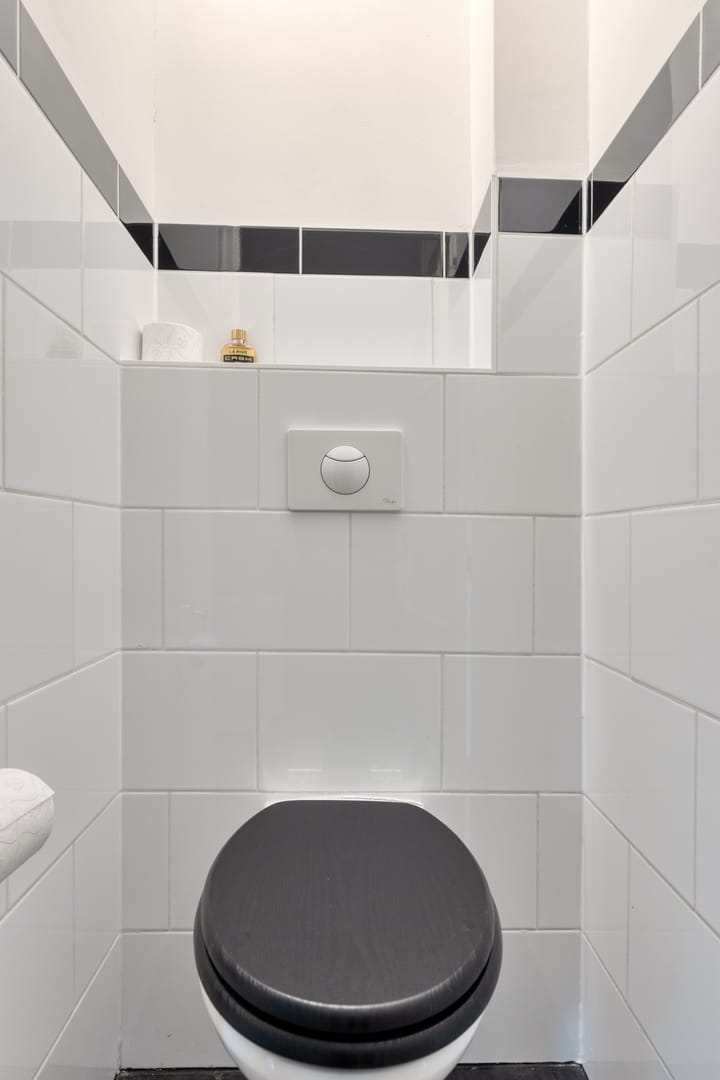
Landing with stairs to the attic, 2 spacious bedrooms with dormer window, neat bathroom with a shower, toilet, white goods connection and sink with furniture and towel radiator. The second floor also has a laminate floor.
Bedroom I is located at the front of the house and has a dormer window.
Bedroom II is located at the rear of the house with a dormer window.
Bedroom III can be used as a work or study space with an extra side window.
Attic
Open space, accessible via the loft ladder.
Details:
- Year of construction 1931;
- Property is located on private land;
- Living area: approx. 73 m2;
- Content approx. 261 m3;
- Walking distance to all metropolitan amenities;
- Active VvE with contribution of approx. €96 per month;
- Energy label E;
- Heating and hot water by means of central heating boiler (Remeha avanta, 2023);
- Partly equipped with double glazing;
- West-facing balcony (evening sun)
- Positive foundation report available;
- An age clause will be included in the purchase agreement because of the year of construction.
Characterize
Transfer
Asking price: € 375.000. k.k.
Status: On sale
Construction
Type of house: Upstairs apartment, corner house
Type: Double upper house, apartment
Type of building: Resale
Year of construction: 1931
Type of roof: Gable roof
Surfaces and content
Usable area
- Living area: 73 m2
- External storage space: 0.00 m2
- Other indoor space: 6 m2
- Plot size: 282 m2
- Volume: 261 m3
Classification
Number of rooms: 4 (of which 2 bedrooms)
Number of bathrooms: 1 bathroom with toilet and 1 separate toilet
Bathroom amenities: shower and toilet
Number of floors: 2
Energy
Energy label: E
Insulation: Partially double glazed, roof insulation
Types of heating: Central heating boiler (Remeha avanta, built in 2023)
Types of hot water: Central heating boiler (Remeha avanta, built in 2023)
Central heating boiler owned: Not owned, rented
Cadastral data
Hillegersberg H 118 (HLG03 H 118)
Ownership situation: full ownership
Outdoor
Location: Near a quiet road, In a residential area
Garden: No garden, but a balcony
Storage room
No shed/storage room
Parking
Type of parking: Paid parking, parking permit possible.
Important information
No rights are derived:
This presentation has been put together with care. No rights can be derived from this property information. In addition, the broker or his client accepts no liability for the information provided in the presentation. If the presentation raises any questions, we cordially invite you to bring them to our attention.
Purchase agreement only legally valid after signing:
All information provided should be considered as an invitation to make an offer or to enter into negotiations. After all, a purchase agreement is only legally valid after signing:A verbal agreement between the private seller and the private buyer is not legally valid. In other words, there is no buy.
There is only a legally valid purchase if the private seller and the private buyer have signed the purchase agreement. This follows from Article 7:2 of the Dutch Civil Code. A confirmation of the verbal agreement by e-mail or a draft of the purchase agreement sent is not considered a 'signed purchase agreement'.
Explanation clause NEN2580:
The Measurement Instruction is based on the NEN 2580:2007/C1:2008. The Measurement Instruction is intended to apply a more unambiguous way of measuring to give an indication of the usable area. The Measurement Instruction does not completely exclude differences in measurement results, for example due to differences in interpretation, rounding off or limitations when performing the measurement.
General
Viewing is exclusively through IFS Makelaardij. This information is completely without obligation, intended exclusively for the addressee and not intended as an offer. IFS Makelaardij cannot accept any liability with regard to the correct information, nor can any rights be derived from the information provided.
For a viewing or any questions, please email IFS real estate.
Advertisement
Features
Transfer of ownership
- Last asking price
- € 375,000 kosten koper
- Asking price per m²
- € 5,137
- Status
- Sold
Construction
- Type apartment
- Upstairs apartment
- Building type
- Resale property
- Year of construction
- 1931
- Type of roof
- Gable roof covered with roof tiles
Surface areas and volume
- Areas
- Living area
- 73 m²
- Other space inside the building
- 6 m²
- Exterior space attached to the building
- 3 m²
- Volume in cubic meters
- 260 m³
Layout
- Number of rooms
- 4 rooms (2 bedrooms)
- Number of stories
- 2 stories
Energy
- Energy label
- E
- Heating
- CH boiler
- Hot water
- CH boiler
- CH boiler
- Remeha ( combination boiler from 2022, to rent)
Cadastral data
- HILLIGERSBERG H 0
- Cadastral map
- Ownership situation
- Full ownership
Parking
- Type of parking facilities
- Paid parking
VVE (Owners Association) checklist
- Registration with KvK
- No
- Annual meeting
- No
- Periodic contribution
- No
- Reserve fund present
- No
- Maintenance plan
- No
- Building insurance
- No
Popularity
1,909x
Viewed
20x
Saved
26-6-2025
On Funda
Neighborhood
Hillegersberg Zuid
Rotterdam- Residents
- 8,440
- Family with children
- 31%
- Avg. asking price / m²
- € 5,067
Discover the neighborhood
Curious about the housing supply, residents and local real estate agents?

Don’t want to forget this home?
Save it as a favorite. You’ll easily find it back and get notified when something changes.
