Sold
Maartje den Outerstraat 23065 HB Rotterdam's-Gravenland
€ 639,000 k.k.

- 117 m²living area
- 227 m²plot size
- 4bedrooms
- Aenergy label
Sales history
- Listed since
- February 27, 2026
- Date of sale
- March 25, 2026
- Term
- 3 weeks
Description
LIGHT, LUXURY, AND JOY OF LIFE – MOVE-IN READY CORNER HOUSE WITH A SUNNY SOUTH-FACING GARDEN, JACUZZI, AND ENERGY CERTIFICATE A
This excellently maintained and fully modernized CORNER HOUSE (built in 1991) combines space, light, comfort, and sustainability in a way you rarely encounter. With a spacious, sunny south-facing garden, a luxurious jacuzzi, 10 solar panels (2023), underfloor heating throughout the ground floor, a modern kitchen and bathroom, and an additional attic room with a dormer window, this is a dream home for families.
Here, you don't have to do a thing. Just move in, unpack, and enjoy.
LAYOUT AND FURNISHINGS
Ground Floor
Through the entrance, you enter a bright hallway with a renovated meter cupboard (2021, expanded to accommodate the jacuzzi and three-phase power).
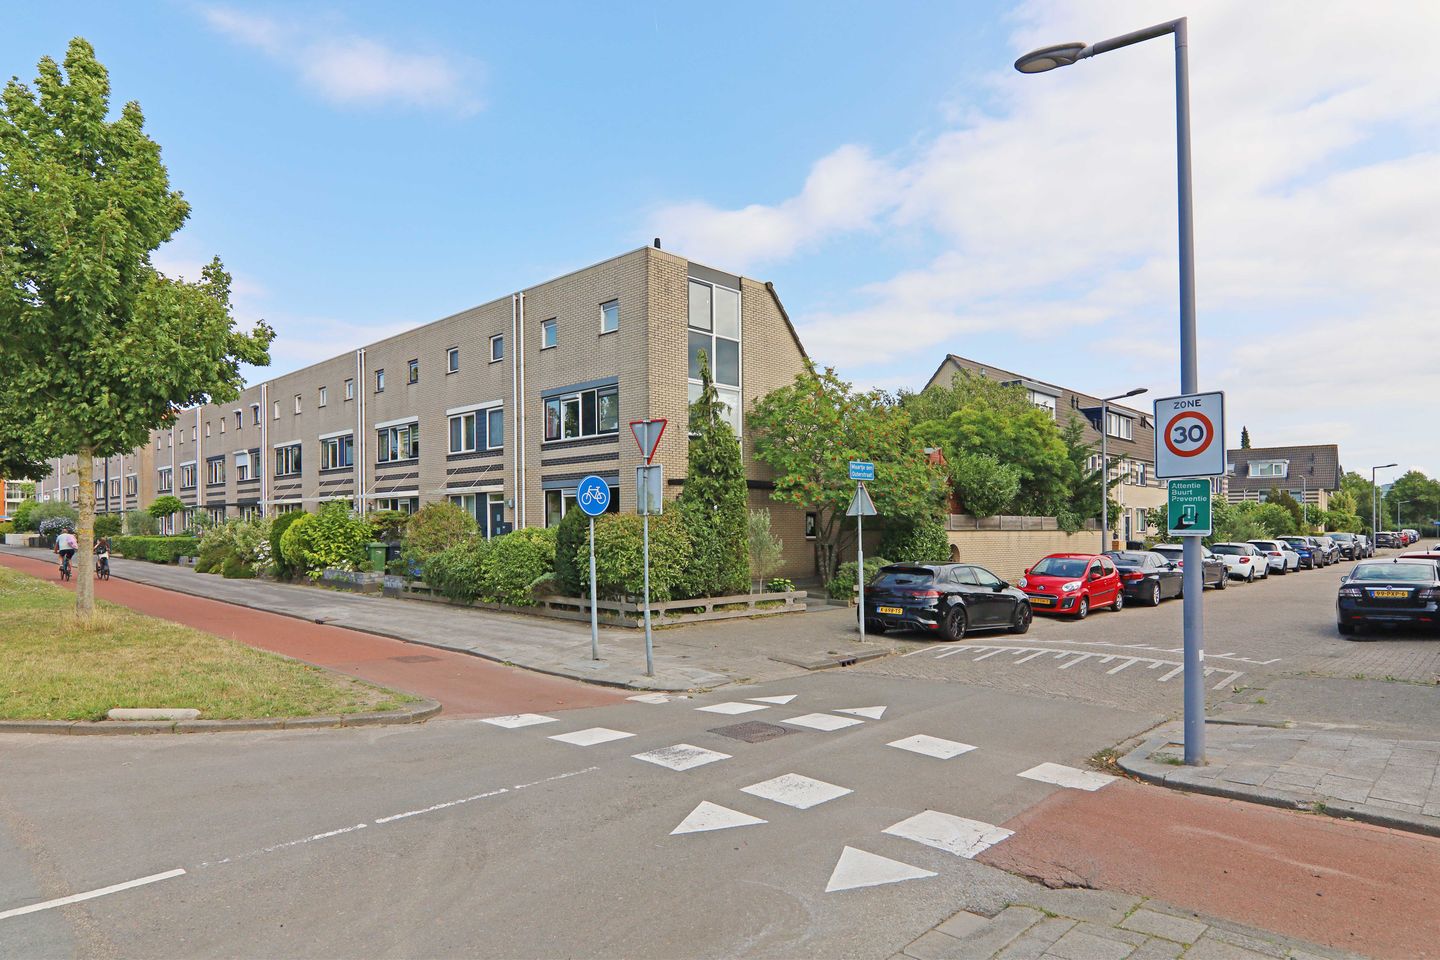
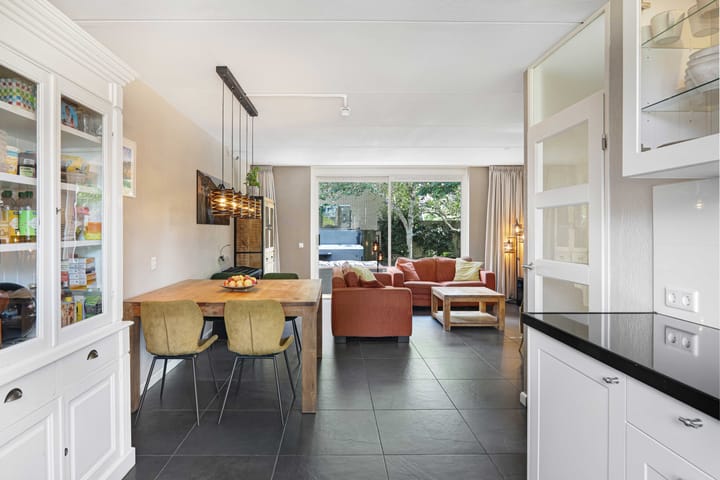
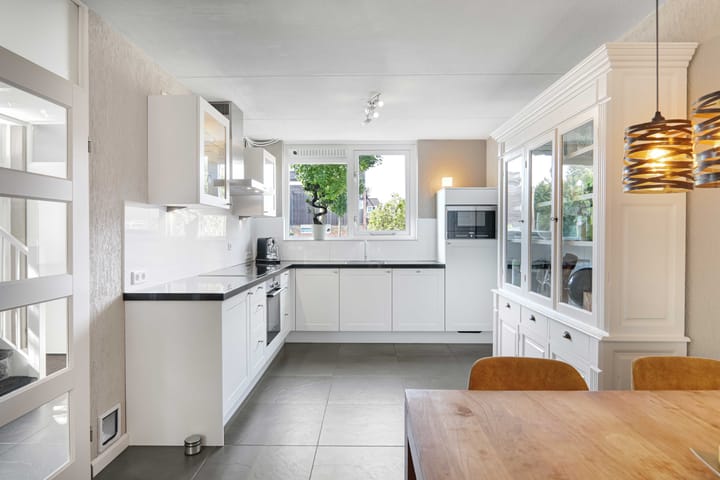
The ground floor is fully fitted with high-quality Italian tiled flooring (class 5) and underfloor heating. Thanks to the corner location and the extra windows in the side wall, the house is exceptionally bright, even in the hallways.
The modern kitchen (dishwasher replaced in 2022) is fully equipped. The space is logically and practically laid out and flows seamlessly into the living room.
The living room is spacious, sleekly finished, and offers direct access to the sunny back garden.
First floor
Here are three spacious bedrooms with plenty of natural light.
The modern bathroom was fitted with a new heated towel rail and thermostat in 2022. It has always been meticulously maintained.
The entire house has been meticulously painted over the years (the last full exterior painting was in 2022 and thereafter, it has been serviced annually).
Second floor
A dormer window was installed here in 2018, creating a fully-fledged additional bedroom.
The central heating system was replaced on December 6, 2021.
In 2025, the system was further optimized with an automatic air vent.
LIVING OUT – A GARDEN YOU'LL FALL IN LOVE WITH

The spacious garden is perfectly south-facing. Sun all day long. It has been created with passion and love. Plenty of greenery, mature plants, and several seating areas.
And then the absolute eye-catcher:
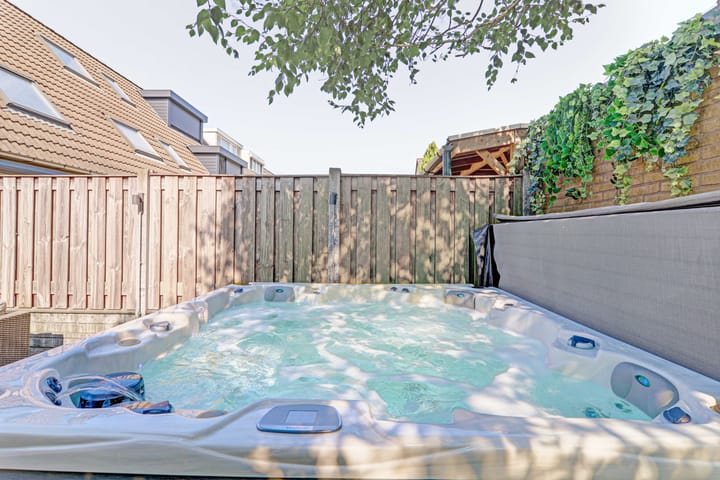
Luxury jacuzzi (included in the sale)
Model: Fox Eternal. Purchase price: €13,995. Installed on June 1, 2021. Three-phase power available. Professionally maintained once a week. In mint condition.
You'll also find:
• A built-in trampoline
• A unique and waterproof treehouse built by the seller (proud!)
• Smart garden lighting
• Paved flooring
• Rear access
This isn't just a garden. It's an experience.
LOCATION – LIVING IN THE BELOVED PRINSENLAND
The house is located in the popular, green, and very child-friendly Prinsenland neighborhood. A quiet, friendly neighborhood with friendly neighbors and plenty of space for children to play.
Within walking or a short bike ride, you'll find:
• De Stelberg Primary School (opposite the house – excellent school)
• Several other primary and secondary schools
• Shopping center with Albert Heijn (among others)
• A large Lidl (open soon)
• Alexandrium Shopping Center & Alexandrium Home Furnishing Mall
• Metro (Prinsenlaan / Kralingse Zoom)
• Rotterdam Alexander train station
• A16 and A20 highways
• Gyms and sports clubs
• Prinseland Park
• Kralingse Bos and Kralingse Plas lake
• A large lake at the back of the neighborhood (ice skating in winter, boating in summer!)
Peaceful living with all city amenities within easy reach. It doesn't get any better than this.
SUSTAINABLE AND ENERGY-EFFICIENT
• Energy label A
• 10 x 410 Wp Phono Solar solar panels (2023)
• HR+ glass
• Underfloor heating on the ground floor
• Meter cupboard completely renovated (2021)
• New central heating (2021)
• Fiber optic connection
Indicative monthly costs:
• Gas: approx. €112 per month
• Electricity: approx. €72 per month
LEASEHOLD – FINANCIALLY ATTRACTIVE
The property is on a municipal leasehold.
The ground rent has been fully bought off until June 24, 2040.
In addition, the Municipality of Rotterdam renewed its leasehold policy effective January 1, 2026. Within five years, the leaseholder will automatically receive a personal offer to purchase the land for a maximum of 60% of the land value (reference date January 1, 2024).
Under the old policy, this was 100% of the current land value. This makes the new policy particularly favorable and offers buyers an attractive future perspective.
This eliminates much of the uncertainty associated with leasehold agreements and is a major plus for this property.
SPECIAL FEATURES
• Built in 1991
• Corner house with extra natural light
• Living area approx. 117 m²
• Plot approx. 222 m²
• Energy label A
• Dormer window 2018
• Central heating replaced 2021
• Solar panels 2023
• Entire house very well maintained
• Dry crawl space
• Delivery date June 1, 2026
PERSONAL NOTE FROM THE SELLERS
We have lived here for over 12 years with great pleasure. This house has given us everything: light, space, comfort, and above all, a warm feeling of home. Our three children grew up here, played opposite in the schoolyard of De Stelberg, and actually didn't want to leave the neighborhood at all.
The neighbors are fantastic. Always helpful and involved. Together we create a wonderful living environment. That makes this place extra special.
Over the years, we have lovingly renovated, improved, and maintained the house. If anything broke, it was immediately repaired or replaced. Everything has always been meticulously maintained. The garden is truly our pride and joy. Countless hours of love have gone into it. And the treehouse? It remains a small masterpiece.
We will remain in the same neighborhood, just two streets away, because we simply don't want to leave Prinsenland.
We hope the next residents will be as happy here as we have been.
Max Makelaars is the seller's agent. We advise you to engage your own Vastgoed Ned. agent to represent your interests in the purchase of this property.
NEN2580 Disclosure Clause
The Measurement Instructions are based on the NEN2580 standard. The Measurement Instructions are intended to provide a more consistent measurement method for providing an indication of the usable floor area. The Measurement Instructions do not completely rule out differences in measurement results, for example, due to differences in interpretation, rounding, or limitations in the measurement process.
The buyer is invited to verify the accuracy of the surface area(s) of the purchased property.
This information has been compiled with due care by Max Makelaars. However, we accept no liability for any incompleteness, inaccuracy, or otherwise, or the consequences thereof. All stated dimensions and surface areas are indicative. The VastgoedNed. terms and conditions apply.
Advertisement
Features
Transfer of ownership
- Last asking price
- € 639,000 kosten koper
- Asking price per m²
- € 5,462
- Status
- Sold
Construction
- Kind of house
- Single-family home, corner house
- Building type
- Resale property
- Year of construction
- 1991
- Type of roof
- Combination roof covered with asphalt roofing and roof tiles
Surface areas and volume
- Areas
- Living area
- 117 m²
- External storage space
- 5 m²
- Plot size
- 227 m²
- Volume in cubic meters
- 428 m³
Layout
- Number of rooms
- 5 rooms (4 bedrooms)
- Number of bath rooms
- 1 bathroom and 1 separate toilet
- Bathroom facilities
- Bath, toilet, and sink
- Number of stories
- 3 stories
- Facilities
- Optical fibre, mechanical ventilation, passive ventilation system, and solar collectors
Energy
- Energy label
- A
- Insulation
- Completely insulated
- Heating
- CH boiler and partial floor heating
- Hot water
- CH boiler
- CH boiler
- Atag (gas-fired combination boiler from 2021, in ownership)
Cadastral data
- KRALINGEN C 4195
- Cadastral map
- Area
- 222 m²
- Ownership situation
- Municipal long-term lease (end date of long-term lease: 24-06-2089)
- Fees
- Paid until 24-06-2040
- KRALINGEN C 4240
- Cadastral map
- Area
- 5 m² (part of parcel)
- Ownership situation
- Municipal long-term lease
- Fees
- Paid until 24-06-2040
Exterior space
- Garden
- Back garden, front garden and side garden
- Back garden
- 92 m² (9.03 metre deep and 10.17 metre wide)
- Garden location
- Located at the south
Storage space
- Shed / storage
- Detached brick storage
Parking
- Type of parking facilities
- Public parking
Popularity
3,880x
Viewed
62x
Saved
27-2-2026
On Funda
Neighborhood
's-Gravenland
Rotterdam- Residents
- 8,265
- Family with children
- 36%
- Avg. asking price / m²
- € 5,047
Discover the neighborhood
Curious about the housing supply, residents and local real estate agents?

Don’t want to forget this home?
Save it as a favorite. You’ll easily find it back and get notified when something changes.
