Sold
's-Gravenweg 724-J3065 SJ Rotterdam's-Gravenland
€ 1,550,000 k.k.

- 225 m²living area
- 861 m²plot size
- 6bedrooms
- Aenergy label
Eye-catcherEen vrijstaande villa met allure, ruimte en op een droomlocatie!
Sales history
- Listed since
- April 7, 2026
- Date of sale
- July 23, 2026
- Term
- 3½ month
Description
A UNIQUE OPPORTUNITY: DETACHED LIVING IN ONE OF THE MOST BEAUTIFUL LOCATIONS IN THE REGION – THE ICONIC ’S-GRAVENWEG!
Would you like to live in a place where peace, space, and accessibility come together perfectly? This is one of those rare locations where you feel like you're living in the countryside every day… yet you're only moments away from the city. This villa at ’s-Gravenweg 724-J is tucked away within an exclusive residential estate and offers exactly that: privacy, elegance, and a dream location that is rarely found.
YESS! YOU DON'T WANT TO MISS THIS – THE HIGHLIGHTS:
1. Prime location on the highly sought-after and characteristic ’s-Gravenweg.
2. Situated within an exclusive gated villa estate consisting solely of detached homes.
3. Completely private setting surrounded by water and greenery – the ultimate sense of tranquillity and privacy.
4. Generous living area of approximately 225 m².
5. Double garage and a wide driveway with space for multiple vehicles.
6. No fewer than 6 bedrooms and 2 bathrooms – ideal for families or working from home.
7. Luxurious open-plan kitchen with granite worktop and Siemens appliances.
8. Underfloor heating on the ground floor.
9. Fully insulated and energy label A.
10. Large sunny waterfront garden with a pond and plenty of privacy.
Do these features give you that YESS feeling too? Then we would be delighted to invite you for a viewing of this exceptional villa!
LOCATION
This is truly a prime location. The ’s-Gravenweg is renowned as one of the most desirable and characterful avenues in the region – a place where tranquillity, history, and exclusive living come together. And this villa is perhaps situated on one of the finest spots: hidden within a secure gated estate, surrounded by greenery and water.
At the rear, you enjoy complete freedom and privacy with no overlooking neighbours, while taking in beautiful views across the water and natural surroundings. Here, you'll hear birds singing, watch the gentle movement of the water, and experience true relaxation.
And yet, everything is within easy reach. Metro station Capelsebrug is only a few minutes’ walk away, and Rotterdam city centre can be reached in just 10 minutes. Major motorways (A16/A20), shops, schools, and the Kralingse Bos are all nearby. Peaceful living with the city literally around the corner – it doesn't get any better than this.
First floor
LAYOUT
Ground Floor
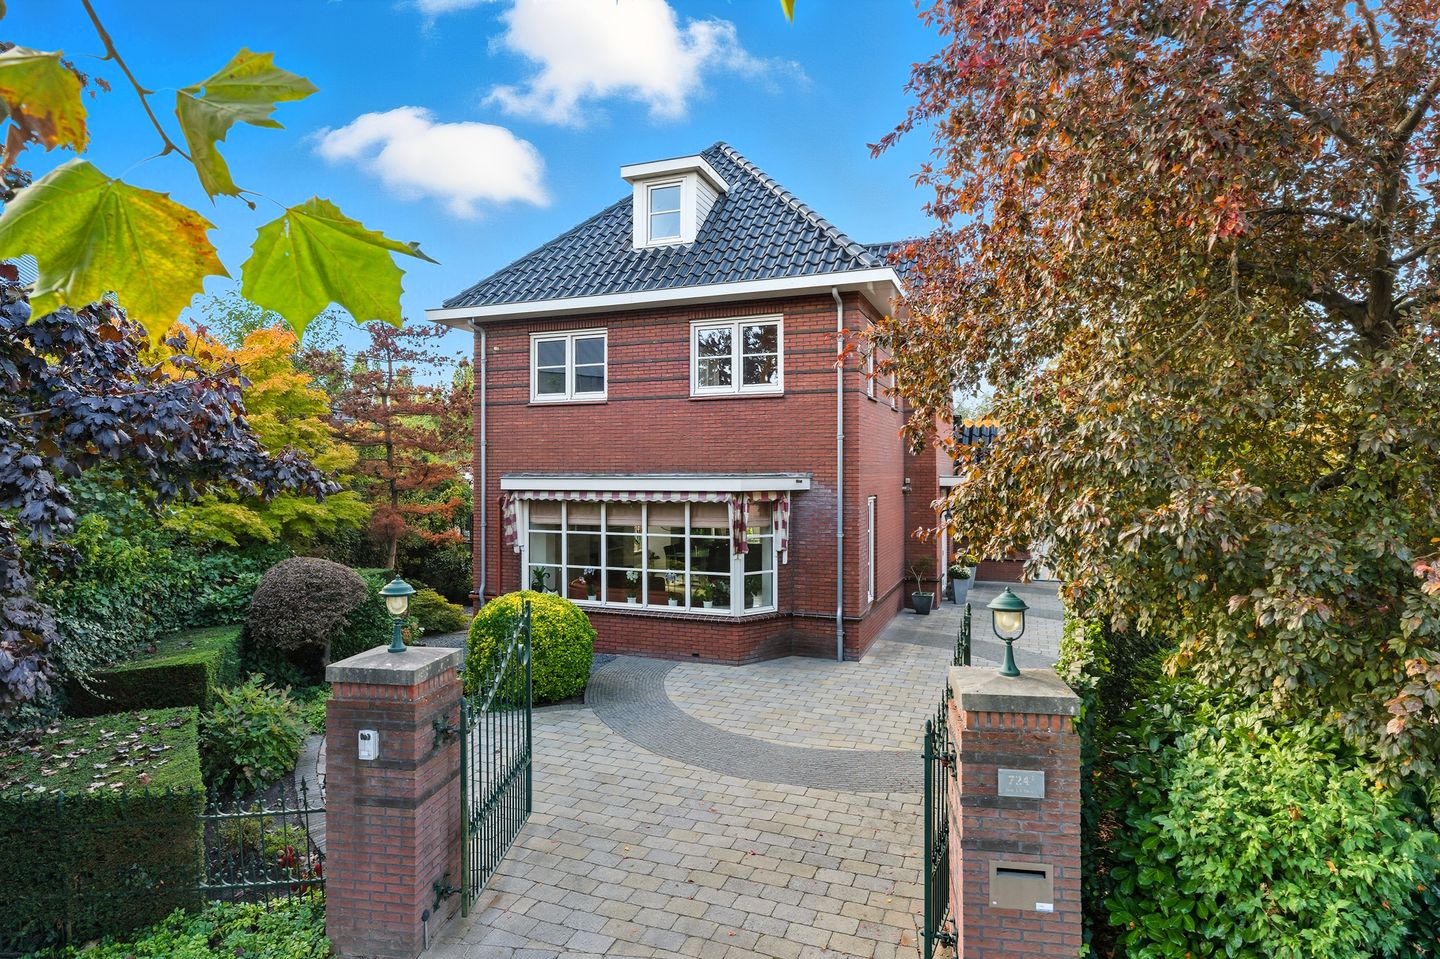
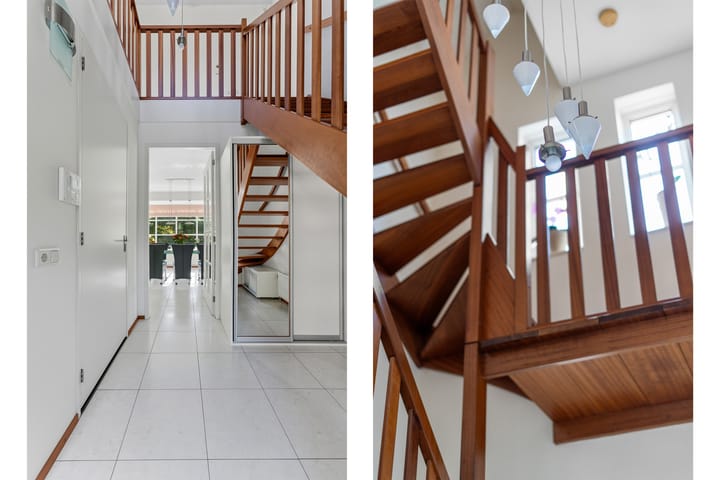
The electric gate opens, and you drive onto the wide driveway, immediately creating a sense of arriving home in style. Upon entering the spacious entrance hall, the abundance of natural light immediately stands out thanks to the high ceilings and large windows that flood the home with sunlight. The hall features a beautiful staircase, a guest toilet, the utility meter cupboard, and access to the living room.
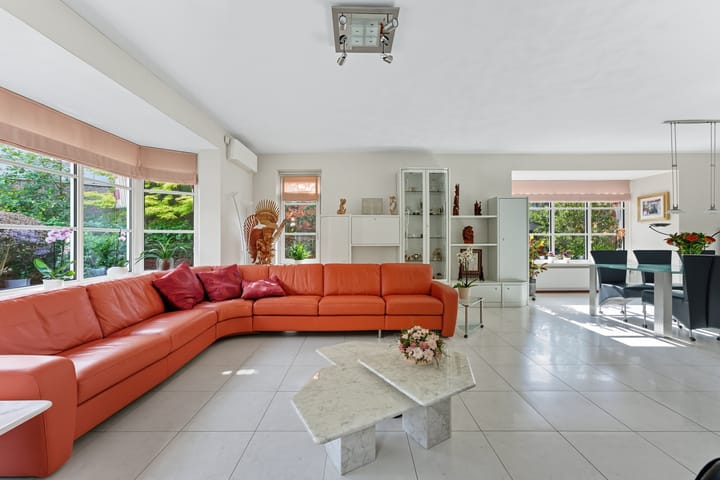
The spacious living room is a wonderful, bright living space with an attractive bay window and large windows all around. From every corner, you enjoy views of greenery and water, creating a calming atmosphere. The floor is finished with light-coloured tiles and equipped with underfloor heating, while the overall finish is of a very high standard. French doors provide a seamless connection to the garden.
The open-plan kitchen is designed in a luxurious, timeless style and features a granite worktop and high-quality appliances, including a 5-burner gas hob, extractor hood, combination microwave oven, oven, refrigerator, dishwasher, and ample storage space.
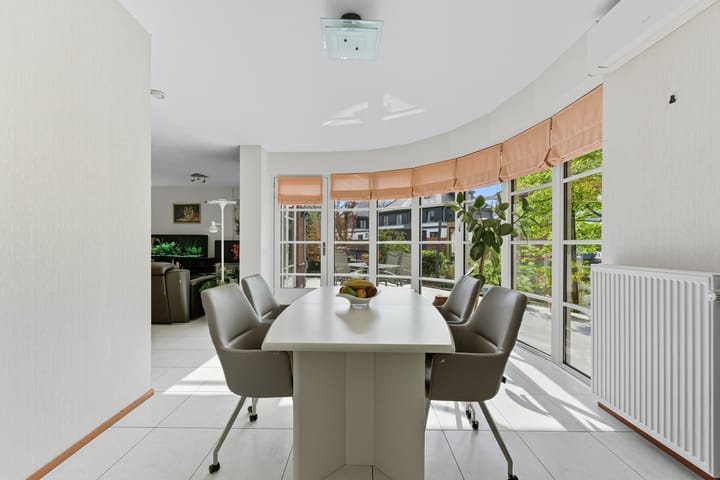

Adjacent to the kitchen is the conservatory with its playful curved design – the perfect place for long dinners and entertaining guests. From here, you can access the utility room/laundry area and the double garage. Above the garage, there is a storage loft with a concrete floor and approximately 70 cm of headroom.
The garden is undoubtedly one of the gems of this villa. South-facing, beautifully landscaped, and directly bordering the water. Here, you can enjoy the peace and quiet, the sound of birds, and the gentle movement of the water – a place where every day feels like a holiday.
The garden has been thoughtfully designed with abundant greenery, multiple parking spaces at the front, a spacious terrace, and a beautiful pond with koi carp. A large part of the garden is pile-founded, preventing future subsidence. There is also a detached wooden storage shed.
First Floor
This floor welcomes you onto a luxurious galleried landing, enhancing the villa’s elegant and high-end appearance.
There are four bedrooms on this level. The master bedroom enjoys access to a balcony overlooking the garden and water and features a walk-in wardrobe.
The floor offers two well-maintained bathrooms. The main bathroom, accessible through the master bedroom, is fitted with a bathtub, shower, toilet, and vanity unit. The second bathroom includes a shower, washbasin, and an additional toilet.
Second Floor
This level features two further spacious bedrooms with roof windows and plenty of storage space. These rooms are ideal as guest rooms, home offices, or hobby rooms.
One of these rooms also offers space for a washing machine and tumble dryer.
DIMENSIONS
For dimensions and layout, please refer to the floor plans.
SPECIAL FEATURES
Energy label A;
Located within a private villa estate;
Double garage and spacious driveway;
Fully insulated;
Underfloor heating on the ground floor;
Atag Q42CR central heating system (2020);
Air conditioning installed;
Electrically operated sunshades/awnings;
Alarm system with two separate zones (ground floor and first floor);
Built in 2005;
Living area: 225 m²;
Plot size: 861 m²;
Volume: 967 m³;
Storage shed: 12 m²;
Garage: 30 m²;
Villa estate contribution: €600 per year for maintenance, lighting, and security;
Completion date in consultation.
The Measurement Instruction is based on the NEN2580 standard. The purpose of this instruction is to provide a more uniform method of measuring and indicating the usable floor area. However, differences in measurement outcomes cannot be completely excluded due to interpretation differences, rounding, or limitations during the measurement process.
All information provided should be regarded as an invitation to make an offer or enter into negotiations. No rights can be derived from this property information.
Are you just as enthusiastic as we are about this villa?
Feel free to call, email, or message us to schedule a viewing, or leave your details via this website!
Advertisement
Features
Transfer of ownership
- Original asking price
- € 1,595,000 kosten koper
- Last asking price
- € 1,550,000 kosten koper
- Asking price per m²
- € 6,889
- Status
- Sold
Construction
- Kind of house
- Villa, detached residential property
- Building type
- Resale property
- Year of construction
- 2005
- Type of roof
- Combination roof covered with roof tiles
Surface areas and volume
- Areas
- Living area
- 225 m²
- Other space inside the building
- 30 m²
- Exterior space attached to the building
- 8 m²
- External storage space
- 12 m²
- Plot size
- 861 m²
- Volume in cubic meters
- 968 m³
Layout
- Number of rooms
- 7 rooms (6 bedrooms)
- Number of bath rooms
- 2 bathrooms and 1 separate toilet
- Bathroom facilities
- 2 showers, 2 toilets, 2 washstands, and bath
- Number of stories
- 3 stories
- Facilities
- Air conditioning, alarm installation, skylight, mechanical ventilation, and TV via cable
Energy
- Energy label
- A
- Insulation
- Energy efficient window and completely insulated
- Heating
- CH boiler and partial floor heating
- Hot water
- CH boiler
- CH boiler
- Atag (gas-fired combination boiler from 2020, in ownership)
Cadastral data
- KRALINGEN H 1456
- Cadastral map
- Area
- 861 m²
- Ownership situation
- Full ownership
Exterior space
- Location
- Alongside a quiet road, alongside waterfront, sheltered location and in residential district
- Garden
- Surrounded by garden
- Balcony/roof terrace
- Balcony present
Storage space
- Shed / storage
- Detached wooden storage
Garage
- Type of garage
- Built-in
- Capacity
- 2 cars
- Facilities
- Electrical door and heating
Parking
- Type of parking facilities
- Parking on gated property, parking on private property and public parking
Popularity
7,944x
Viewed
143x
Saved
7-4-2026
On Funda
Neighborhood
's-Gravenland
Rotterdam- Residents
- 8,265
- Family with children
- 36%
- Avg. asking price / m²
- € 5,084
Discover the neighborhood
Curious about the housing supply, residents and local real estate agents?

Don’t want to forget this home?
Save it as a favorite. You’ll easily find it back and get notified when something changes.
