Sold
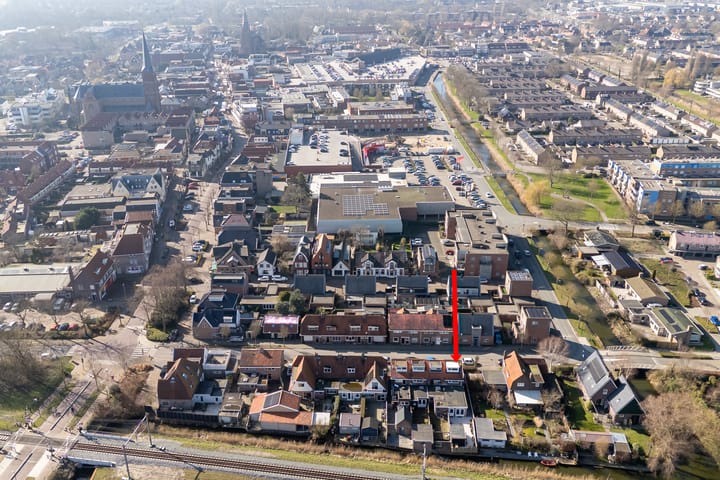
Thorbeckestraat 201741 HA SchagenSchagen-Centrum
€ 349,000 k.k.

- 110 m²living area
- 143 m²plot size
- 3bedrooms
- Denergy label
Sales history
- Listed since
- March 10, 2026
- Date of sale
- May 29, 2026
- Term
- 2½ month
Description
For sale at De Vliegende Makelaar – Thorbeckestraat 20 in Schagen
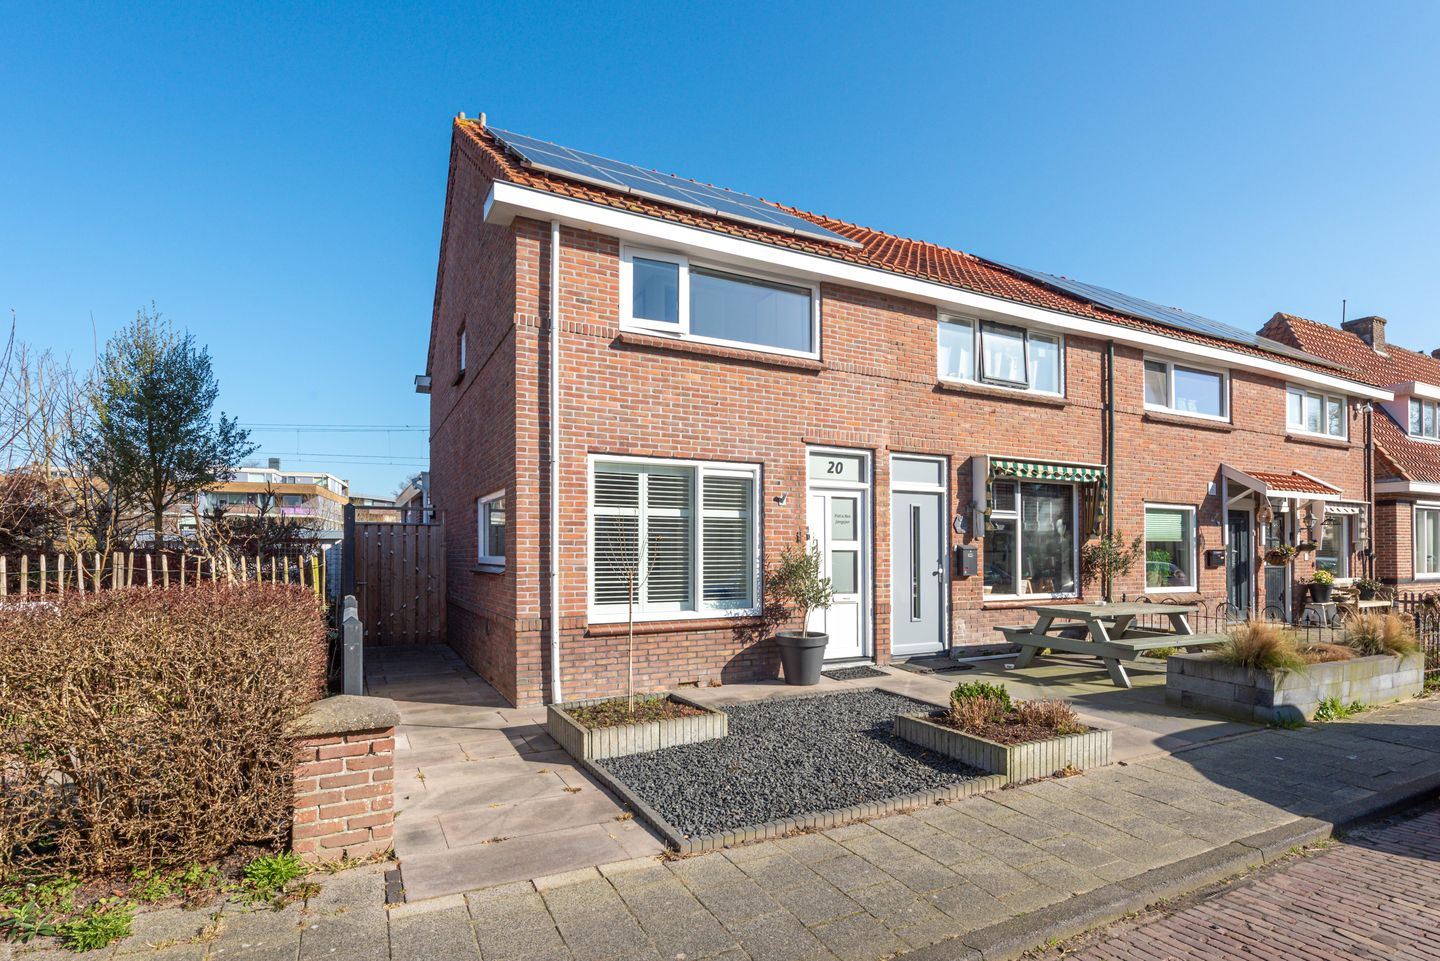
In the friendly and lively town of Schagen, just a short distance from the beach, dunes, and the beautiful North Holland countryside, a particularly pleasant home is now for sale: Thorbeckestraat 20. At first glance, the house appears to be a charming 1950s home, but once inside it reveals itself as a surprisingly modern, comfortable, and exceptionally well-maintained residence.
The house was originally built in 1952, but in 2018 the interior was almost completely rebuilt. During this renovation, great attention was given to comfort, sustainability, and insulation. The result is a home that combines the charm of the past with the living comfort of today. Think of excellent insulation, uPVC window frames with HR glass, and even triple glazing in several places. This makes the home not only comfortable but also highly energy-efficient.
What makes this property extra special is the rear extension. It creates a wonderfully bright and spacious living room that connects directly to the garden. The large French doors allow abundant natural light to flow inside and create a beautiful transition between indoors and outdoors. In the summer, you can open the doors and walk straight into the garden by the water — a wonderful sense of freedom and space.
The layout of the ground floor also offers a unique opportunity for those who wish to live life-proof (single-level living). The extended living room can relatively easily be converted into a ground-floor bedroom. Since there is already a bathroom on the ground floor, a complete living and sleeping area could be realized here with minimal adjustments. This makes the home suitable for various stages of life, from young families to people who want to live comfortably in the future.
The kitchen and living area together form a fresh, modern space where it is truly pleasant to spend time. Everything in the home reflects care and proper maintenance. It is clear that the current residents have looked after the property with great attention.
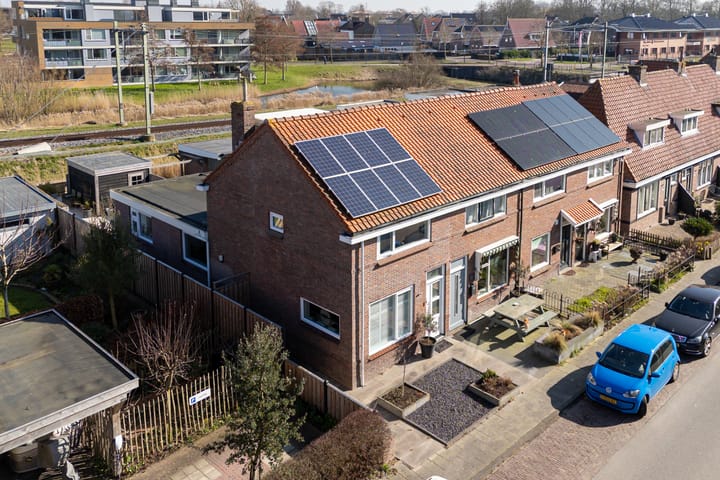
Another special feature is that the house is gas-free and equipped with Ultrazone heating (infrared heating). This modern heating system provides a comfortable warmth experience and perfectly fits the sustainable character of the home. Combined with the eight solar panels on the roof, this contributes to lower energy costs and a future-proof way of living.
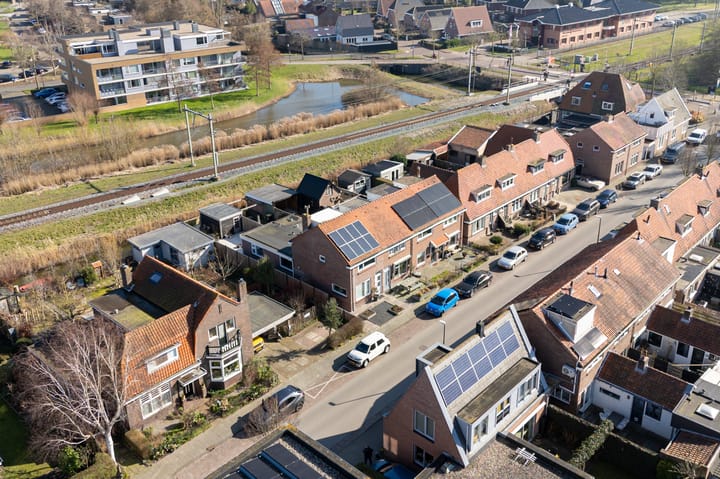
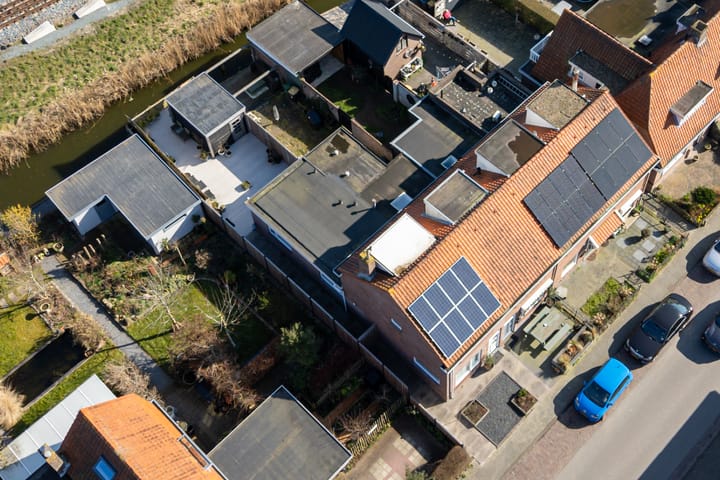
The back garden is a wonderful place to relax. It has been designed to be low-maintenance and is located directly on the water, providing an open and peaceful view. It is the perfect spot to enjoy the sun, a morning coffee, or a cozy barbecue with friends and family.
At the back of the garden you will find a spacious shed with electricity. Ideal for storing bicycles, tools, or creating a hobby space. The garden also has a practical outdoor water connection, which is convenient for garden maintenance or filling a small swimming pool during the summer.
Because this is a corner house, there is another practical advantage: through the side garden you can easily access the backyard. This makes it easy to bring bicycles to the back or move garden equipment to the shed.
Through the hallway with a fixed staircase, you reach the first floor. Here you will find two bedrooms and a second bathroom. This additional bathroom is particularly practical for families or when receiving guests. The second toilet is also located here, which further increases the comfort of the home.
From the landing, another fixed staircase leads to the attic floor, where the third bedroom is located. This room can be used in many ways: as a bedroom, office, hobby room, or guest room. Thanks to the smart layout of the house, it is also quite possible to create a fourth bedroom here. This makes the property especially interesting for families or people who want extra space for working from home.
Not only the house itself is attractive; the location is also particularly pleasant. Thorbeckestraat is a cozy street in one of the older working-class neighborhoods of Schagen. It is a neighborhood with character, where many residents have lived for a long time — which says a lot about the atmosphere: friendly, familiar, and comfortable.
Within just a few minutes’ walk you reach the center of Schagen, known for its welcoming atmosphere with many restaurants, terraces, and shops. Here you can enjoy a nice dinner out, have a drink on a terrace, or simply take a relaxing walk through the town center.
For daily groceries, the location is also ideal. Several supermarkets are located less than 100 meters from the house, meaning you can literally have your shopping done within minutes.
In addition, Schagen is favorably located near the North Holland coast. The beach and dunes are easily accessible within a short time, allowing you to enjoy fresh sea air, sun, sea, and sand whenever the weather is nice.
In short, Thorbeckestraat 20 is a home that truly needs to be experienced. A house with character, surprisingly modern comfort, a beautiful waterside location, and plenty of possibilities for different living wishes — from a family home to future-proof living.
A house that looks charming on the outside, but offers a modern and comfortable home on the inside.
De Vliegende Makelaar would be delighted to show you this gem in person.
Advertisement
Features
Transfer of ownership
- Original asking price
- € 378,500 kosten koper
- Last asking price
- € 349,000 kosten koper
- Asking price per m²
- € 3,173
- Status
- Sold
Construction
- Kind of house
- Single-family home, corner house
- Building type
- Resale property
- Year of construction
- 1952
- Specific
- Partly furnished with carpets and curtains
- Type of roof
- Gable roof covered with roof tiles
- Accessibility
- Accessible for people with a disability and accessible for the elderly
Surface areas and volume
- Areas
- Living area
- 110 m²
- Other space inside the building
- 11 m²
- External storage space
- 12 m²
- Plot size
- 143 m²
- Volume in cubic meters
- 278 m³
Layout
- Number of rooms
- 4 rooms (3 bedrooms)
- Number of bath rooms
- 2 bathrooms and 1 separate toilet
- Bathroom facilities
- Walk-in shower, 2 washstands, and toilet
- Number of stories
- 2 stories and an attic
- Facilities
- Optical fibre, TV via cable, and solar panels
Energy
- Energy label
- D
- Insulation
- Energy efficient window, insulated walls and floor insulation
- Hot water
- Electrical boiler
Cadastral data
- SCHAGEN A 1399
- Cadastral map
- Area
- 143 m²
- Ownership situation
- Full ownership
Exterior space
- Location
- Alongside a quiet road, sheltered location, in centre and in residential district
- Garden
- Back garden, front garden and side garden
- Back garden
- 72 m² (12.00 metre deep and 6.00 metre wide)
- Garden location
- Located at the east with rear access
Storage space
- Shed / storage
- Detached wooden storage
- Facilities
- Electricity
Parking
- Type of parking facilities
- Public parking
Popularity
6,871x
Viewed
49x
Saved
10-3-2026
On Funda
Neighborhood

Schagen-Centrum
Schagen- Residents
- 2,400
- Family with children
- 20%
- Avg. asking price / m²
- € 4,333
Discover the neighborhood
Curious about the housing supply, residents and local real estate agents?

Don’t want to forget this home?
Save it as a favorite. You’ll easily find it back and get notified when something changes.
