Sold
Rietkraag 453121 TC SchiedamZwaluwbuurt
€ 565,000 k.k.

- 163 m²living area
- 170 m²plot size
- 4bedrooms
- Cenergy label
Sales history
- Listed since
- March 6, 2026
- Date of sale
- March 24, 2026
- Term
- 2 weeks
Description
Rietkraag 45 – 3121 TC Schiedam
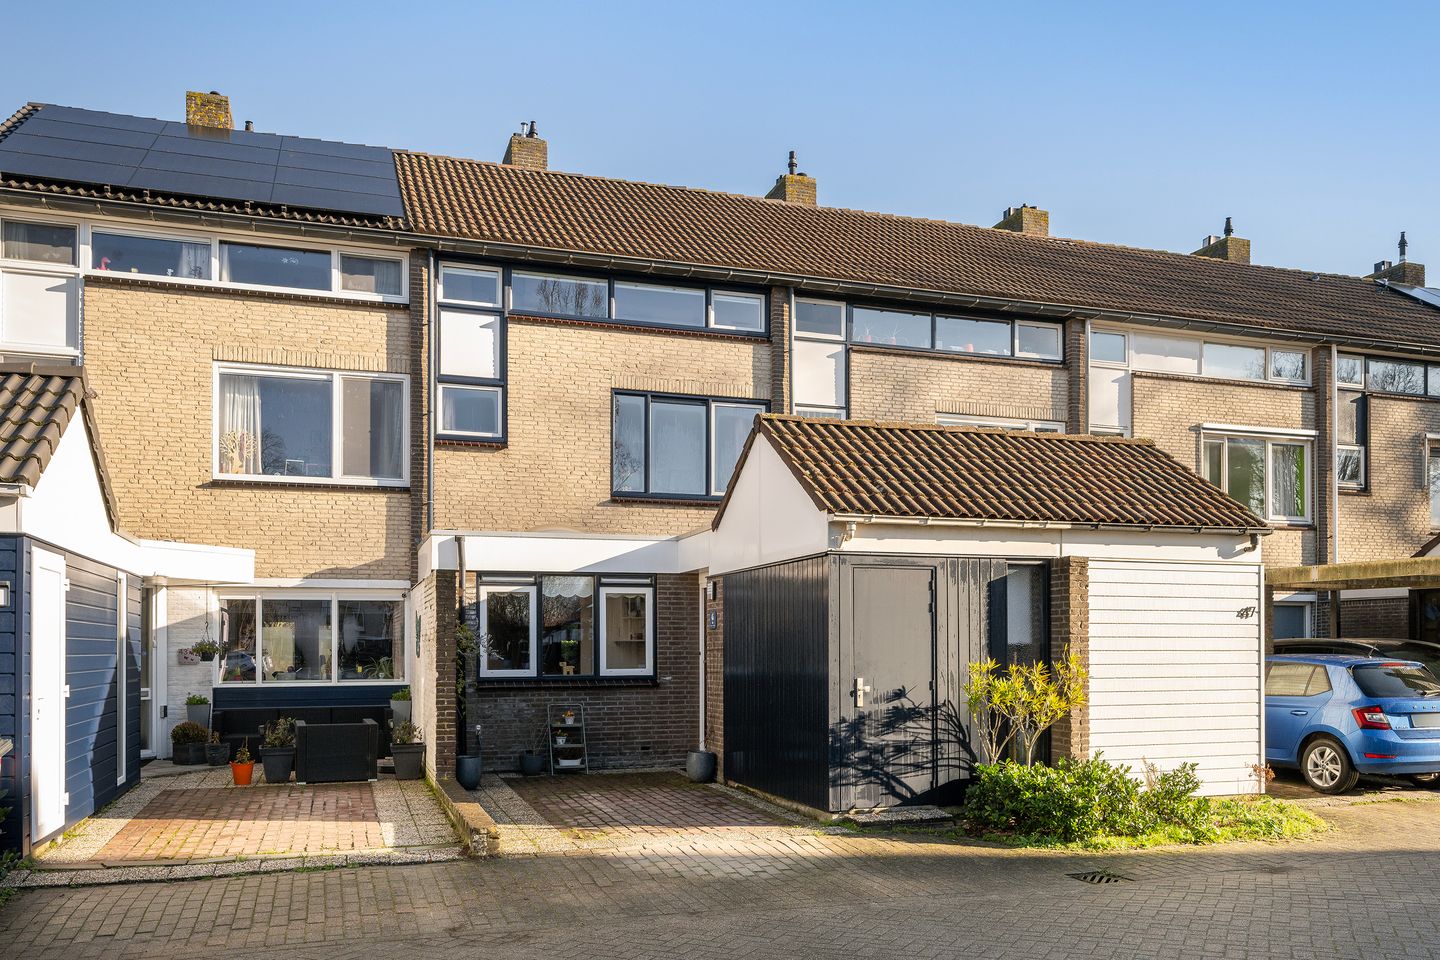
Exceptionally spacious family home of over 163 m², situated on freehold land. This property features four generous bedrooms, an extended living floor and private parking on its own plot directly in front of the house.
The property is located in one of the popular residential areas of Schiedam-Noord, with the Beatrixpark literally around the corner. In the immediate vicinity you will find various amenities such as a playground, football field, several schools, public transport and the shopping centre “Hof van Spaland” with a wide range of shops and restaurants. The nature and recreational area “Midden-Delfland” is also easily and quickly accessible.
Ground floor:
Entrance, spacious hallway with wardrobe cupboard and additional natural light through a skylight. Toilet with wall-mounted closet and washbasin.
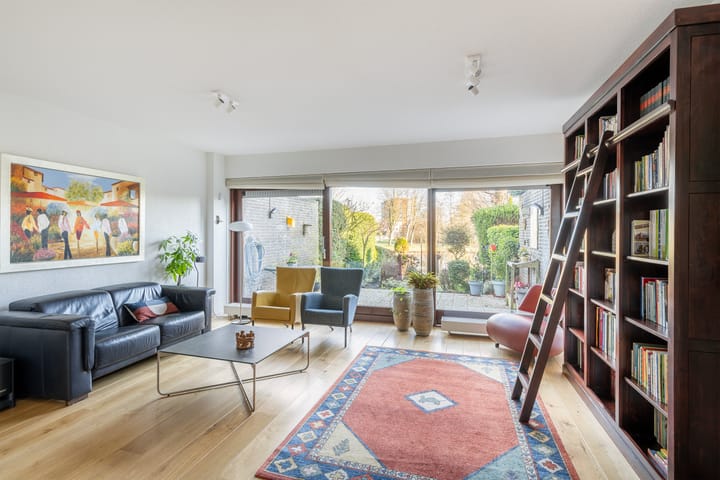
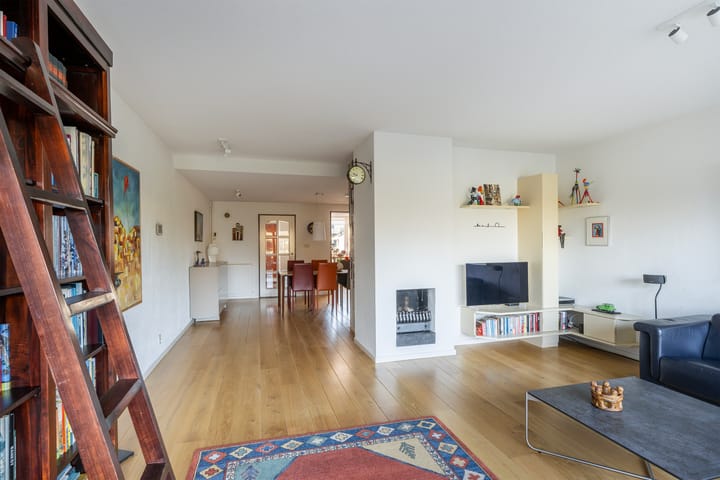
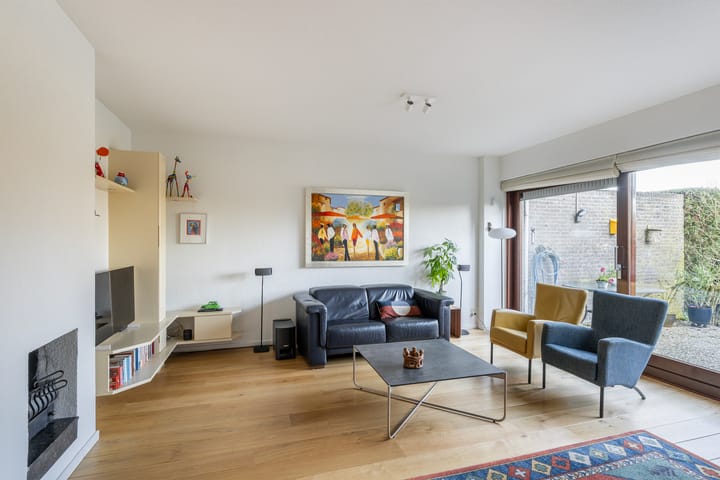
The living room with open kitchen offers a combined surface area of over 55 m² and enjoys abundant natural light thanks to the large sliding doors facing the garden and the additional roof light in the kitchen. A fantastic amount of space has been created through the extension at the front of the house, allowing for a spacious corner kitchen as well as a generous dining area and comfortable living area. The living room also features a pantry cupboard, meter cupboard and an attractive fireplace.
First floor:
Landing with staircase to the second floor. Separate second toilet. Spacious bedroom of approximately 14 m². The master bedroom originally consisted of two bedrooms and has been combined into one very generous room of nearly 24 m², featuring a French balcony and views over the Poldervaart.
The bathroom is neatly finished and equipped with a bathtub, washbasin, illuminated mirror cabinet, towel radiator, separate towel cupboard and a separate shower area.
Second floor:
Landing. Separate laundry room with central heating boiler installation, sink and connections for washing machine and dryer. From this room, access can be created to the loft storage area via a staircase.
Spacious rear bedroom of approximately 14 m² with a roof window and additional storage space behind the knee walls. The second bedroom on this floor is also generous in size at approximately 15 m².
Rear garden:
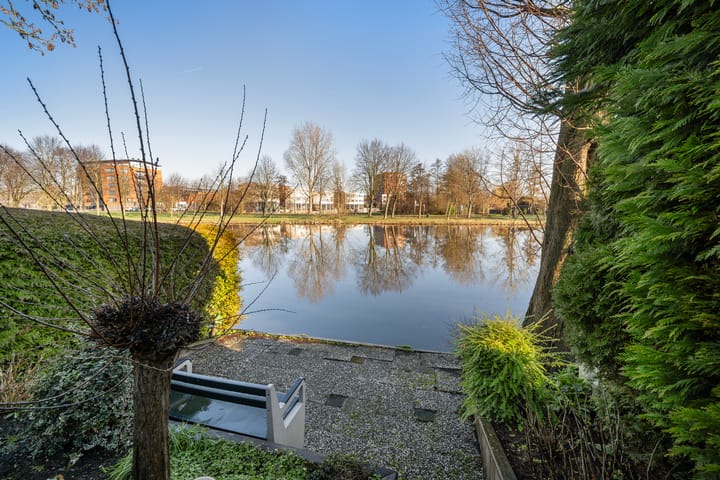
The rear garden, including terrace, is approximately 12.65 metres deep and 5.30 metres wide and borders the Poldervaart. Its north-facing position provides both sunny and shaded areas throughout the day. The terrace adjoining the house is pile-founded, as is the carport. The carport offers the possibility to park one car on private property.
Additional information:
-Delivery in consultation
-Situated on freehold land
-Mechanical ventilation system present
-Year of construction: 1976
-Largely fitted with plastic window frames (woodgrain look) with insulating glazing
-Front of the property has been extended
-Energy label C
-Heating and hot water via central heating boiler (July 2024)
-Due to the year of construction, an age clause and asbestos clause will be included in the purchase agreement
-Usable living area: 163.2 m² (NEN 2580)
-Volume: 587.2 m³ (NEN 2580)
-Plot size: 170 m² (Land Registry)
This information has been compiled with due care. However, no liability is accepted for any incompleteness, inaccuracies or consequences thereof. All stated measurements and surface areas are indicative. NVM terms and conditions apply.
NEN 2580 explanatory clause
The measurement instruction is based on the NEN 2580 standard and aims to apply a more uniform method of measuring usable floor area. Differences in measurement outcomes cannot be fully excluded due to interpretation differences, rounding or practical limitations during measurement. If exact measurements are of crucial importance to a buyer, we recommend measuring the property independently.
Advertisement
Features
Transfer of ownership
- Last asking price
- € 565,000 kosten koper
- Asking price per m²
- € 3,466
- Status
- Sold
Construction
- Kind of house
- Single-family home, row house
- Building type
- Resale property
- Year of construction
- 1977
- Type of roof
- Gable roof covered with roof tiles
Surface areas and volume
- Areas
- Living area
- 163 m²
- Other space inside the building
- 6 m²
- Plot size
- 170 m²
- Volume in cubic meters
- 587 m³
Layout
- Number of rooms
- 5 rooms (4 bedrooms)
- Number of bath rooms
- 1 bathroom and 2 separate toilets
- Bathroom facilities
- Shower, bath, and sink
- Number of stories
- 3 stories
- Facilities
- Skylight, optical fibre, mechanical ventilation, flue, and sliding door
Energy
- Energy label
- C
- Heating
- CH boiler
- Hot water
- CH boiler
- CH boiler
- Intergas Xtreme 30 (gas-fired combination boiler from 2024, in ownership)
Cadastral data
- SCHIEDAM Q 3038
- Cadastral map
- Area
- 170 m²
- Ownership situation
- Full ownership
Exterior space
- Location
- In residential district
- Garden
- Back garden and front garden
- Back garden
- 67 m² (12.65 metre deep and 5.30 metre wide)
- Garden location
- Located at the north
Storage space
- Shed / storage
- Attached wooden storage
Parking
- Type of parking facilities
- Parking on private property and public parking
Popularity
2,678x
Viewed
60x
Saved
6-3-2026
On Funda
Neighborhood
Zwaluwbuurt
Schiedam- Residents
- 1,430
- Family with children
- 34%
- Avg. asking price / m²
- € 3,772
Discover the neighborhood
Curious about the housing supply, residents and local real estate agents?

Don’t want to forget this home?
Save it as a favorite. You’ll easily find it back and get notified when something changes.
