Sold

Noorderweg 2-B053761 EW SoestSoestdijk

€ 495,000 k.k.
Map
  • 64 m²
  • 2
  • A

Sales history

Listed since
March 12, 2026
Date of sale
March 23, 2026
Term
11 days

Description

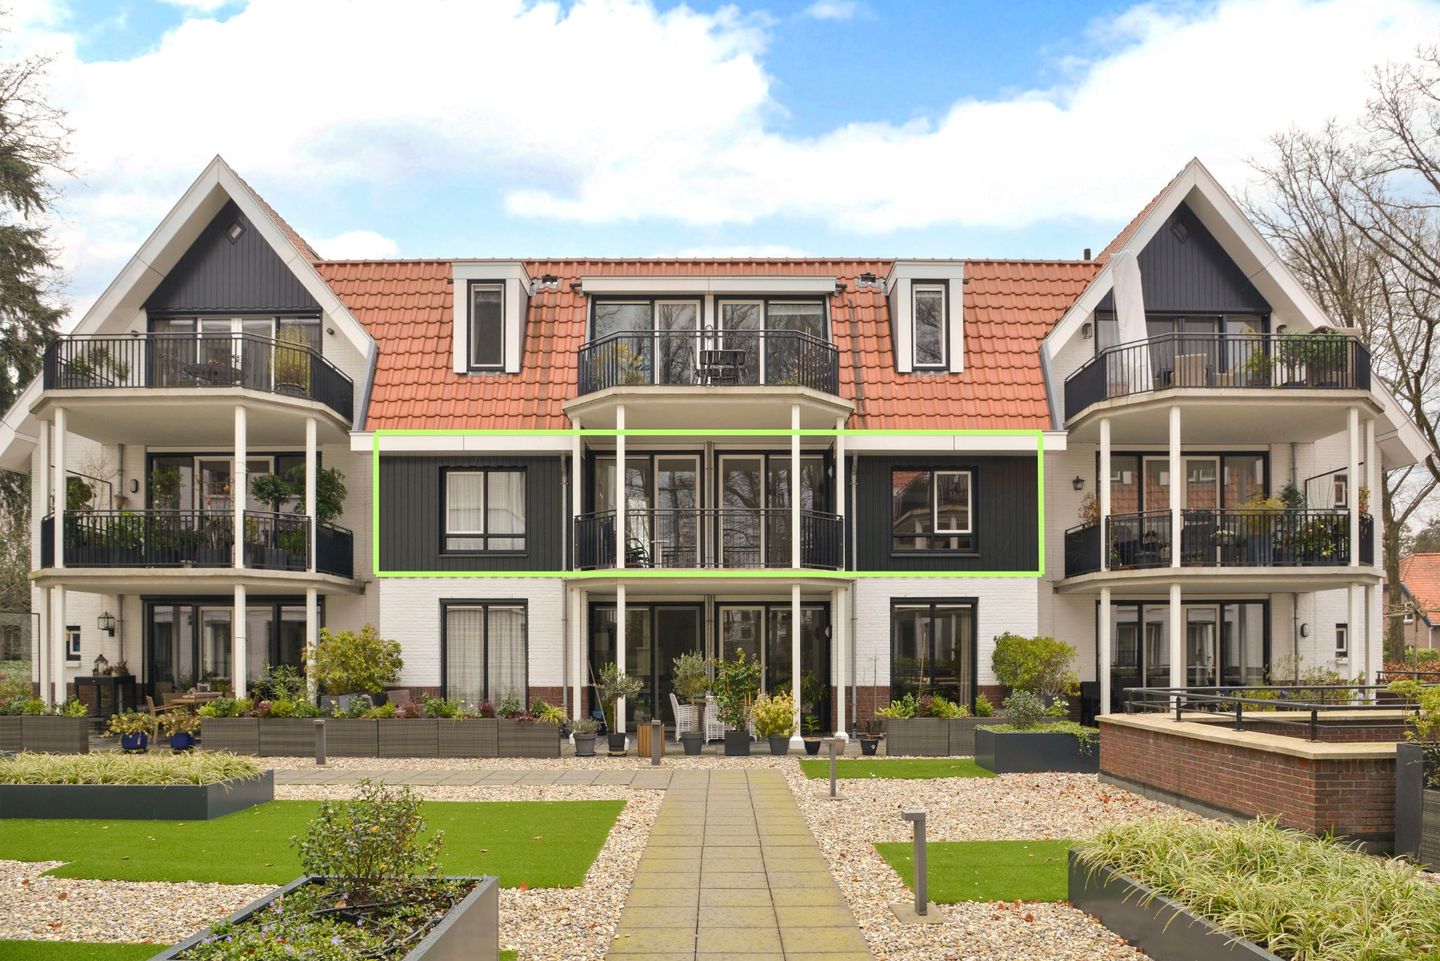
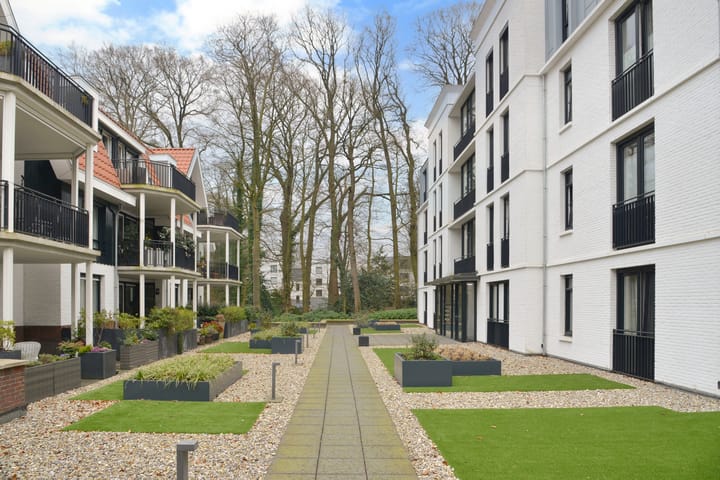
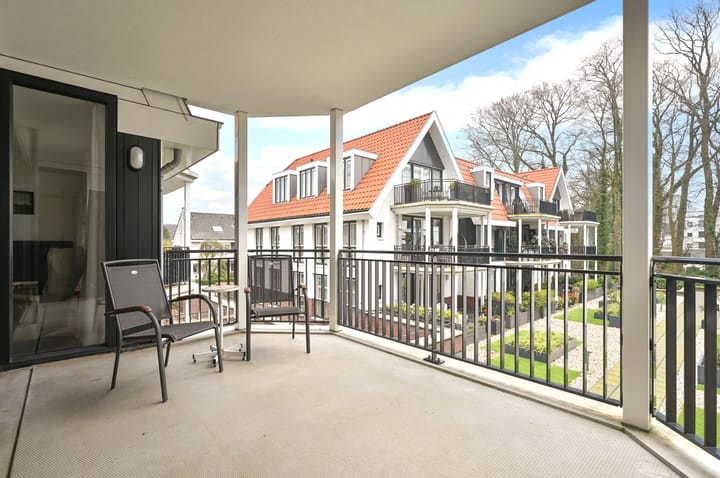
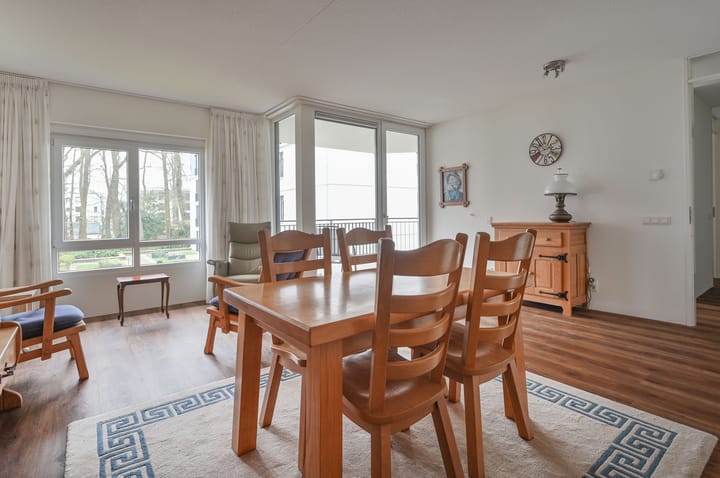
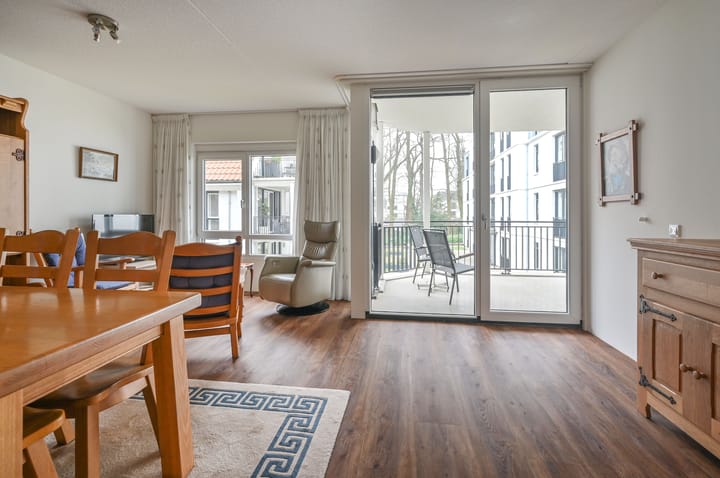
Dit bijzonder lichte en comfortabele 3-kamerappartement maakt onderdeel uit van het prestigieuze appartementencomplex “De Zoesdijck”. De ligging is uitzonderlijk mooi, met riant balkon op het zuiden en in de directe omgeving van de uitgestrekte wandelbossen, het winkelcentrum en diverse gezellige horeca op loopafstand. Het appartement is gelegen op de 1e verdieping (met lift) een beschikt over een eigen parkeerplaats in de ruim opgezette parkeerkelder. Het gehele appartement is optimaal geïsoleerd en is voorzien van vloerverwarming, wat garant staat voor een bijzonder laag energieverbruik. Slechts zelden komt er een appartement vrij in dit geliefde complex! Indeling: Entree, hal met een videofoon, meterkast, gastentoilet (zwevend) met fontein, zonnige woonkamer met grote raampartijen, fraaie pvc vloer en toegang tot het riante balkon van maar liefst 13 m², open keuken voorzien van inductie kookplaat, combi oven, koelkast en voorbereiding voor een vaatwasser, inpandige berging met opstelling HR combiketel, aansluiting voor wasmachine en droger, slaapkamer met toegang tot het balkon, royale ouderslaapkamer, geheel betegelde badkamer voorzien van inloopdouche, wastafel en 2e toilet (zwevend). Bijzonderheden: De servicekosten bedragen € 199,41 per maand. Een actieve Vereniging van Eigenaars. Er is een afgesloten (fietsen)berging met elektra in de onderbouw. Alle kamers en de hal zijn voorzien van een eenduidige pvc vloer, zonder drempels. De inrit van de parkeergarage is verwarmd. Laadpaal voor een elektrische auto is toegestaan. Aanvaarding in overleg.

Features

Transfer of ownership

Service charges
€ 199 per month
Last asking price
€ 495,000 kosten koper
Asking price per m²
€ 7,734
Status
Sold

Construction

Type apartment
Apartment with shared street entrance (apartment)
Building type
Resale property
Year of construction
2017
Specific
Partly furnished with carpets and curtains
Type of roof
Combination roof covered with plastic and roof tiles
Quality marks
Woningborg Garantiecertificaat
Accessibility
Accessible for people with a disability and accessible for the elderly

Surface areas and volume

Areas
Living area
64 m²
Exterior space attached to the building
13 m²
External storage space
22 m²
Volume in cubic meters
206 m³

Layout

Number of rooms
3 rooms (2 bedrooms)
Number of bath rooms
1 bathroom and 1 separate toilet
Bathroom facilities
Shower, toilet, and sink
Number of stories
1 story
Facilities
Optical fibre, elevator, mechanical ventilation, passive ventilation system, and TV via cable
Located at
2nd floor

Energy

Energy label
Insulation
Roof insulation, double glazing, insulated walls and floor insulation
Heating
CH boiler and complete floor heating
Hot water
CH boiler
CH boiler
HR (gas-fired combination boiler from 2017, in ownership)

Cadastral data

SOEST A 5854
Cadastral map
Ownership situation
Full ownership
SOEST A 5854
Cadastral map
Ownership situation
Full ownership
SOEST A 5854
Cadastral map
Ownership situation
Full ownership

Exterior space

Location
Alongside a quiet road, in wooded surroundings and in residential district
Balcony/roof terrace
Balcony present

Storage space

Shed / storage
Storage box
Facilities
Electricity

Garage

Type of garage
Underground parking

Parking

Type of parking facilities
Public parking

VVE (Owners Association) checklist

Registration with KvK
Yes
Annual meeting
Yes
Periodic contribution
No
Reserve fund present
Yes
Maintenance plan
Yes
Building insurance
Yes

Popularity

3,053x

Viewed

22x

Saved

12-3-2026

On Funda

Neighborhood
Soestdijk

Soest
Residents
4,960
Family with children
28%
Avg. asking price / m²
€ 5,225

Discover the neighborhood

Curious about the housing supply, residents and local real estate agents?

View neighborhood insights

Don’t want to forget this home?

Save it as a favorite. You’ll easily find it back and get notified when something changes.