Sold

- 99 m²living area
- 191 m²plot size
- 3bedrooms
- Benergy label
Sales history
- Listed since
- April 17, 2026
- Date of sale
- June 3, 2026
- Term
- 6 weeks
Description
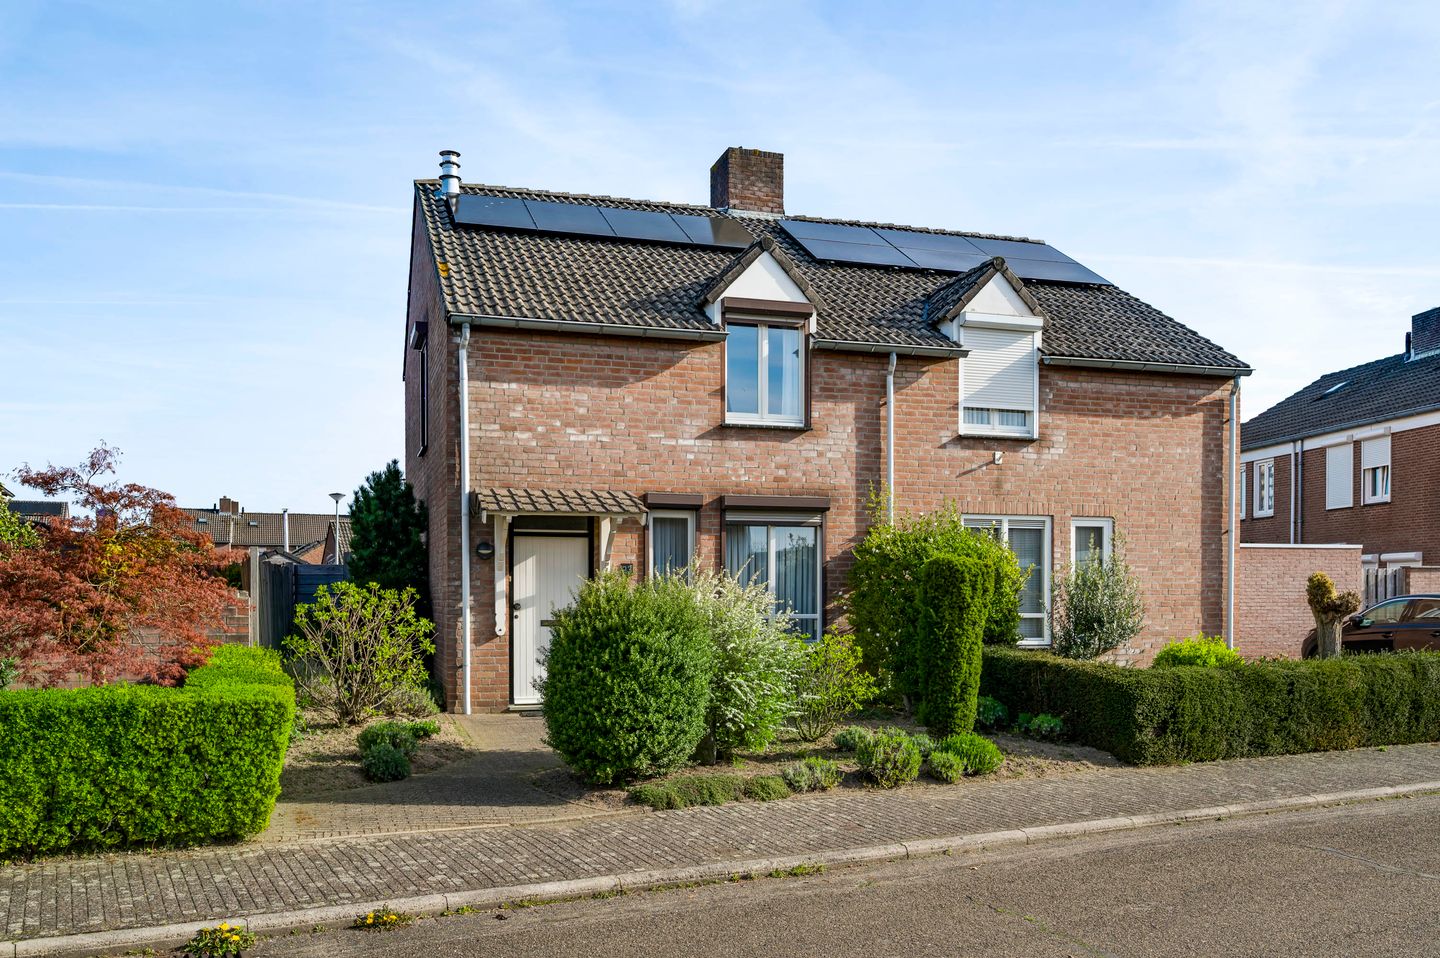
Space, light and a practical layout come together beautifully in this semi-detached home. As soon as you step inside, you notice the logical layout and the pleasant feel of the house. The living room offers a bright living space with plenty of natural light. The kitchen and utility room connect well to this area, making the layout practical for everyday use.
What makes this property particularly interesting is the combination of a solid foundation with recent improvements, along with the opportunity to further finish it to your own taste. The kitchen was renewed in 2023 and already forms a modern and functional part of the home. In terms of sustainability, steps have also been taken with the installation of 4 solar panels in 2025 and HR++ glazing in 2024. With three bedrooms, an attic storage space and a spacious garage with loft, there is ample room for a family, working from home or hobbies. Outside, the garden offers plenty of potential to create a pleasant place to relax or be active. The location completes the picture: peaceful living in a pleasant residential area, with the centre of Thorn, amenities and nature all within short distance.
Ground floor
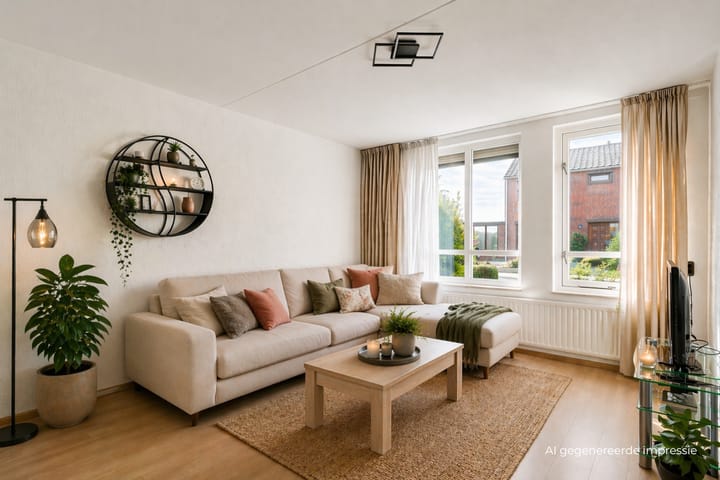
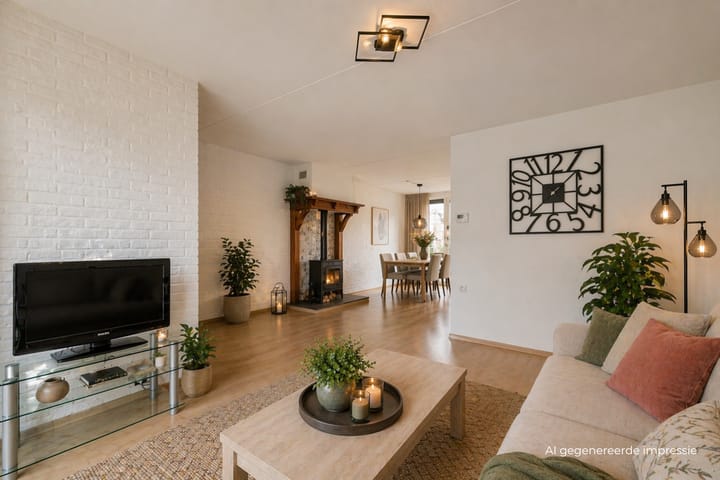
Through the entrance, you step into the hallway with meter cupboard. The hallway is finished with a tiled floor and provides access to the living room with laminate flooring. From here, you enter the living room (approx. 31.0 m²). This space is generously laid out and benefits from plenty of natural light thanks to the large windows at both the front and rear. The layout offers plenty of possibilities for both a comfortable sitting area and a dining area. The wood-burning stove adds extra atmosphere and warmth.
The kitchen (approx. 5.1 m²) is located at the rear and was renewed in 2023. The practical L-shaped layout includes a refrigerator, combination oven, induction hob, extractor hood, a plastic worktop and ample cupboard space. An electric close-in boiler provides additional convenience. From the kitchen, there is direct contact with the living room and access to the utility room.
Behind the kitchen is the utility room (approx. 9.0 m²). This is a surprisingly spacious and functional area with connections for laundry appliances and additional storage space. There is also a back door, providing easy access to the garden.
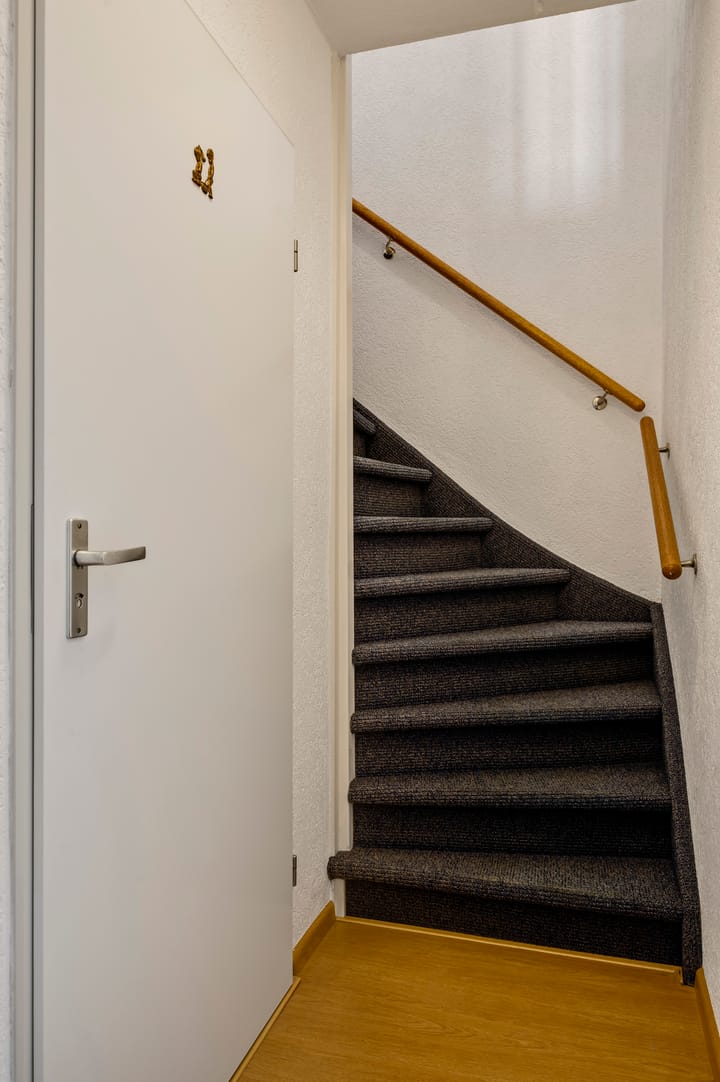
Via a portal, accessible from the living room, you reach the toilet and the staircase to the first floor. The toilet is partially tiled and equipped with a wall-mounted closet and a small sink.
First floor
The landing (approx. 4.1 m²) provides access to three bedrooms and the bathroom. There is also a practical built-in storage cupboard on the landing, ideal for storing linen or other items out of sight. The bedrooms are finished with laminate flooring. The bathroom (approx. 4.6 m²) is fully tiled, functionally designed and equipped with a bathtub with shower combination and a washbasin with vanity unit.
Bedroom 1 (approx. 12.2 m²);
Bedroom 2 (approx. 11.7 m²);
Bedroom 3 (approx. 7.2 m²).
Attic
The attic (approx. 13.4 m²) is accessible via a loft ladder. This floor offers additional storage space and also houses the central heating boiler.
Garden
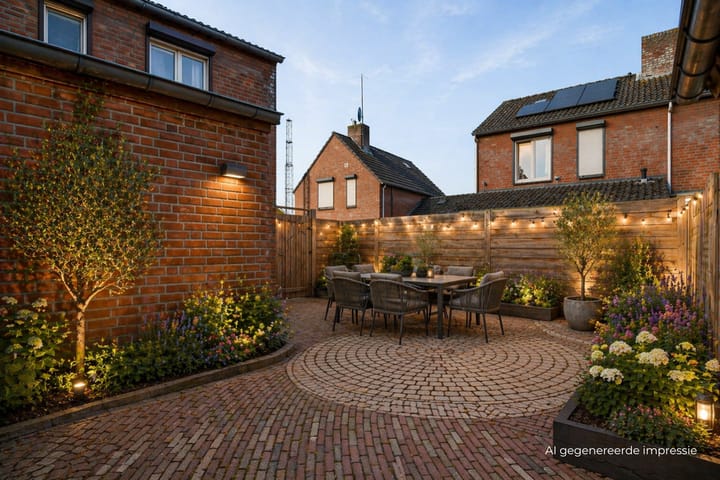
The garden is accessible from the utility room as well as via a private rear entrance. It is low-maintenance and offers sufficient space to design it according to your own wishes, such as a terrace, greenery or play area. Thanks to its layout, there is always a spot in the sun or shade.
Garage
The detached garage (approx. 17.5 m²) is a valuable addition. Suitable for parking a car, storing bicycles or setting up as a hobby space. The attic (approx. 3.9 m²) provides additional storage space.
Particulars
- Kitchen renewed in 2023 and equipped with built-in appliances;
- Equipped with 4 solar panels (2025);
- Fully fitted with shutters;
- Detached garage with attic storage;
- Condition of chimney flue and wood-burning stove is unknown;
- Quiet location within short distance of the village centre of Thorn, nature areas and main roads.
Advertisement
Features
Transfer of ownership
- Original asking price
- € 319,000 kosten koper
- Last asking price
- € 300,000 kosten koper
- Asking price per m²
- € 3,030
- Status
- Sold
Construction
- Kind of house
- Single-family home, double house
- Building type
- Resale property
- Year of construction
- 1985
- Type of roof
- Gable roof covered with roof tiles
Surface areas and volume
- Areas
- Living area
- 99 m²
- Other space inside the building
- 13 m²
- External storage space
- 21 m²
- Plot size
- 191 m²
- Volume in cubic meters
- 368 m³
Layout
- Number of rooms
- 4 rooms (3 bedrooms)
- Number of bath rooms
- 1 bathroom and 1 separate toilet
- Bathroom facilities
- Shower, bath, sink, and washstand
- Number of stories
- 2 stories and an attic
- Facilities
- Skylight, optical fibre, mechanical ventilation, passive ventilation system, rolldown shutters, flue, TV via cable, and solar panels
Energy
- Energy label
- B
- Insulation
- Roof insulation, double glazing, insulated walls and floor insulation
- Heating
- CH boiler
- Hot water
- CH boiler and electrical boiler
- CH boiler
- Nefit (gas-fired combination boiler from 2008, in ownership)
Cadastral data
- THORN A 4072
- Cadastral map
- Area
- 191 m²
- Ownership situation
- Full ownership
Exterior space
- Location
- Alongside a quiet road, in centre and in residential district
- Garden
- Back garden and front garden
- Back garden
- 58 m² (7.55 metre deep and 7.70 metre wide)
- Garden location
- Located at the north with rear access
Garage
- Type of garage
- Detached brick garage
- Capacity
- 1 car
- Facilities
- Loft, electricity and running water
Parking
- Type of parking facilities
- Public parking
Popularity
4,132x
Viewed
48x
Saved
16-4-2026
On Funda
Neighborhood

Thorn
Thorn- Residents
- 2,385
- Family with children
- 30%
- Avg. asking price / m²
- € 3,028
Discover the neighborhood
Curious about the housing supply, residents and local real estate agents?

Don’t want to forget this home?
Save it as a favorite. You’ll easily find it back and get notified when something changes.
