Sold
Korvelseweg 182-155025 JM TilburgUitvindersbuurt
€ 250,000 k.k.

- 52 m²living area
- 2bedrooms
- Cenergy label
Sales history
- Listed since
- May 2, 2026
- Date of sale
- May 22, 2026
- Term
- 2 weeks
Description
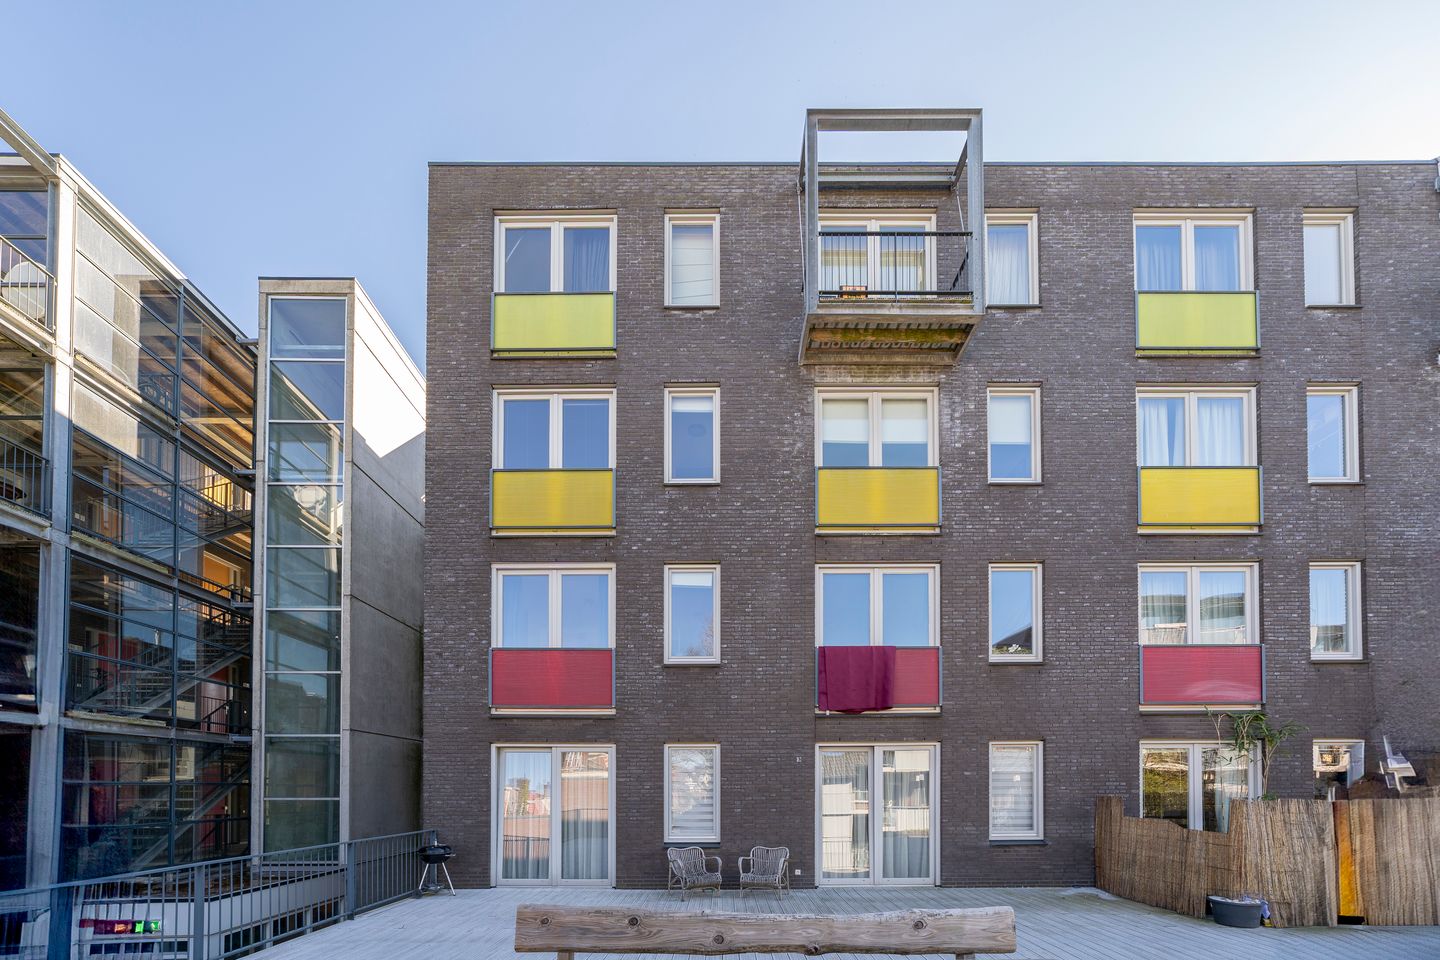
Comfortable living in the heart of Tilburg – Korvelseweg, complex “De Elementen”
Are you looking for a move-in-ready 2-bedroom apartment with a private parking space and a central location? Then this apartment in the modern complex “De Elementen” is definitely worth a visit. Situated at a pleasant height, it offers a lovely view towards Korvelseweg and Tilburg’s city centre, while inside you enjoy plenty of natural light and a ???? and comfortable living environment.
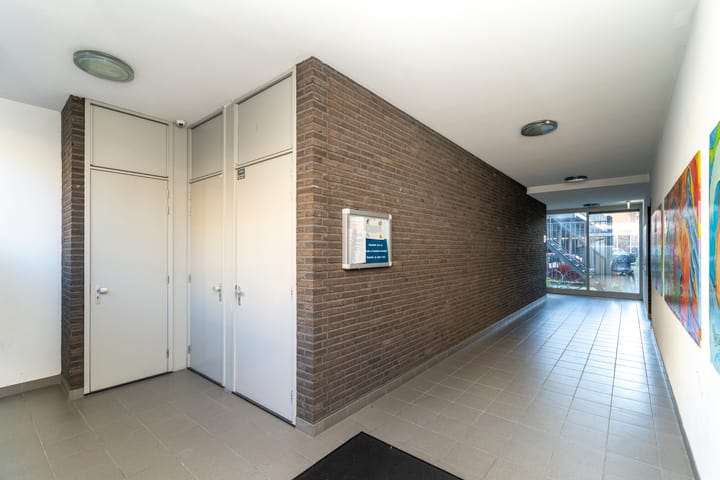
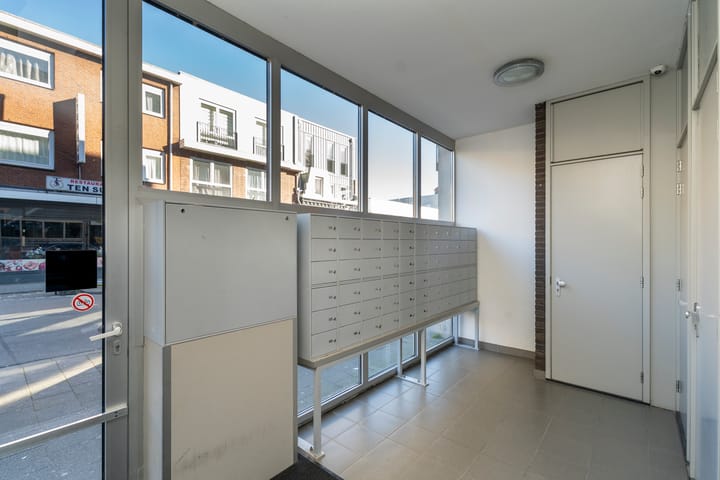
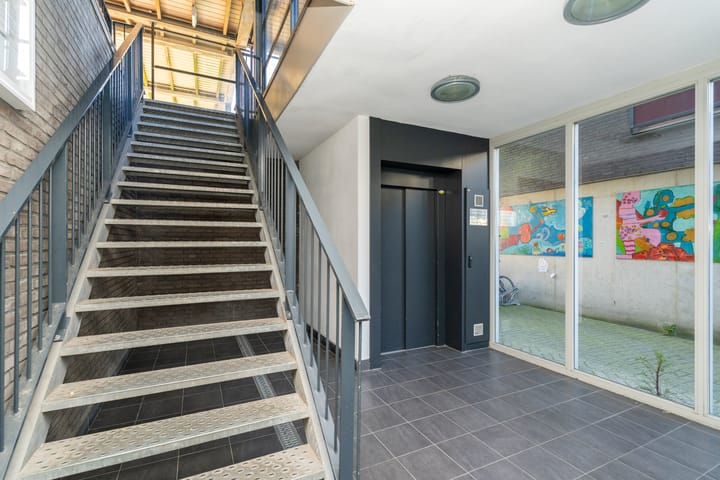
“De Elementen” was built in 2009 and consists of two residential buildings connected by walkways. The spacious ground-floor entrance provides access to the apartments via elevator or stairs. The complex also offers practical amenities such as a communal bicycle storage and waste disposal area. The apartment includes a private covered parking space and access to a shared rooftop terrace—an ideal spot to relax outdoors in the sun.
The location is excellent: the diverse range of shops and restaurants along Korvelseweg are just around the corner, as is the city centre. Tilburg Central Station, main roads, and Tilburg University (approx. 10 minutes by bike) are all easily accessible. Comfortable city living with everything within reach.
Entrance
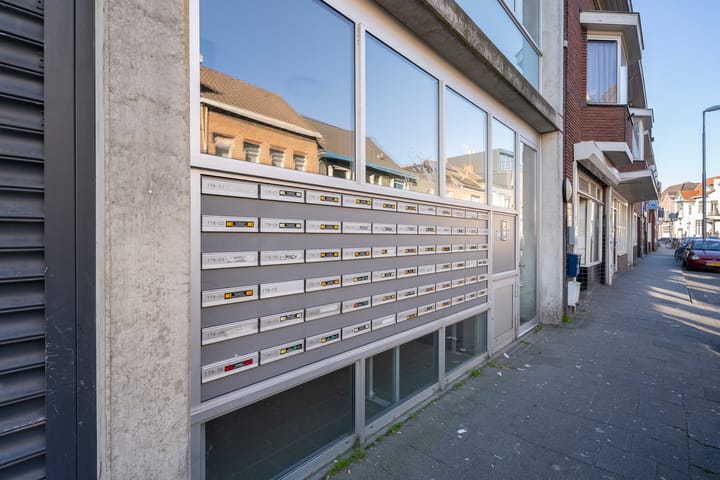
Upon entering, the neat finish immediately stands out, with a beautiful tiled floor that gives the apartment a well-maintained appearance. From the hallway, you have access to the separate toilet, bathroom, both bedrooms, and the living room. The intercom system is also located here, allowing you to easily grant visitors access.
Living room
The living room is pleasantly bright thanks to the French doors and an additional window. A major advantage is the unobstructed view, offering privacy with no direct overlooking neighbours. The living room also features a practical and spacious storage area, ideal for a washing machine, dryer, and extra storage.
Kitchen
The open-plan kitchen is practically designed and seamlessly connects to the living area. There is space for a cozy dining area or bar setup. The kitchen is neat and fully equipped with, among other things, an induction hob, fridge-freezer combination, and dishwasher. The drawers and cabinets provide ample storage space.
Bathroom
The bathroom is accessible from the hallway and is fully tiled. The combination of dark floor tiles and light wall tiles creates a fresh and timeless look. It is equipped with a washbasin and mirror, a designer radiator, and a spacious shower cabin.
Bedroom 1
The second bedroom is currently used as a walk-in wardrobe but can easily serve as a home office or guest room. A versatile extra space that adds flexibility to the apartment.
Bedroom 2
The master bedroom is spacious and wonderfully bright thanks to the large windows. The French doors with a Juliet balcony create a pleasant indoor-outdoor feel—perfect for warmer days or letting in fresh air in the morning. Thanks to the additional room, you truly benefit from the luxury of a full two-bedroom apartment with extra possibilities.
Key features:
Private parking space
Service charges: €128.88/month (apartment) and €32.22/month (parking)
Energy label: C
Heating via block heating system
Fully insulated
Wooden window frames with HR++ double glazing throughout
Advertisement
Features
Transfer of ownership
- Last asking price
- € 250,000 kosten koper
- Asking price per m²
- € 4,808
- Status
- Sold
- VVE (Owners Association) contribution
- € 161.10 per month
Construction
- Type apartment
- Galleried apartment (apartment)
- Building type
- Resale property
- Year of construction
- 2009
- Type of roof
- Flat roof covered with asphalt roofing
- Accessibility
- Accessible for people with a disability and accessible for the elderly
Surface areas and volume
- Areas
- Living area
- 52 m²
- External storage space
- 13 m²
- Volume in cubic meters
- 173 m³
Layout
- Number of rooms
- 3 rooms (2 bedrooms)
- Number of bath rooms
- 1 bathroom and 1 separate toilet
- Bathroom facilities
- Shower, sink, and washstand
- Number of stories
- 1 story
- Facilities
- French balcony, optical fibre, elevator, passive ventilation system, and TV via cable
- Located at
- 3rd floor
Energy
- Energy label
- C
- Insulation
- Roof insulation, insulated walls, floor insulation and completely insulated
- Heating
- Communal central heating
- Hot water
- Central facility
Cadastral data
- TILBURG Q 7321
- Cadastral map
- Ownership situation
- Full ownership
- TILBURG Q 7321
- Cadastral map
- Ownership situation
- Full ownership
Exterior space
- Balcony/roof garden
- French balcony present
- Location
- In centre, in residential district and unobstructed view
Garage
- Type of garage
- Parking place
Parking
- Type of parking facilities
- Paid parking, parking on gated property, parking on private property and public parking
VVE (Owners Association) checklist
- Registration with KvK
- Yes
- Annual meeting
- Yes
- Periodic contribution
- Yes (€ 161.10 per month)
- Reserve fund present
- Yes
- Maintenance plan
- Yes
- Building insurance
- Yes
Popularity
3,338x
Viewed
74x
Saved
1-5-2026
On Funda
Neighborhood
Uitvindersbuurt
Tilburg- Residents
- 2,305
- Family with children
- 20%
- Avg. asking price / m²
- € 4,333
Discover the neighborhood
Curious about the housing supply, residents and local real estate agents?

Don’t want to forget this home?
Save it as a favorite. You’ll easily find it back and get notified when something changes.
