Sold
Korenbloemstraat 565025 PT TilburgSchildersbuurt Zuid
€ 425,000 k.k.

- 101 m²living area
- 175 m²plot size
- 4bedrooms
- Eenergy label
Sales history
- Listed since
- April 24, 2026
- Date of sale
- May 8, 2026
- Term
- 14 days
Description
Of course! Here’s a natural and appealing English translation of your Dutch property listing — written in fluent real estate style, while keeping the charm and warmth of the original text:
Character, Space, and a Deep City Garden in Vibrant Korvel!
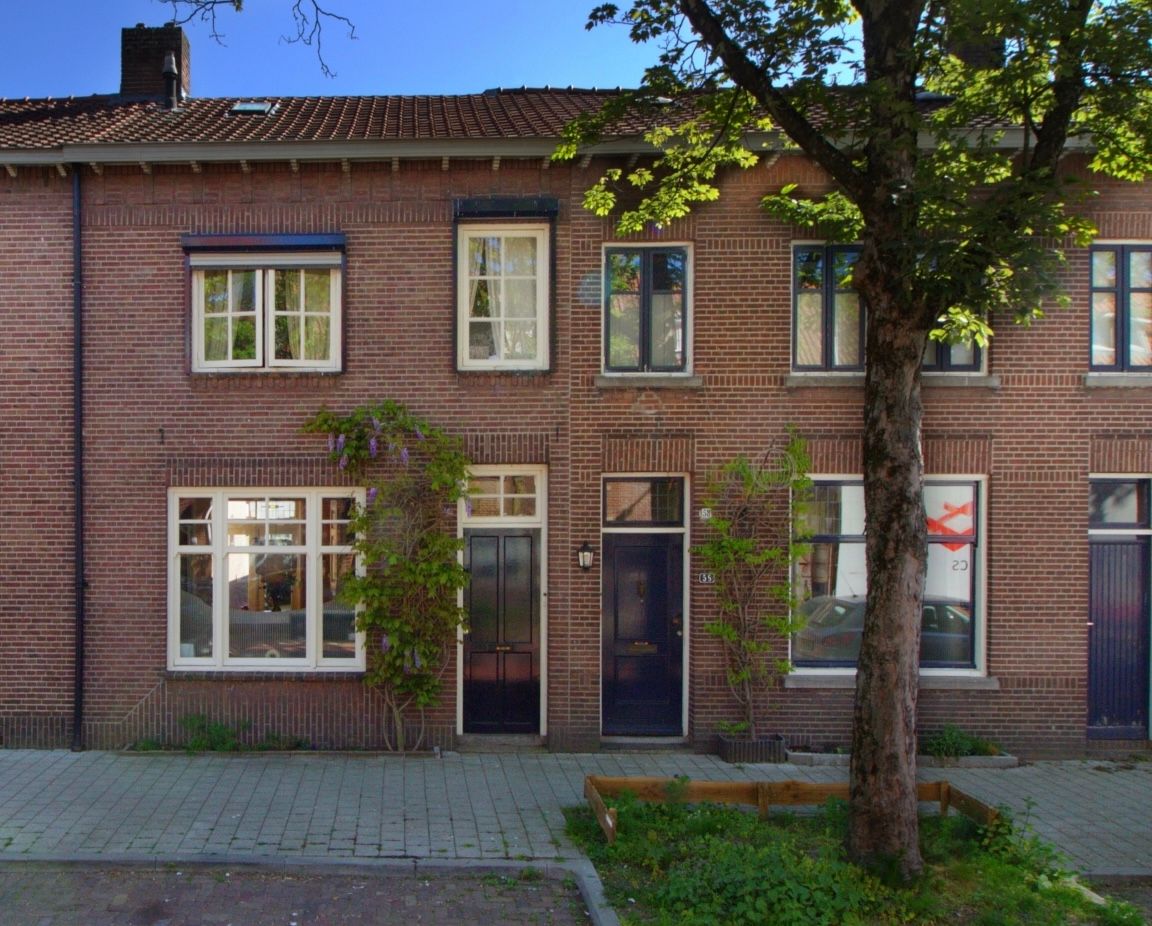
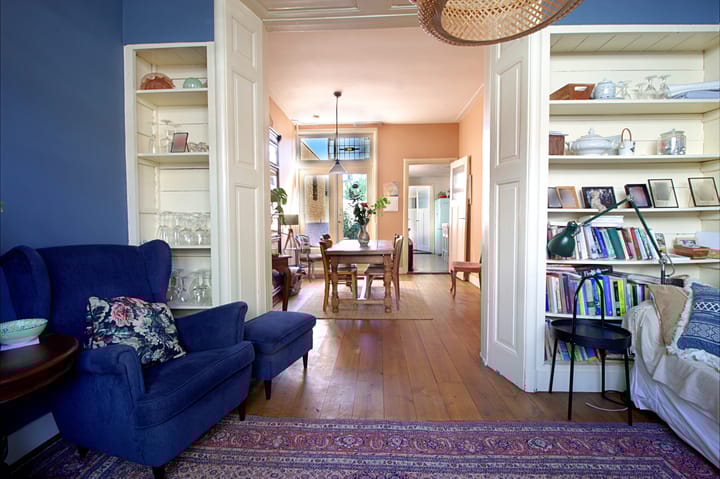
Step inside this well-maintained 1930s home, full of charm and character. With its stained-glass windows, original en-suite living room, wooden floors, and a beautiful 20-meter-deep city garden, this property offers the best of both worlds: the warm atmosphere of the past combined with the comfort of today.
Located on Ringbaan-West, right next to the green Kromhoutpark, you’ll be living in the heart of the beloved Korvel district– a lively area known for its mix of first-time buyers, young families, and pre-war character homes.
Everything you need is within easy reach: schools, playgrounds, and the bustling Korvelseweg shopping street just around the corner.
Layout
Ground floor:
An authentic entrance hall with high ceilings, a long hallway, convenient storage space under the stairs, and an atmospheric original terrazzo floor– setting the tone for the rest of the house.
The bright living room (27 m²) with wooden floors and a classic en-suite layout offers both space and character.
French doors open directly onto the deep, green city garden.
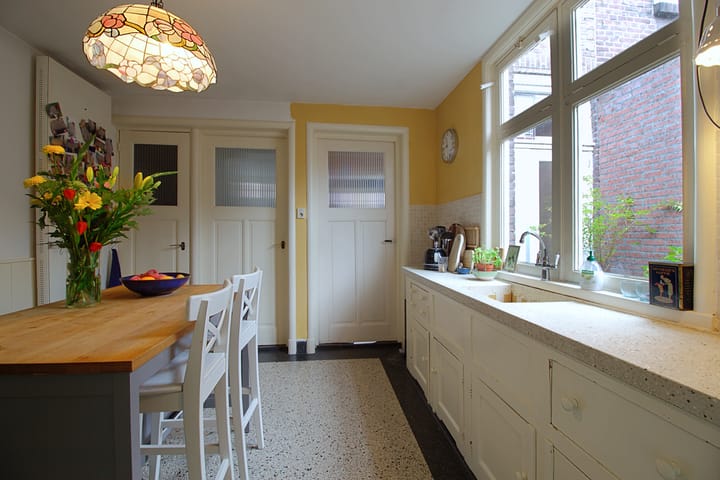
The kitchen-diner exudes vintage charm, featuring another terrazzo floor, matching countertop, marble wall tiles,
and various built-in appliances.
On this floor, you’ll also find a dry, full-height cellar, a utility room with laundry connections, a separate toilet, and a modern bathroom with shower, bathtub, vanity unit, and designer radiator.
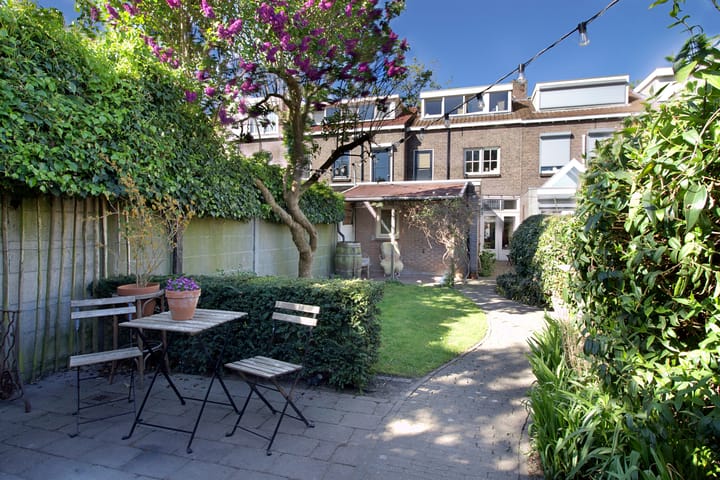
The 20-meter-deep garden is a true oasis in the city – filled with greenery, cozy seating areas, a large stone shed running the full width of the garden, a covered area, and a private rear entrance.
---
First floor:
A small landing with a door leading to the flat roof gives access to a hallway with a second toilet.
Here you’ll find three bedrooms (approx. 11, 9.5, and 6.5 m²) with high ceilings, wooden floors, built-in wardrobes, and roll-down shutters.
One of the rooms includes a washbasin, another provides access to the renewed flat roof.
---
Second floor:
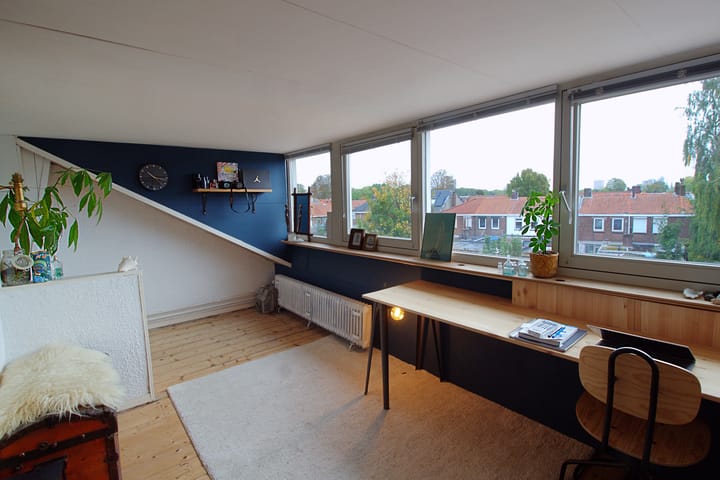
A fixed staircase leads to the spacious attic, with a landing offering plenty of storage space and the central heating boiler (2001)
The fourth bedroom (approx. 9 m²) features a large dormer window and an insulated roof
In short
A truly honest and characterful home with surprising space, a deep garden, and a prime location in a lively, green neighborhood full of amenities.
A place where the charm of the past beautifully meets the comfort of the present.
Come and see for yourself – this house instantly feels like home!
Extras: Numerous original period features throughout.
Advertisement
Features
Transfer of ownership
- Last asking price
- € 425,000 kosten koper
- Asking price per m²
- € 4,208
- Status
- Sold
Construction
- Kind of house
- Single-family home, row house
- Building type
- Resale property
- Year of construction
- 1926
- Type of roof
- Gable roof covered with roof tiles
Surface areas and volume
- Areas
- Living area
- 101 m²
- Other space inside the building
- 20 m²
- External storage space
- 10 m²
- Plot size
- 175 m²
- Volume in cubic meters
- 432 m³
Layout
- Number of rooms
- 5 rooms (4 bedrooms)
- Number of bath rooms
- 1 bathroom and 1 separate toilet
- Bathroom facilities
- Shower, bath, and washstand
- Number of stories
- 2 stories and an attic
- Facilities
- Passive ventilation system, rolldown shutters, and TV via cable
Energy
- Energy label
- E
- Heating
- CH boiler
- Hot water
- CH boiler
- CH boiler
- Gas-fired combination boiler from 2001, in ownership
Cadastral data
- TILBURG Q 2197
- Cadastral map
- Area
- 175 m²
- Ownership situation
- Full ownership
Exterior space
- Garden
- Back garden, patio atrium and sun terrace
- Back garden
- 110 m² (20.00 metre deep and 5.50 metre wide)
- Garden location
- Located at the east with rear access
Storage space
- Shed / storage
- Detached brick storage
Parking
- Type of parking facilities
- Public parking
Popularity
1,964x
Viewed
62x
Saved
24-4-2026
On Funda
Neighborhood

Schildersbuurt Zuid
Tilburg- Residents
- 915
- Family with children
- 14%
- Avg. asking price / m²
- € 3,361
Discover the neighborhood
Curious about the housing supply, residents and local real estate agents?

Don’t want to forget this home?
Save it as a favorite. You’ll easily find it back and get notified when something changes.
