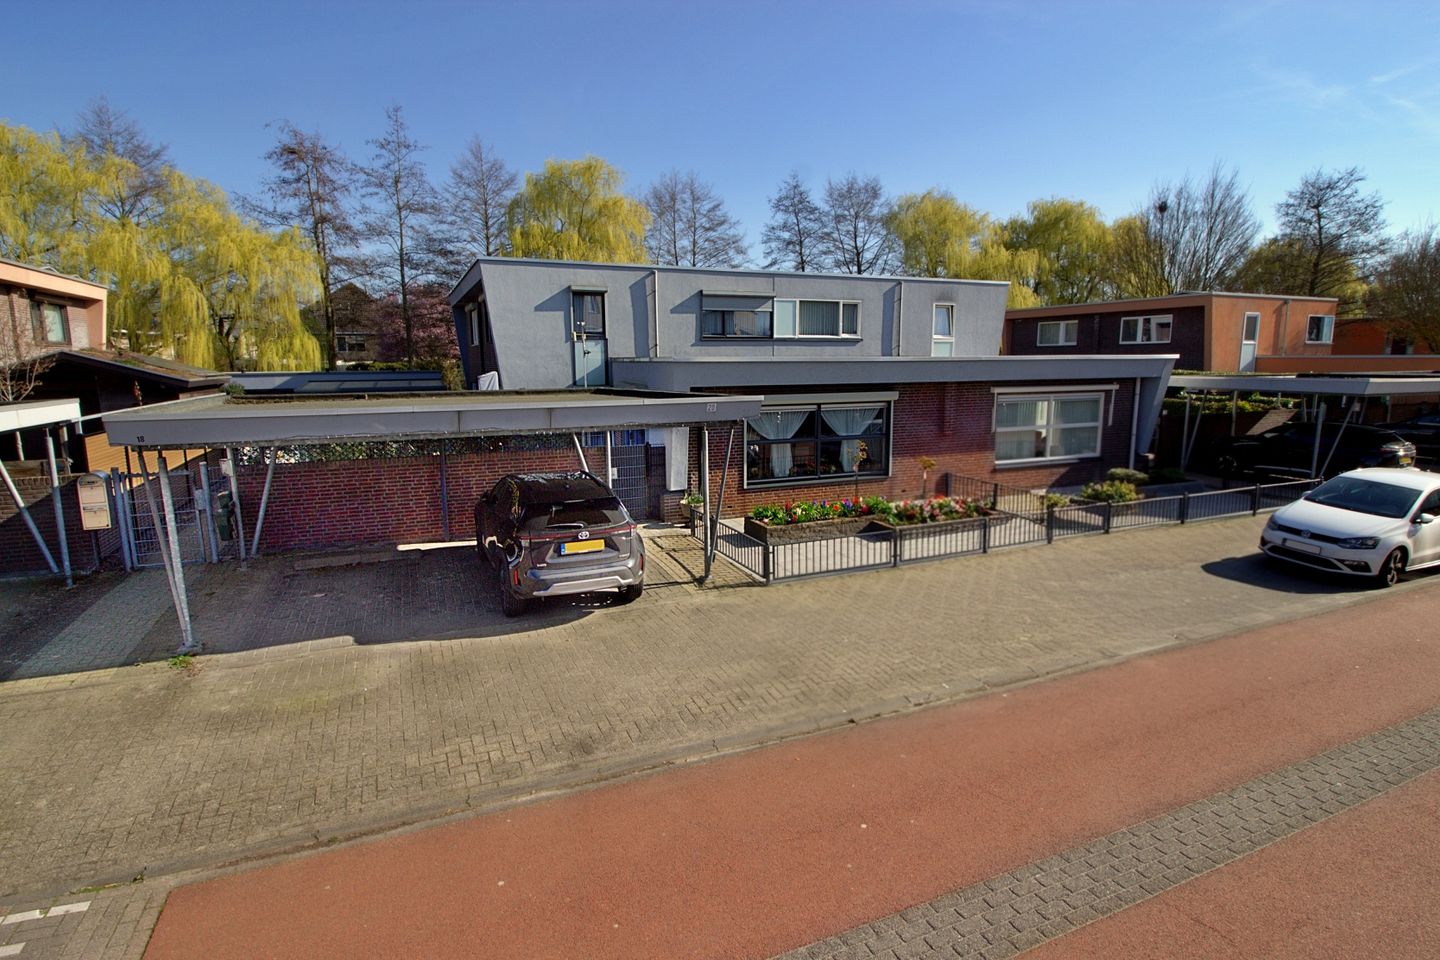
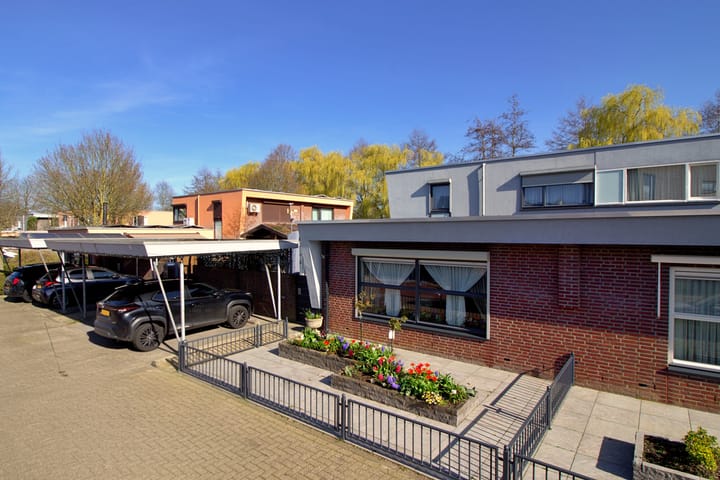
Exclusive, energy-efficient, energy label A, life-course-proof semi-bungalow with carport offered!
With solar panels (2023), a heat pump (2025), excellent insulation, and a bedroom with bathroom on the ground floor, you are fully prepared for the future.
In total: 3 large bedrooms, dressing rooms, 2 bathrooms, parking directly in front under your carport, and located in a highly desirable area close to all amenities, yet in a ????, green environment along a wide, low-traffic cycling street.
**Layout – Ground floor:**
From your carport, you can walk straight to the front door. Spacious entrance hall with meter cupboard, hallway with staircase, toilet, and a bedroom (approx. 14 m²) with laminate flooring and an en-suite bathroom. The fully tiled bathroom is equipped with a shower cabin, toilet, and vanity unit.
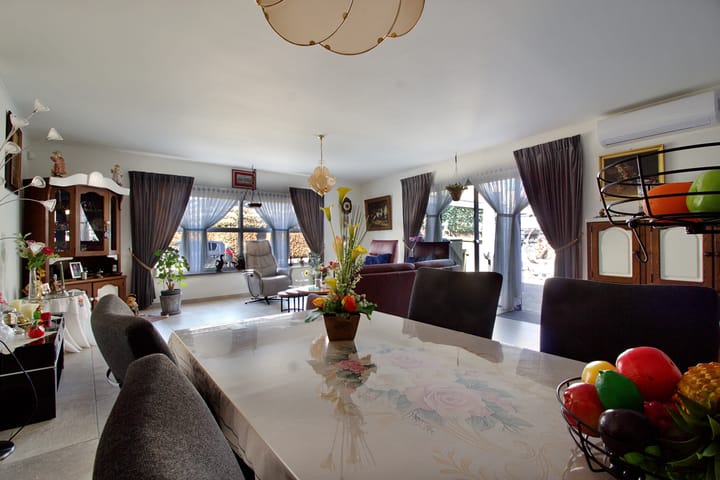

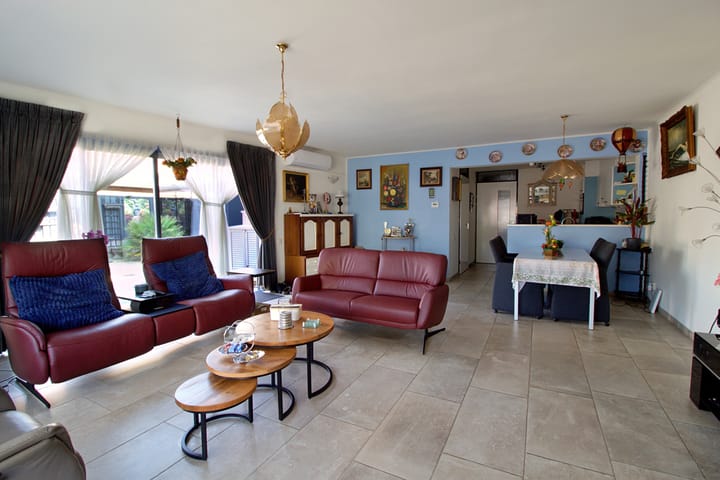
The large, bright, garden-facing living room (approx. 37 m²) features two large windows and sliding doors, a modern heated tiled floor, and an open-plan L-shaped kitchen fitted with standard built-in appliances and a storage cupboard.
**First floor:**
Practical and bright. The landing provides access to three spacious bedrooms (approx. 14 and 12 m²), an office/dressing room (approx. 5 m²), and a second bathroom with a shower cabin, washbasin, second toilet, and washing machine connection. All bedrooms and the landing have modern laminate flooring.
**Outdoor space:**
Private and low-maintenance. The front and side garden (northwest-facing) feature decorative paving, sliding doors, and offer privacy and space to relax. There is also a detached stone storage shed and an aluminum canopy in the inner courtyard.
EXTRAS:
* Energy label A
* Carport
* 7 solar panels (2022)
* Heat pump (2025)
* Ground-floor bedroom
* 2 bathrooms
* Roller shutters
Advertisement
Features
Transfer of ownership
Last asking price
€ 487,500 kosten koper
Asking price per m²
€ 3,900
Status
Sold
Construction
Kind of house
Bungalow, double house (semi-bungalow)
Building type
Resale property
Year of construction
1999
Type of roof
Flat roof covered with asphalt roofing
Surface areas and volume
Areas
Living area
125 m²
External storage space
8 m²
Plot size
229 m²
Volume in cubic meters
443 m³
Layout
Number of rooms
5 rooms (4 bedrooms)
Number of bath rooms
2 bathrooms and 1 separate toilet
Bathroom facilities
2 showers, washstand, toilet, and sink
Number of stories
2 stories
Facilities
Mechanical ventilation, passive ventilation system, rolldown shutters, sliding door, TV via cable, and solar panels