
Sales history
- Listed since
- April 2, 2026
- Date of sale
- April 24, 2026
- Term
- 3 weeks
Description
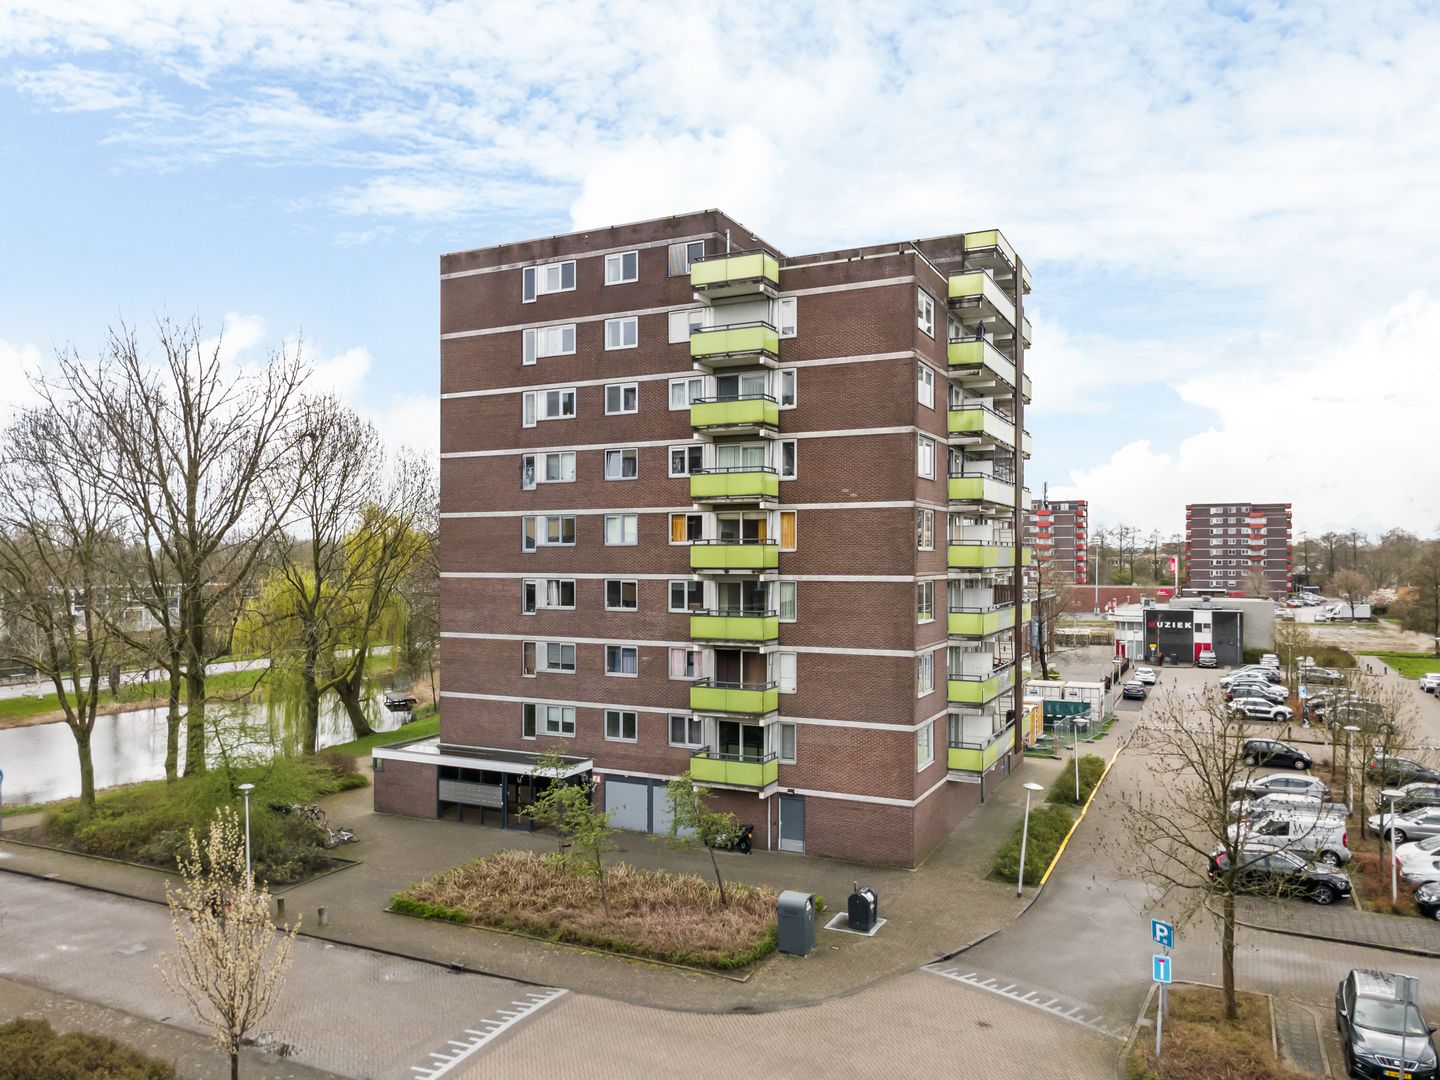
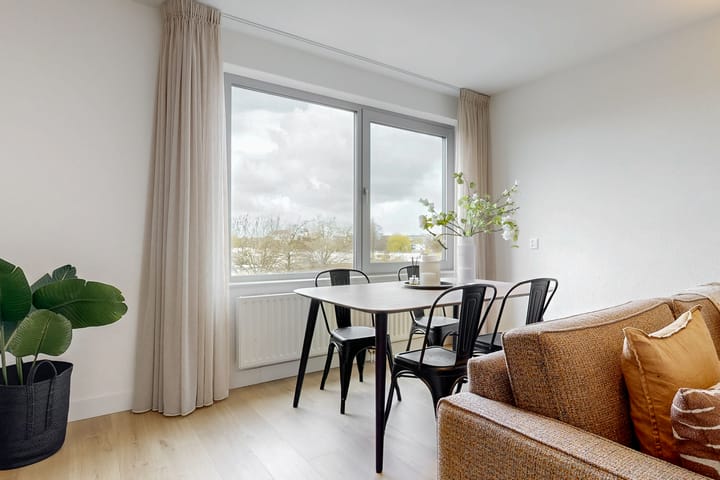
Spacious and bright 2-bedroom apartment located on the third floor, featuring two balconies and a storage unit in the basement!
Location:
The apartment is situated in the quiet and popular residential area of Legmeer. The location is particularly convenient in relation to various amenities and major roads, making it an ideal place to live.
Accessibility is excellent: by car, Amstelveen and the Zuidas/Amsterdam can be reached within a short time. Nearby arterial roads, such as the N201 and the A2/A9, provide quick connections to Amsterdam, Schiphol Airport, Utrecht, and other cities in the Randstad area. Public transportation is also well organized, with bus stops within walking distance and metro connections offering easy access to Amstelveen and Amsterdam, among others.
For daily groceries and more, there is a wide variety of shops in the immediate vicinity, including shopping centers in Uithoorn and Amstelveen. Here you will find supermarkets, specialty stores, and various restaurants and cafés.
There are plenty of options for sports and recreation. In the surrounding area, you will find several sports clubs, fitness centers, and recreational areas. The green surroundings and nearby waterways also offer excellent opportunities for walking, cycling, and relaxing outdoors.
In short, a central and versatile residential location with all amenities within easy reach.
Layout:
Ground floor:
Through the communal, secured entrance with mailboxes, you enter the complex. The entrance is equipped with a video intercom system, two elevators, a staircase, and provides access to the private storage unit.
Third floor:
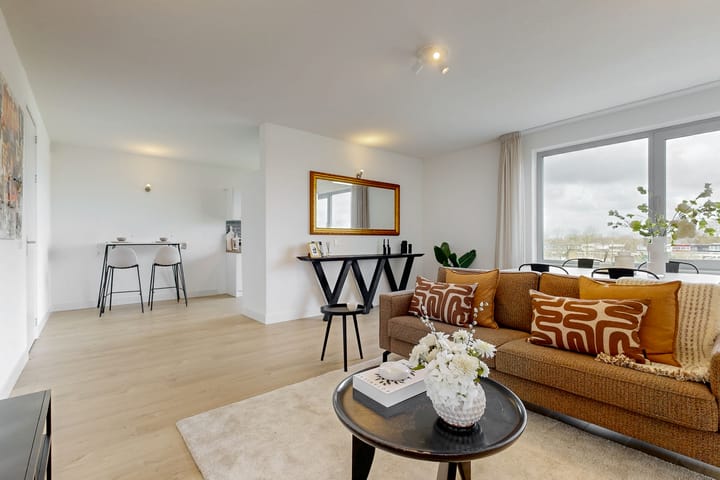
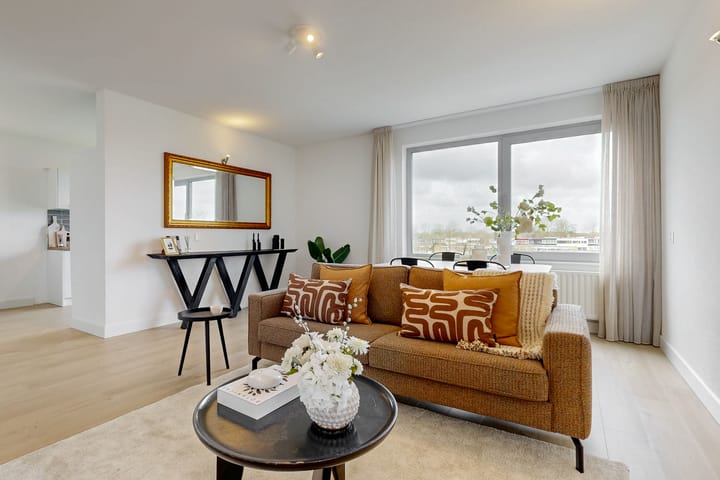
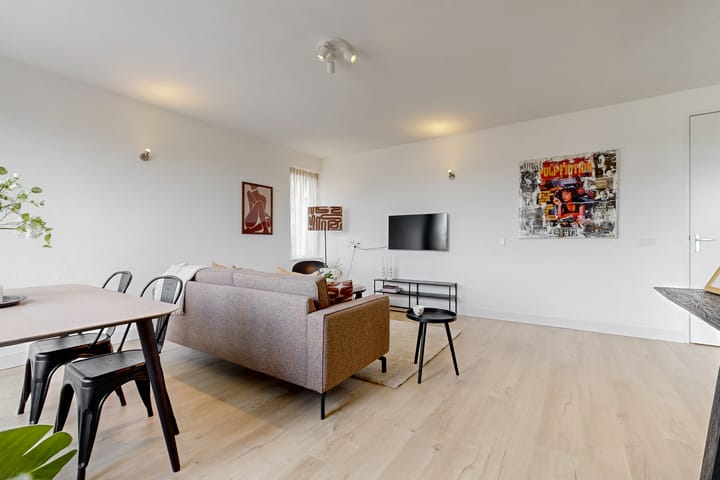
Upon entering the apartment, you arrive in the hallway, which provides access to almost all rooms. At the front of the apartment is the bright and spacious living room, with ample space for both a comfortable seating area and a cozy dining area.
Adjacent is the kitchen, practically laid out and offering direct access to the balcony — a lovely spot to sit outside and enjoy the fresh air.
The property features two well-sized bedrooms, both with pleasant natural light. One of the bedrooms also provides access to a second balcony.
The bathroom is centrally located and equipped with a washbasin and walk-in shower. The separate toilet is located next to the bathroom. Additionally, there is a convenient internal storage room, ideal for storage as well as for the washing machine and dryer.
The apartment also includes a private storage unit in the basement of the complex, equipped with electricity.
Details:
Service charges: €341.03 per month, advance payment for heating costs: €95.18 per month
Active and financially healthy homeowners’ association (VvE), managed by Rebo VvE Management
A non-owner-occupied clause will be included in the purchase agreement
Starter exemption (transfer tax exemption for first-time buyers) applies
New laminate flooring throughout the entire apartment
Public transport and main roads nearby
Ample parking available around the complex
Civil-law notary: Signum Notariaat in Aalsmeer
Completion date in consultation
The Measurement Instruction is based on the NEN2580 standard. The Measurement Instruction is intended to provide a more uniform method of measuring to give an indication of the usable floor area. However, differences in measurement outcomes cannot be fully excluded due to, for example, interpretation differences, rounding, or limitations during the measurement process.
Advertisement
Features
Transfer of ownership
- Last asking price
- € 365,000 kosten koper
- Asking price per m²
- € 4,294
- Status
- Sold
- VVE (Owners Association) contribution
- € 341.03 per month
Construction
- Type apartment
- Apartment with shared street entrance (apartment)
- Building type
- Resale property
- Year of construction
- 1976
- Specific
- Partly furnished with carpets and curtains
- Type of roof
- Flat roof covered with asphalt roofing
Surface areas and volume
- Areas
- Living area
- 85 m²
- Exterior space attached to the building
- 10 m²
- External storage space
- 7 m²
- Volume in cubic meters
- 281 m³
Layout
- Number of rooms
- 3 rooms (2 bedrooms)
- Number of bath rooms
- 1 bathroom and 1 separate toilet
- Bathroom facilities
- Shower and washstand
- Number of stories
- 1 story
- Facilities
- Elevator and TV via cable
- Located at
- 3rd floor
Energy
- Energy label
- C
- Insulation
- Double glazing
- Heating
- Communal central heating
- Hot water
- Central facility
Cadastral data
- UITHOORN D 4791
- Cadastral map
- Ownership situation
- Full ownership
Exterior space
- Location
- Alongside a quiet road and in residential district
- Balcony/roof terrace
- Balcony present
Parking
- Type of parking facilities
- Public parking
VVE (Owners Association) checklist
- Registration with KvK
- Yes
- Annual meeting
- Yes
- Periodic contribution
- Yes (€ 341.03 per month)
- Reserve fund present
- Yes
- Maintenance plan
- Yes
- Building insurance
- Yes
Popularity
2,718x
Viewed
34x
Saved
2-4-2026
On Funda
Neighborhood
Legmeer
Uithoorn- Residents
- 8,605
- Family with children
- 45%
- Avg. asking price / m²
- € 4,578
Discover the neighborhood
Curious about the housing supply, residents and local real estate agents?

Don’t want to forget this home?
Save it as a favorite. You’ll easily find it back and get notified when something changes.
