Sold
De Mérodelaan 31422 GB UithoornZijdelwaard
€ 599,000 k.k.

- 133 m²living area
- 240 m²plot size
- 5bedrooms
- Cenergy label
Eye-catcherRuim familiehuis met 5 slaapkamers, tuin, garage en parkeerplaats
Sales history
- Listed since
- July 9, 2026
- Date of sale
- July 22, 2026
- Term
- 13 days
Description
< See English tekst below >
Ruim familiehuis met 5 slaapkamers, fijne tuin, garage en eigen parkeerplaats

Aan De Mérodelaan 3 staat deze royale hoekwoning met verrassend veel leefruimte, vijf slaapkamers, een fijne achter- en zijtuin, een eigen garage en parkeergelegenheid op eigen terrein.
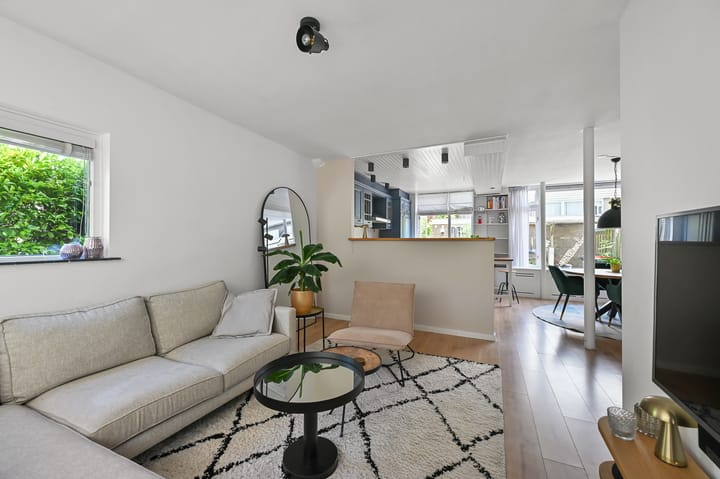
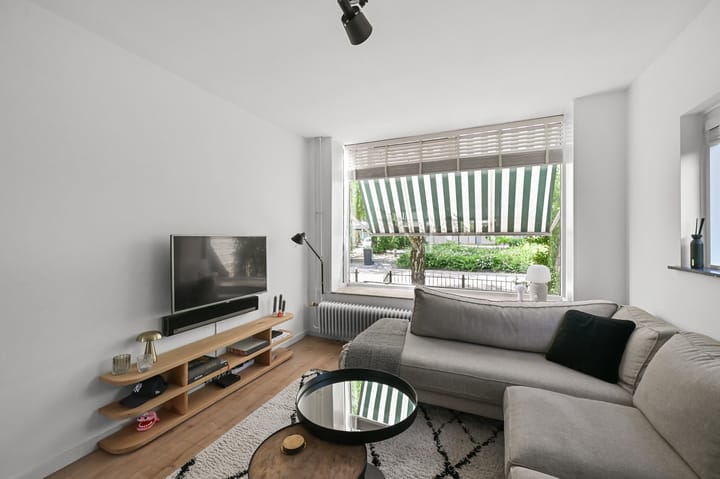
De woning heeft een prettige indeling en voelt dankzij de ramen aan de voor-, achter- én zijgevel opvallend licht aan. Via de entree met garderobe en toilet bereikt u de woonkamer met trapkast en open keuken. De keuken biedt veel werk- en bergruimte en is voorzien van onder andere een 6-pits gasfornuis met oven, afzuigkap, koel-/vriescombinatie en vaatwasser.
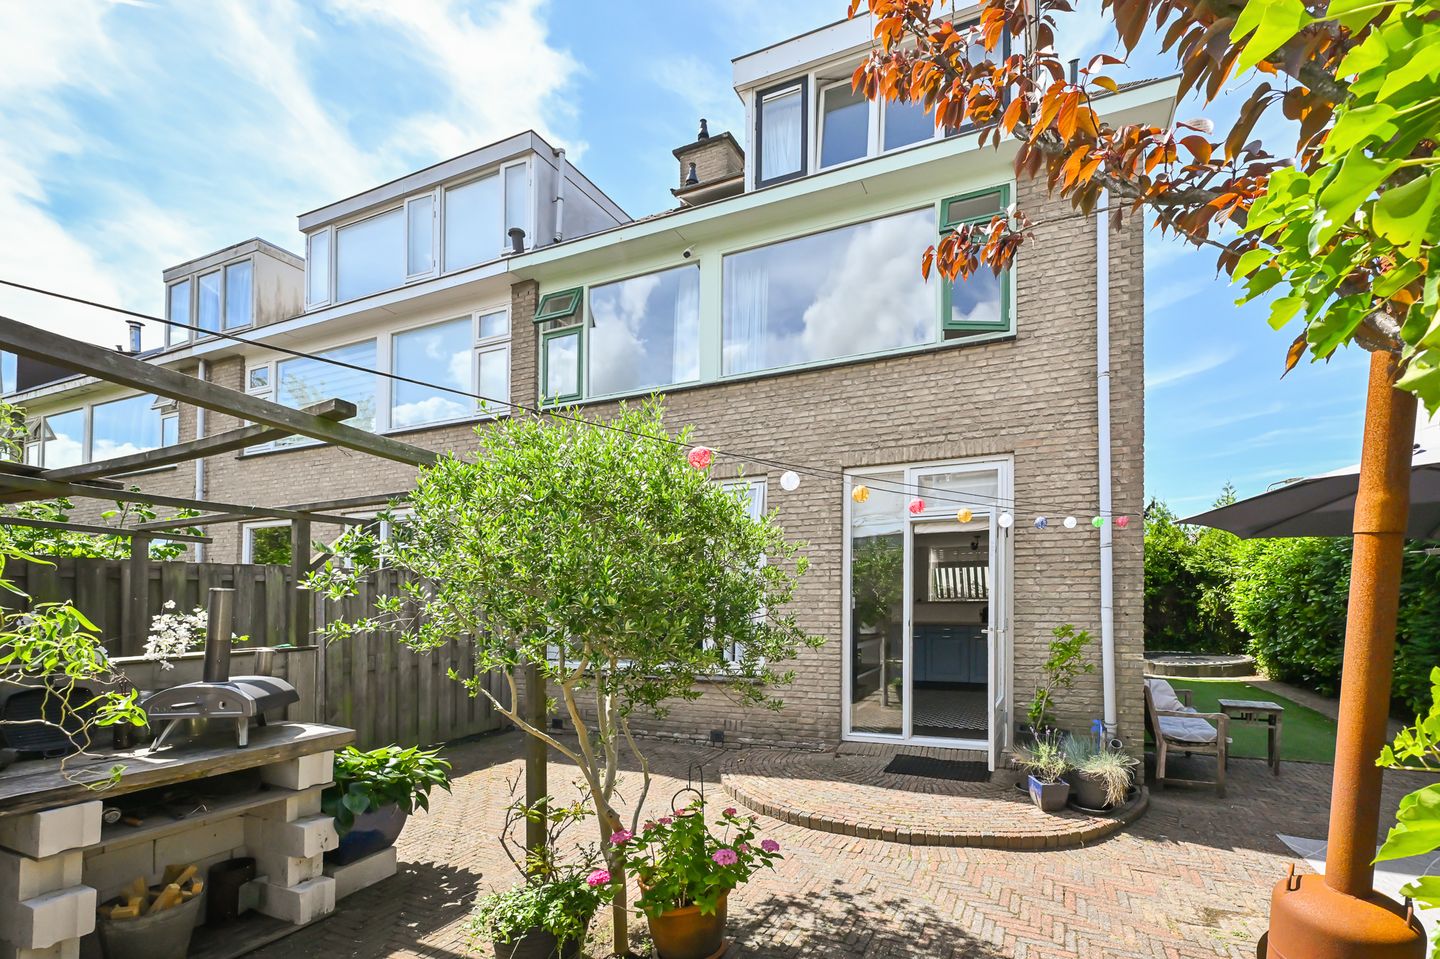
Vanuit de keuken loopt u zo de tuin in. De achter- en zijtuin bieden volop ruimte om buiten te eten, te spelen en te ontspannen. Door de ligging en de aanwezige beplanting zijn er zowel zon- als schaduwplekken. De tuin heeft bovendien een achterom en directe toegang tot de garage.
Op de eerste verdieping bevinden zich drie slaapkamers, waarvan twee zeer ruim, en een complete badkamer met ligbad, douche, toilet en wastafelmeubel. De tweede verdieping biedt nog eens twee slaapkamers van goed formaat. Op de voorzolder is ruimte voor een werkplek en voor de wasmachine en droger.
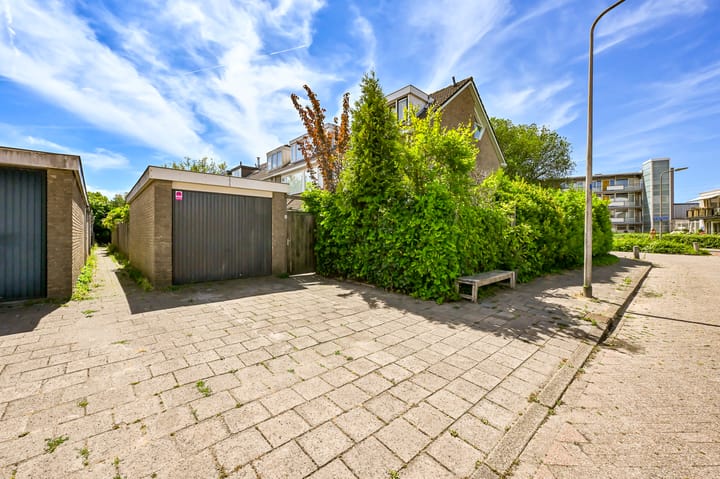
Een groot pluspunt is de vrijstaande stenen garage met elektra, bereikbaar vanuit de tuin. Voor de garage is parkeergelegenheid op eigen terrein.
De ligging is praktisch en centraal. Winkelcentrum Zijdelwaard, het bus-/tramstation, scholen en dagelijkse voorzieningen liggen op loopafstand. Ook het oude dorp, de Amstel, restaurants en uitvalswegen richting Amstelveen, Amsterdam en de N201 zijn snel bereikbaar.
Pluspunten op een rij:
- Royale hoekwoning met veel lichtinval
- Vijf slaapkamers en extra werk-/wasruimte op de tweede verdieping
- Lichte woonkamer met ramen aan de voor-, achter- en zijgevel
- Open keuken met veel werk- en bergruimte
- Complete badkamer met ligbad, douche, toilet en wastafelmeubel
- Achter- en zijtuin met zowel zon- als schaduwplekken, inclusief een stenen garage
- Voortuin met groen uitzicht en ruimte voor een zitje
- Vrijstaande stenen garage met elektra
- Parkeren op eigen terrein voor de garage
- Achterom aanwezig
- Eigentijdse laminaatvloeren en veel glad afgewerkte wanden
- Buitenschilderwerk deels uitgevoerd in 2026
- Centrale ligging nabij winkels, openbaar vervoer, scholen en uitvalswegen
Kortom: een ruim en praktisch familiehuis met veel leefruimte, een fijne tuin, eigen garage en een centrale ligging in Uithoorn.
< English text >
Spacious family home with 5 bedrooms, garage and private parking
At De Mérodelaan 3 in Uithoorn, you will find this spacious corner family home offering an exceptional amount of living space. With five bedrooms, a generous rear and side garden, a private garage and parking on your own property, this home is ideal for families looking for space, comfort and convenience within easy reach of Amsterdam, Amstelveen and Schiphol.
Thanks to its corner position, the house benefits from windows on three sides, creating a bright and open feel throughout the ground floor. The entrance hall includes a cloakroom area and toilet, leading into the living room with storage cupboard and open-plan kitchen. The kitchen offers plenty of workspace and storage and is fitted with a 6-burner gas stove with oven, extractor hood, fridge/freezer and dishwasher.
From the kitchen, you step directly into the garden. The spacious rear and side garden offer plenty of privacy and ample room for outdoor dining, children to play, or simply relaxing after a busy day. Thanks to the layout and mature planting, the garden offers both sunny and shaded areas throughout the day. There is also rear access and a direct connection to the garage.
On the first floor, there are three bedrooms, two of which are particularly spacious, as well as a complete bathroom with bathtub, shower, toilet and washbasin cabinet. The second floor offers two additional well-sized bedrooms. The landing area provides space for a home office setup and includes connections for the washing machine and dryer.
A major advantage is the detached brick garage with electricity, accessible directly from the garden. In front of the garage, there is private parking on your own property.
The location is both practical and central. Zijdelwaard shopping centre, the bus/tram station, schools and daily amenities are all within walking distance. The old village centre of Uithoorn, the Amstel river, restaurants and main roads towards Amstelveen, Amsterdam and the N201 are also easily accessible.
Key features
- Spacious corner family home with five bedrooms, set on a 240 m² plot
- Bright living room with windows on three sides
- Private rear and side garden with sun, shade and plenty of privacy
- Detached brick garage with electricity
- Private parking on your own property
- Open-plan kitchen with generous workspace and storage
- Complete bathroom with bathtub, shower, toilet and washbasin cabinet
- Additional workspace/laundry area on the second floor
- Walking distance to shops, schools and public transport
- Easy access to Amstelveen, Amsterdam, Schiphol and the N201
Advertisement
Features
Transfer of ownership
- Last asking price
- € 599,000 kosten koper
- Asking price per m²
- € 4,504
- Status
- Sold
Construction
- Kind of house
- Single-family home, corner house
- Building type
- Resale property
- Year of construction
- 1968
- Specific
- Partly furnished with carpets and curtains
- Type of roof
- Gable roof covered with roof tiles
Surface areas and volume
- Areas
- Living area
- 133 m²
- External storage space
- 16 m²
- Plot size
- 240 m²
- Volume in cubic meters
- 440 m³
Layout
- Number of rooms
- 6 rooms (5 bedrooms)
- Number of bath rooms
- 1 bathroom and 1 separate toilet
- Bathroom facilities
- Shower, bath, toilet, and washstand
- Number of stories
- 3 stories
- Facilities
- Outdoor awning, skylight, optical fibre, and TV via cable
Energy
- Energy label
- C
- Insulation
- Double glazing and insulated walls
- Heating
- CH boiler
- Hot water
- CH boiler
- CH boiler
- Nefit Ecomline HR Excellent (gas-fired combination boiler from 2007, in ownership)
Cadastral data
- UITHOORN B 5976
- Cadastral map
- Area
- 147 m²
- Ownership situation
- Full ownership
- UITHOORN B 7652
- Cadastral map
- Area
- 88 m²
- Ownership situation
- Full ownership
- UITHOORN B 7664
- Cadastral map
- Area
- 5 m²
- Ownership situation
- Full ownership
Exterior space
- Location
- In residential district
- Garden
- Back garden, front garden and side garden
- Back garden
- 89 m² (8.60 metre deep and 10.39 metre wide)
- Garden location
- Located at the northeast with rear access
Garage
- Type of garage
- Parking place and detached brick garage
- Capacity
- 1 car
- Facilities
- Electricity
- Insulation
- No insulation
Parking
- Type of parking facilities
- Parking on private property and public parking
Popularity
3,069x
Viewed
62x
Saved
9-7-2026
On Funda
Neighborhood

Zijdelwaard
Uithoorn- Residents
- 7,710
- Family with children
- 40%
- Avg. asking price / m²
- € 4,254
Discover the neighborhood
Curious about the housing supply, residents and local real estate agents?

Don’t want to forget this home?
Save it as a favorite. You’ll easily find it back and get notified when something changes.
