Sold
Frederik Hendrikstraat 128-BS3583 VR UtrechtWilhelminapark en omgeving
€ 1,175,000 k.k.

- 175 m²living area
- 5bedrooms
- Cenergy label
Sales history
- Listed since
- January 12, 2026
- Date of sale
- March 16, 2026
- Term
- 2 months
Description
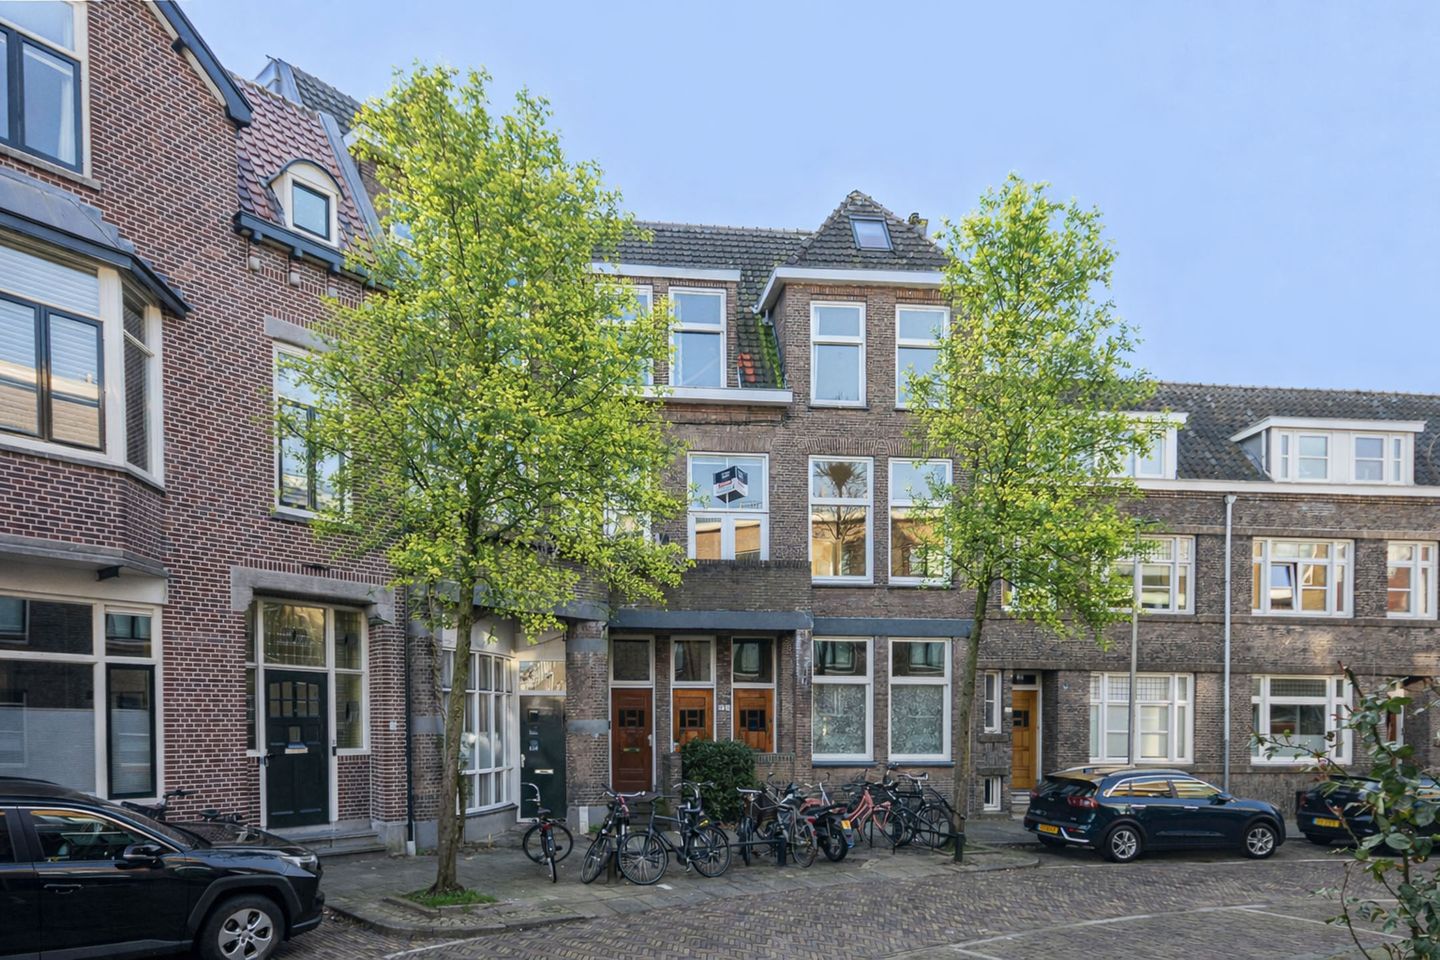
Living in an absolute prime location in Utrecht-Oost – Frederik Hendrikstraat 128 Bis
In one of the most beautiful locations in Utrecht-Oost, in a quiet street just around the corner from the popular Wilhelminapark and within walking distance of the Burgemeester Reigerstraat and Nachtegaalstraat, you will find this exceptionally spacious and characterful upper-floor apartment.
A perfect home for those who appreciate greenery, vibrant city life and atmosphere. In the immediate vicinity you will find a wide variety of cosy coffee bars, restaurants, shops and supermarkets, while Utrecht Central Station can be reached by bike in approximately 10 minutes.
The property is exceptionally spacious and bright, featuring impressive ceiling heights of approx. 3.50 metres, a neat and attractive finish, four bedrooms, a very large basement and two sunny terraces, including a generous roof terrace with stunning views over Utrecht’s parks and church towers.
Layout
Ground floor:
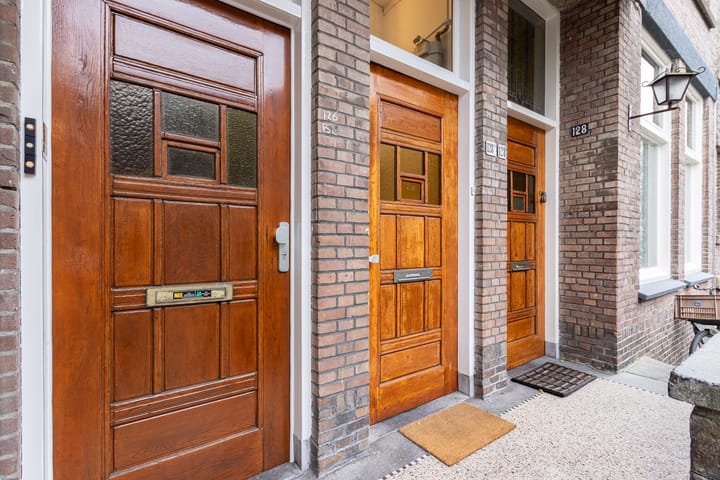
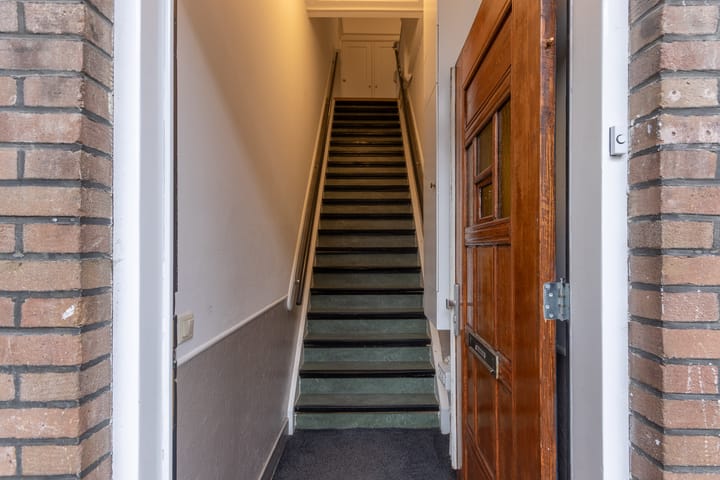
Private entrance with meter cupboard and staircase leading to the first floor.
Basement:
From the hallway there is access to the very spacious basement with standing height, ideal for storing bicycles, wine, seasonal items or for additional storage.
First floor:
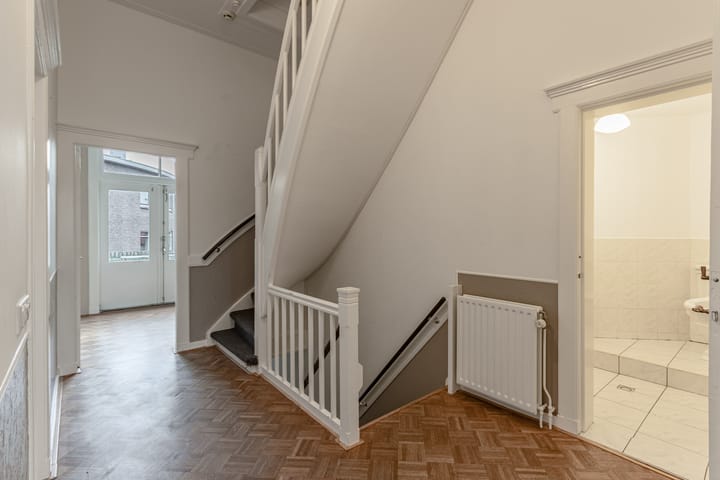
Spacious landing with a generous toilet with washbasin and a separate connection for a washing machine.
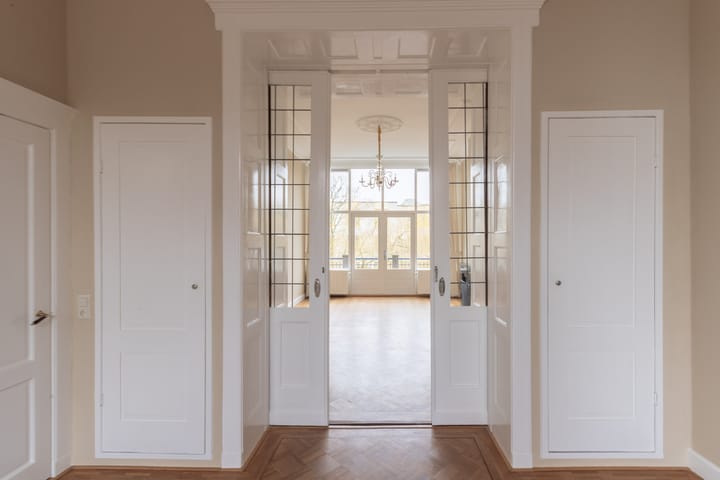
The beautiful en-suite living room features stained-glass sliding doors and built-in cupboards, creating a classic and warm atmosphere. The front room has an ornamental ceiling, a black marble fireplace and two large windows with an open view over the quiet street. Adjacent is an additional room, playfully connected by an archway, ideal as a home office, playroom or study. At the front there are also French doors leading to a small balcony with evening sun.
The rear living room has an open fireplace and French doors opening onto the first, generously sized terrace, which enjoys favourable sun exposure and is perfect for drinks or dining. The spacious kitchen is also located at the rear and provides direct access to the terrace. It is equipped with an original mantelpiece, a Smeg six-burner cooker with extractor hood, dishwasher, freestanding refrigerator and ample tall storage cupboards. Thanks to the generous ceiling height, the space is used optimally and there is room for a cosy dining table. The entire floor features a beautiful and well-maintained parquet floor.
Second floor:
Again a spacious landing with access to no fewer than four bedrooms. Two very generous bedrooms are located at the front and rear, both featuring a natural stone fireplace, one of which also has a large built-in wardrobe.
In addition, there are two further bedrooms, ideal as children’s rooms, a home office or guest rooms.
The bathroom is fitted with a bathtub with shower, washbasin and a second toilet. The entire floor is finished with a wooden plank floor.
Third floor:
Via an attractive staircase you reach the top floor with an additional workspace, situated in a charming apex. From here, French doors provide access to the large roof terrace with unobstructed views.
The terrace is beautifully laid out and equipped with electricity, water, tiling, planters and sturdy railings. A wonderful place to relax and enjoy the impressive views over Utrecht’s parks and characteristic church towers.
In short: a bright, exceptionally spacious and atmospheric home in a unique location, where comfort, character and city living come together perfectly.
The dimensions of each room can be found on the floor plans.
Particulars:
Exceptionally wide upper-floor apartment with plenty of privacy and ample outdoor space;
Charming, stately and highly sought-after location;
Chamber of Commerce registration for the homeowners’ association (VvE) is in place (1 other member);
Non-owner-occupancy clause applies;
Delivery: possible at short notice.
Advertisement
Features
Transfer of ownership
- Last asking price
- € 1,175,000 kosten koper
- Asking price per m²
- € 6,714
- Status
- Sold
Construction
- Type apartment
- Upstairs apartment (double upstairs apartment)
- Building type
- Resale property
- Year of construction
- 1900
- Specific
- With carpets and curtains
- Type of roof
- Combination roof covered with asphalt roofing and roof tiles
Surface areas and volume
- Areas
- Living area
- 175 m²
- Other space inside the building
- 36 m²
- Exterior space attached to the building
- 70 m²
- External storage space
- 1 m²
- Volume in cubic meters
- 620 m³
Layout
- Number of rooms
- 8 rooms (5 bedrooms)
- Number of bath rooms
- 1 bathroom and 1 separate toilet
- Bathroom facilities
- Bath, toilet, and sink
- Number of stories
- 3 stories and a basement
- Facilities
- TV via cable
Energy
- Energy label
- C
- Insulation
- Double glazing
- Heating
- CH boiler
- Hot water
- CH boiler
- CH boiler
- HR107 (gas-fired, in ownership)
Cadastral data
- ABSTEDE C 8348
- Cadastral map
- Ownership situation
- Full ownership
Exterior space
- Location
- Alongside a quiet road, alongside waterfront, in centre and in residential district
- Garden
- Sun terrace
- Balcony/roof terrace
- Roof terrace present
Parking
- Type of parking facilities
- Paid parking, public parking and resident's parking permits
VVE (Owners Association) checklist
- Registration with KvK
- Yes
- Annual meeting
- No
- Periodic contribution
- No
- Reserve fund present
- No
- Maintenance plan
- No
- Building insurance
- Yes
Popularity
7,431x
Viewed
70x
Saved
12-1-2026
On Funda
Neighborhood

Wilhelminapark en omgeving
Utrecht- Residents
- 2,650
- Family with children
- 28%
- Avg. asking price / m²
- € 6,716
Discover the neighborhood
Curious about the housing supply, residents and local real estate agents?

Don’t want to forget this home?
Save it as a favorite. You’ll easily find it back and get notified when something changes.
