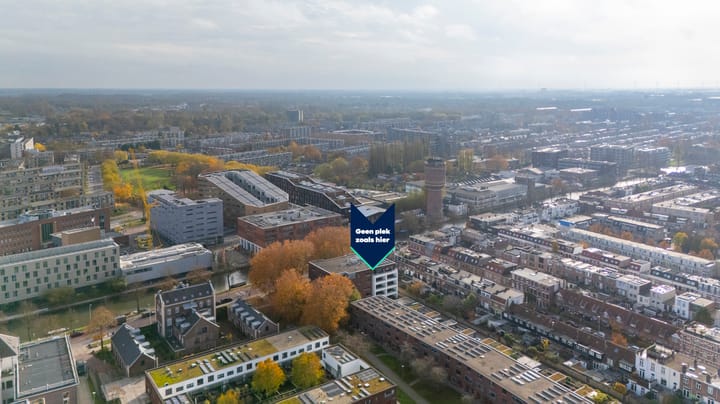
Sold
Jutfaseweg 14-B3522 HB UtrechtRivierenwijk
€ 545,000 k.k.

- 85 m²living area
- 2bedrooms
- A+energy label
Sales history
- Listed since
- November 17, 2025
- Date of sale
- December 5, 2025
- Term
- 2 weeks
Description
Do you dream of a spacious 3-room apartment with private covered parking in the bustling city of Utrecht? Are you looking for a home with a spacious west-facing balcony? And would you like to live in a modern building with private storage and an elevator?
Then Jutfaseweg 14 B is your new place!
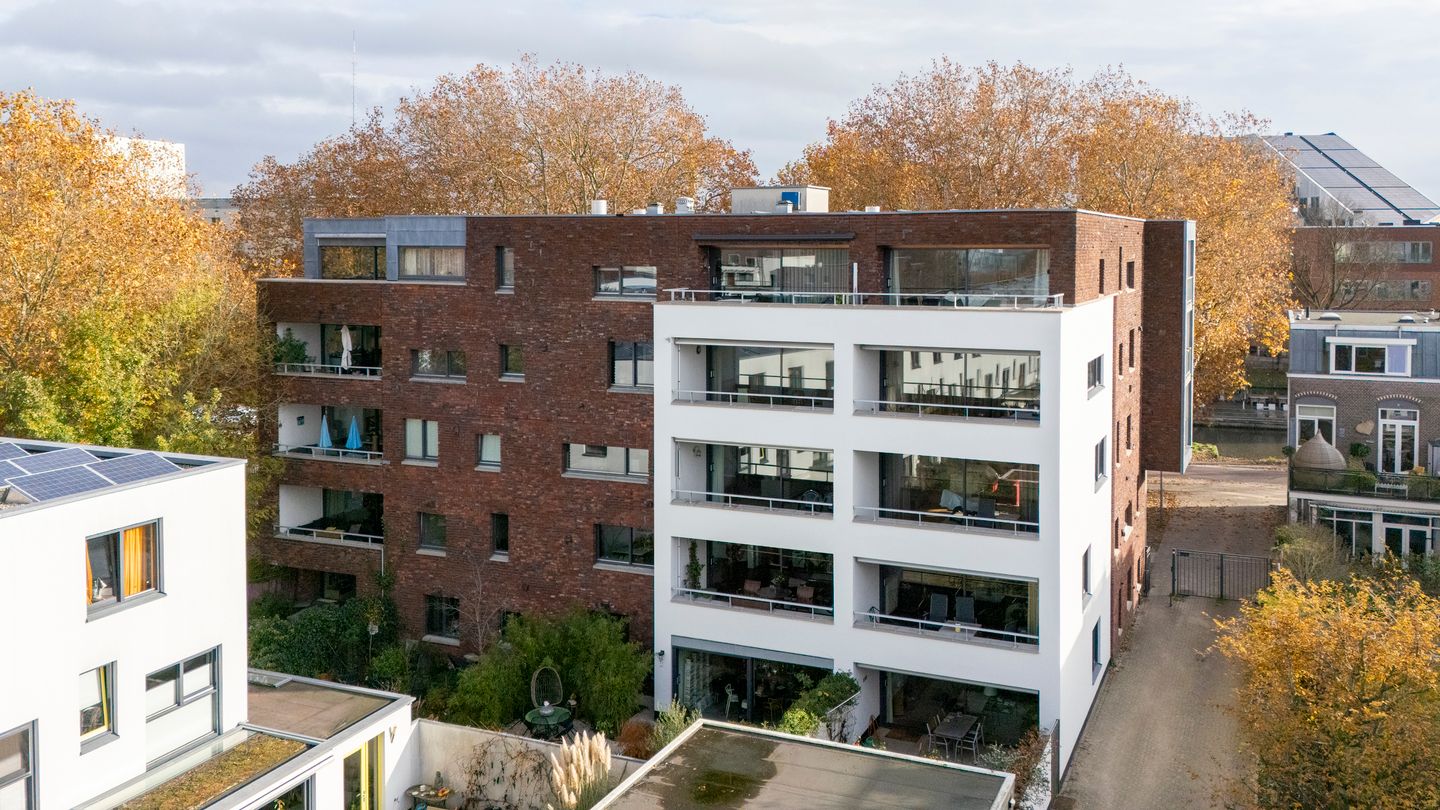
Welcome to Jutfaseweg 14 B: a spacious and bright apartment on the third floor of a small-scale, modern apartment complex in the popular Rivierenwijk neighborhood. Here, you can enjoy the best of both worlds: the dynamism of the city within easy reach and a quiet place to live with plenty of comfort.
5x NO PLACE LIKE THIS:
- Living area of 85 m² with a spacious living room;
- Large, covered west-facing balcony with unobstructed views;
- Private parking space in the enclosed underground parking garage;
- Energy label A+;
- Located in a lively neighborhood with shops, restaurants, and public transportation within walking distance.
IS JUTFASEWEG 14 B YOUR NEW HOME?
Let us take you on a tour of the property.
GROUND FLOOR
You enter the complex through the communal entrance with doorbells and videophone system. Take the elevator or stairs to the third floor, where this lovely apartment is located.
3rd FLOOR
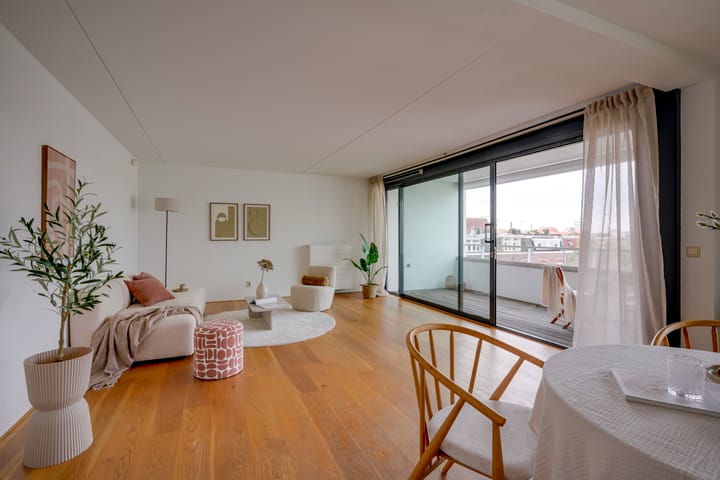
The hall is spacious and provides access to all rooms. The living room is wonderfully light thanks to the large sliding doors to the sunny balcony. The warm wooden floor creates a homely atmosphere and the layout offers plenty of space for both a spacious sitting area and a cozy dining area.
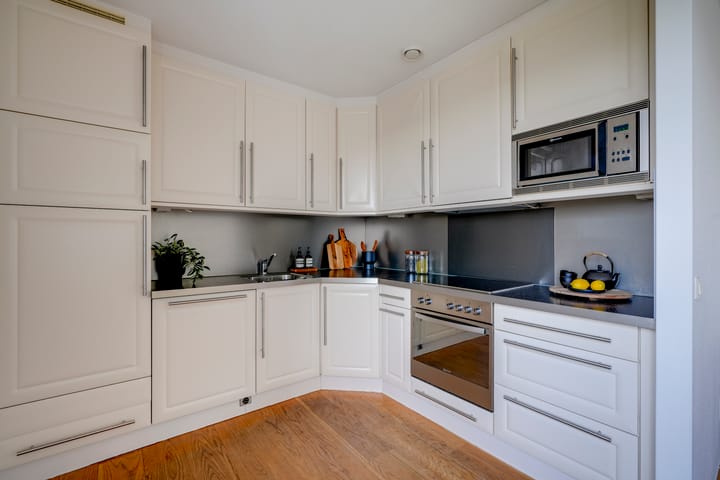
The kitchen is well maintained and equipped with a corner kitchen unit with various built-in appliances.
There are two good-sized bedrooms, ideal as a master bedroom and a study/guest room.
The bathroom is tiled in light colors and has a bathtub, a spacious shower, and a sink. It is a comfortable combination of relaxation and functional use.
There is also a separate toilet and a practical storage room/utility room with space for a washing machine and dryer.
OUTDOOR SPACE
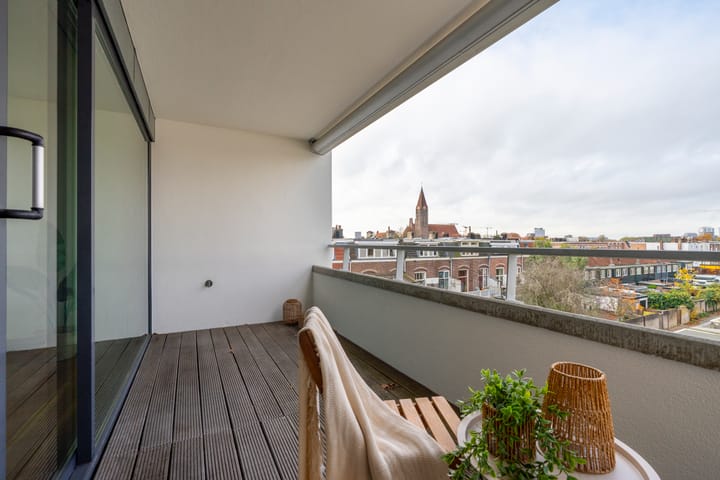
The apartment has a large, covered balcony of almost 10 m² facing west. Here you can sit in the sun until the evening, a perfect place for a drink or to relax after a busy day. The electrically operated sun blinds are very nice, keeping the sun out a little on warmer days.
GARAGE/STORAGE
The apartment comes with its own parking space in the underground parking garage located next to the complex, a rarity in this neighborhood! In addition, you have a large private storage room in the basement of the apartment building, perfect for your bicycle, tools, or seasonal items. You can also use the communal bicycle storage here.
SURROUNDINGS
The Jutfaseweg is located in the popular Rivierenwijk neighborhood, a short distance from the center of Utrecht and the Ledig Erf. All amenities are within easy reach: supermarkets, cozy coffee shops, restaurants, sports facilities, and schools. Vaartsche Rijn station is within walking distance, and you can be on the A12 or A27 in just a few minutes. The neighborhood is very popular with young and old alike.
A TOUR OF YOUR NEW HOME?
Please contact us, we would be happy to show you this special apartment inside and out!
FEATURES:
- Built in 2001;
- Living area 85 m2;
- 2 bedrooms;
- Loggia balcony of approximately 10 m² facing west;
- Private parking space in the parking garage next to the building;
- Private storage room under the building;
- Communal bicycle storage under the building;
- Heating and hot water via district heating;
- Complex is equipped with solar panels for electricity consumption in communal areas;
- Active and healthier owners' association;
- Service costs total €223.00 per month for the apartment and parking space;
- Apartment is light and neatly finished;
- Perpetual leasehold, ground rent fully paid off;
- Energy label A+;
- Acceptance in consultation.
The purchase agreement will be concluded on the basis of an NVM purchase deed, which will include additional clauses (if applicable) regarding: no owner-occupancy, the Measurement Instruction, the Energy Label, utility companies, and financing reservation. The text of the NVM purchase deed, as well as the additional clauses, is available upon request.
Engaging a purchasing agent: Your NVM purchasing agent will represent your interests and save you time, money, and worry. Addresses of fellow NVM purchasing agents in the Utrecht region can be found at
This listing and the sales brochure have been compiled with the utmost care. No rights can be derived from any inaccuracies. Price changes and/or printing errors reserved. All asking prices are costs payable by the buyer unless otherwise stated.
Advertisement
Features
Transfer of ownership
- Last asking price
- € 545,000 kosten koper
- Asking price per m²
- € 6,412
- Status
- Sold
- VVE (Owners Association) contribution
- € 223.00 per month
Construction
- Type apartment
- Apartment with shared street entrance (apartment)
- Building type
- Resale property
- Year of construction
- 2001
- Specific
- Partly furnished with carpets and curtains
- Type of roof
- Flat roof covered with asphalt roofing
- Accessibility
- Accessible for people with a disability and accessible for the elderly
Surface areas and volume
- Areas
- Living area
- 85 m²
- Exterior space attached to the building
- 10 m²
- External storage space
- 6 m²
- Volume in cubic meters
- 272 m³
Layout
- Number of rooms
- 3 rooms (2 bedrooms)
- Number of bath rooms
- 1 bathroom and 1 separate toilet
- Bathroom facilities
- Shower, bath, and sink
- Number of stories
- 1 story
- Facilities
- Outdoor awning, elevator, mechanical ventilation, sliding door, TV via cable, and solar panels
- Located at
- 4th floor
Energy
- Energy label
- A+
- Insulation
- Completely insulated
- Heating
- District heating
- Hot water
- District heating
Cadastral data
- CATHARIJNE D 9055
- Cadastral map
- Ownership situation
- Municipal ownership encumbered with long-term leaset
- Fees
- Bought off for eternity
- CATHARIJNE D 9054
- Cadastral map
- Ownership situation
- Municipal ownership encumbered with long-term leaset
- Fees
- Bought off for eternity
Exterior space
- Location
- Alongside park, in centre and in residential district
- Balcony/roof terrace
- Balcony present
Garage
- Type of garage
- Carport and parking place
Parking
- Type of parking facilities
- Paid parking, public parking, parking garage and resident's parking permits
VVE (Owners Association) checklist
- Registration with KvK
- Yes
- Annual meeting
- Yes
- Periodic contribution
- Yes (€ 223.00 per month)
- Reserve fund present
- Yes
- Maintenance plan
- Yes
- Building insurance
- Yes
Popularity
5,803x
Viewed
117x
Saved
17-11-2025
On Funda
Neighborhood
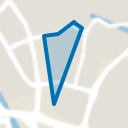
Rivierenwijk
Utrecht- Residents
- 9,150
- Family with children
- 26%
- Avg. asking price / m²
- € 6,350
Discover the neighborhood
Curious about the housing supply, residents and local real estate agents?

Don’t want to forget this home?
Save it as a favorite. You’ll easily find it back and get notified when something changes.
