Sold
Wittevrouwenstraat 8-G3512 CT UtrechtBreedstraat en Plompetorengracht en omgeving
€ 225,000 k.k.

- 27 m²living area
- Aenergy label
Eye-catcherStarters en singels opgelet: Leuke studio op top locatie!
Sales history
- Listed since
- June 19, 2026
- Date of sale
- July 6, 2026
- Term
- 2 weeks
Description
CITY CENTRE LIVING: BRIGHT AND SMARTLY LAID-OUT STUDIO (BUILT IN 2010) WITH ENERGY LABEL A
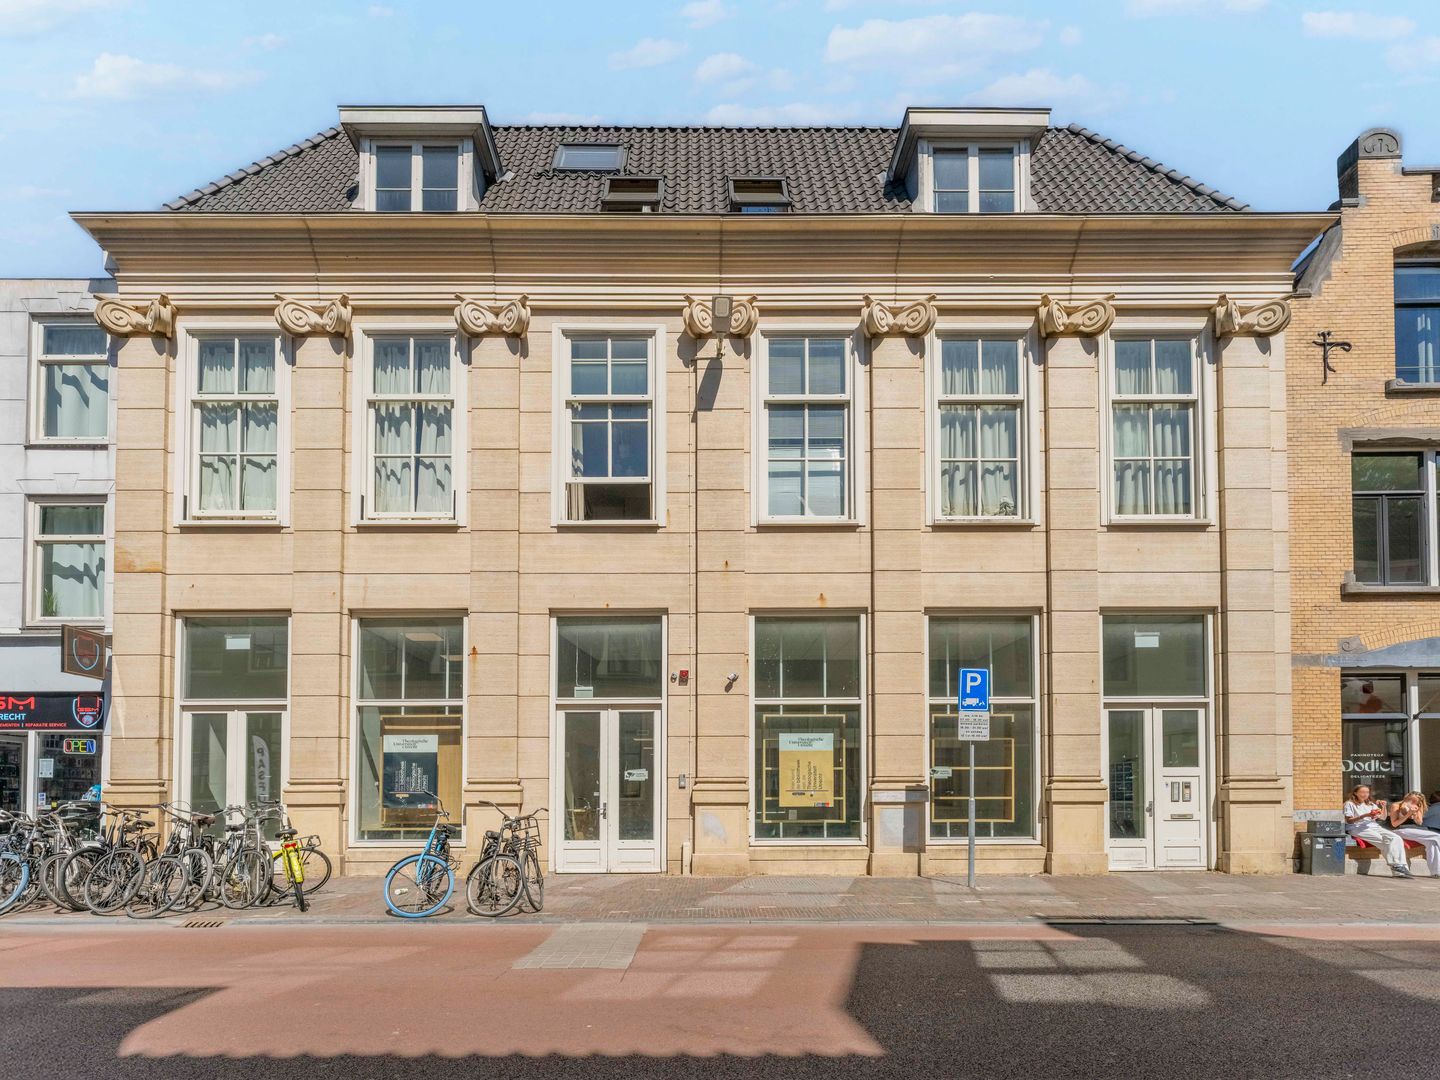
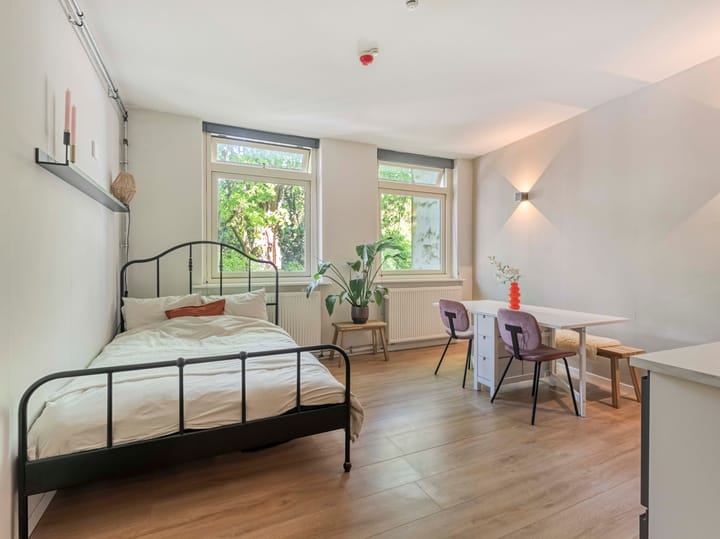
Looking for your own place in the vibrant city centre of Utrecht? Then this charming and efficiently designed studio on Wittevrouwenstraat is definitely worth a visit. You’ll be living right in the heart of the city, with shops, cafés and restaurants just around the corner, while the studio itself enjoys a ????? and quiet position at the rear of the building.
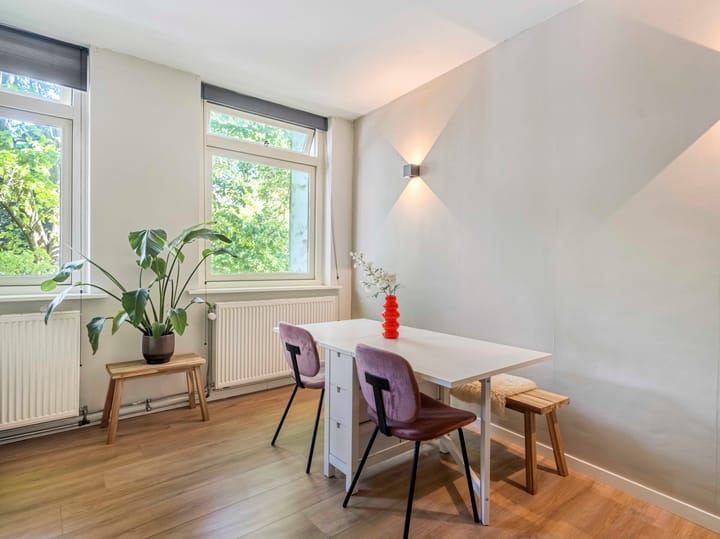
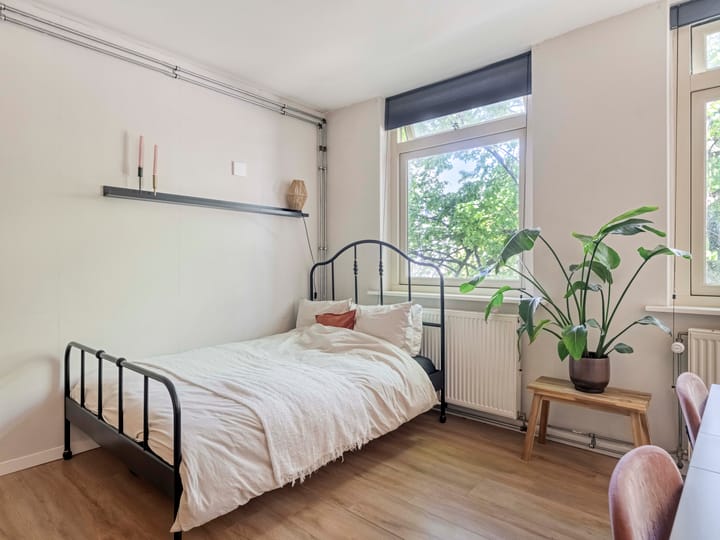
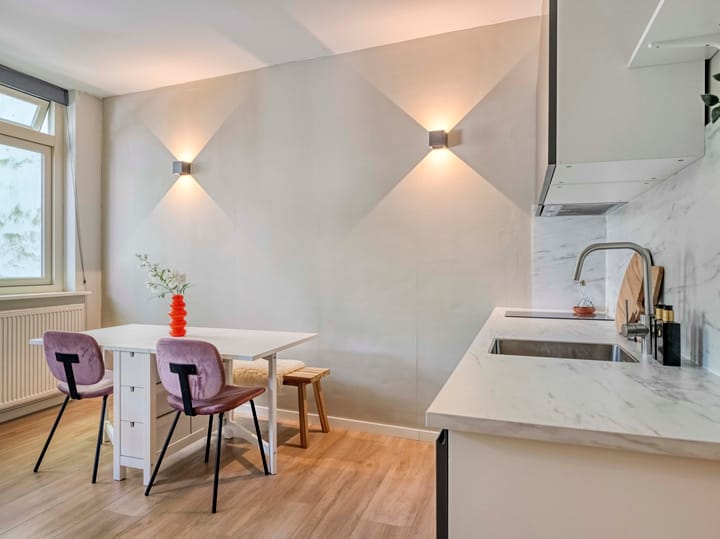
This studio is a perfect example of “small but smart.” The space is bright, well-organised and surprisingly complete. Thanks to its rectangular layout, the studio can be used very efficiently, allowing you to comfortably combine living and sleeping areas. The modern open kitchen was renewed in 2024 and includes an induction hob, combi oven/microwave, extractor hood and fridge. The bathroom is neatly finished and fully equipped with a shower, toilet, washbasin and towel radiator.
With full insulation and HR double glazing, the studio has an energy label A. This ensures comfortable and energy-efficient living—ideal for first-time buyers or anyone looking for a well-located and low-maintenance home.
Location
Wittevrouwenstraat is a highly sought-after location: central, lively, yet with a pleasant atmosphere. From the studio, you can walk straight into Utrecht’s historic city centre. The popular Voorstraat and Biltstraat are just around the corner, offering a wide range of shops, boutiques, coffee bars, lunch spots and restaurants. Landmarks such as Neude, Janskerkhof and the City Theatre are all within walking distance. Supermarkets, public transport and other daily amenities are close by, and Utrecht Central Station is easily reached by bike.
Layout
Ground floor: shared entrance with mailboxes and access to the staircase.
First floor: entrance to the studio with meter cupboard and intercom; hallway with ample storage space, bright living/sleeping area overlooking greenery, modern open kitchen and a neat bathroom with shower, washbasin, wall-mounted toilet and towel radiator.
Owners’ Association (VvE)
The Owners’ Association has been recently established and is professionally managed by VvE Metea. It is registered with the Chamber of Commerce and has a multi-year maintenance plan (MJOP) in place. The monthly service charges are approximately €94.44.
Key features:
Built in 2010
Living area approx. 26,5 m²
Volume approx. 92 m³
Located on the first floor
Quietly situated at the rear of the building
Modernised in 2024, including a new kitchen with appliances
Fully insulated and fitted with HR double glazing
Energy label A
District heating for heating and hot water
Intercom system
Active and professionally managed Owners’ Association, monthly fee €94.44
Advance payment electricity: €60 per month
Advance payment heating: €85 per month
Internet (cable): €18 per month
Shared washing machine: €25 per month
Water usage: approx. €8 per month
MJOP available
Seller reserves the right of award
An additional plus is the pleasant living environment: a friendly neighbourhood with a relaxed and social atmosphere.
Completion in consultation.
In short: a move-in ready, energy-efficient and cleverly designed studio in a prime Utrecht city centre location. Ideal for first-time buyers or singles who want to enjoy comfortable city living with everything close at hand.
Call me for a viewing: +31 6 22133065
Advertisement
Features
Transfer of ownership
- Last asking price
- € 225,000 kosten koper
- Asking price per m²
- € 8,333
- Status
- Sold
- VVE (Owners Association) contribution
- € 94.44 per month
Construction
- Type apartment
- Apartment with shared street entrance (apartment)
- Building type
- Resale property
- Year of construction
- 2010
- Specific
- Protected townscape or village view (permit needed for alterations)
- Type of roof
- Combination roof covered with asphalt roofing and roof tiles
Surface areas and volume
- Areas
- Living area
- 27 m²
- Volume in cubic meters
- 92 m³
Layout
- Number of rooms
- 1 room
- Number of bath rooms
- 1 bathroom
- Bathroom facilities
- Shower, toilet, and sink
- Number of stories
- 1 story
- Located at
- 1st floor
Energy
- Energy label
- A
- Insulation
- Triple glazed, energy efficient window and completely insulated
- Heating
- District heating
- Hot water
- Central facility
Cadastral data
- UTRECHT A 345
- Cadastral map
- Area
- Part of parcel
- Ownership situation
- Full ownership
Exterior space
- Location
- Alongside a quiet road and in residential district
Parking
- Type of parking facilities
- Paid parking and resident's parking permits
VVE (Owners Association) checklist
- Registration with KvK
- Yes
- Annual meeting
- Yes
- Periodic contribution
- Yes (€ 94.44 per month)
- Reserve fund present
- Yes
- Maintenance plan
- Yes
- Building insurance
- Yes
Popularity
4,723x
Viewed
59x
Saved
19-6-2026
On Funda
Neighborhood

Breedstraat en Plompetorengracht en omgeving
Utrecht- Residents
- 2,680
- Family with children
- 6%
- Avg. asking price / m²
- € 7,288
Discover the neighborhood
Curious about the housing supply, residents and local real estate agents?

Don’t want to forget this home?
Save it as a favorite. You’ll easily find it back and get notified when something changes.
