Sold

- 72 m²living area
- 63 m²plot size
- 3bedrooms
- Cenergy label
Sales history
- Listed since
- October 9, 2025
- Date of sale
- October 28, 2025
- Term
- 2 weeks
Description
Characterful Living in a Unique Spot in Oudwijk
Bright, comfortable, and move-in ready, all within walking distance of everything you need.
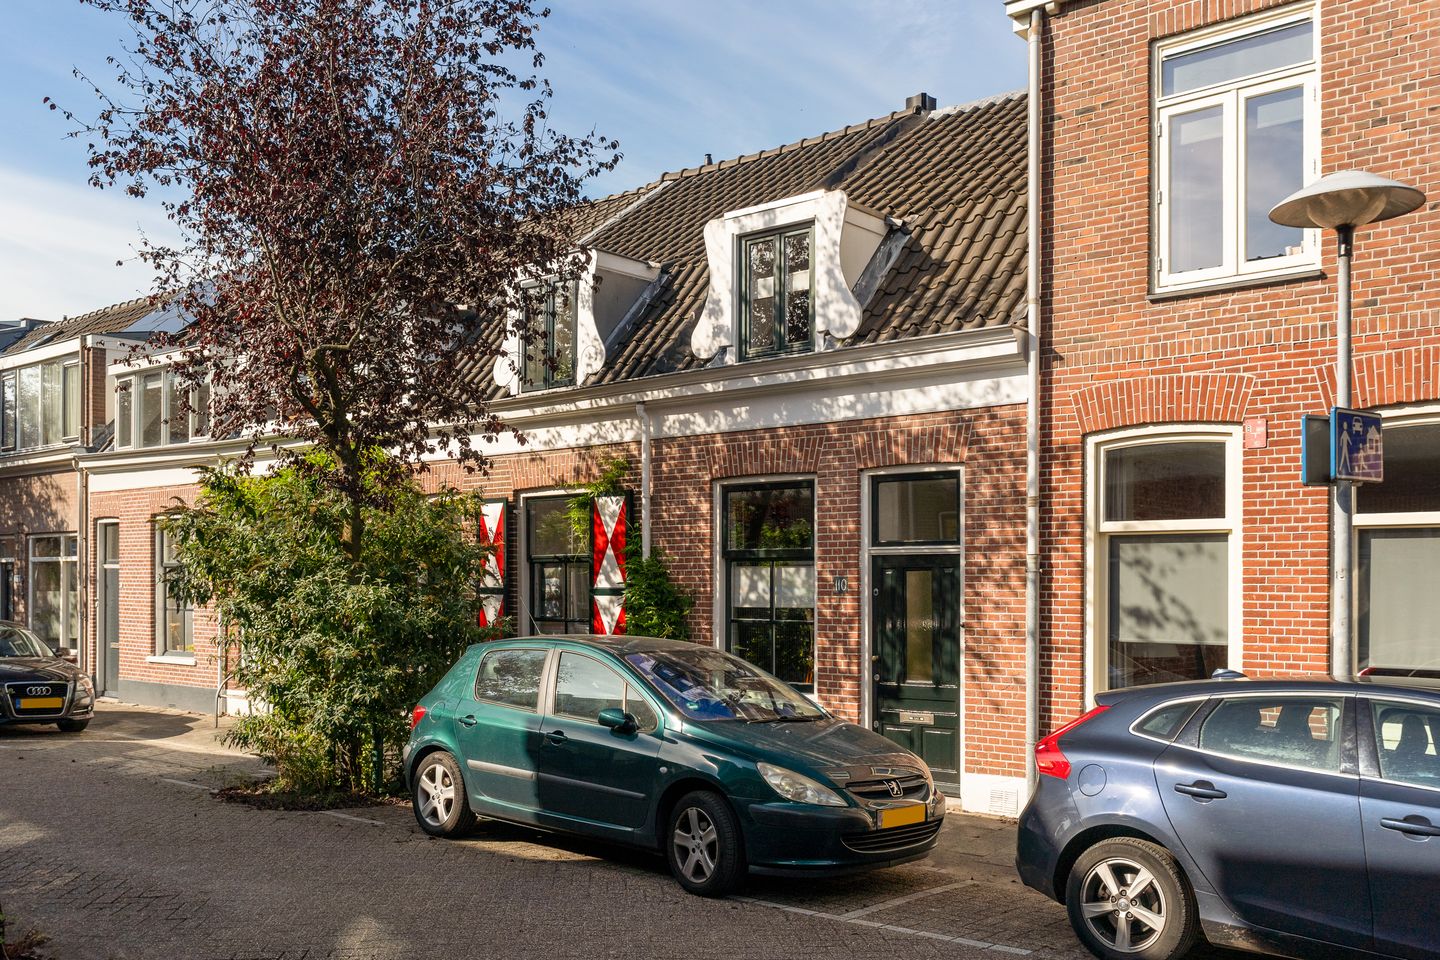
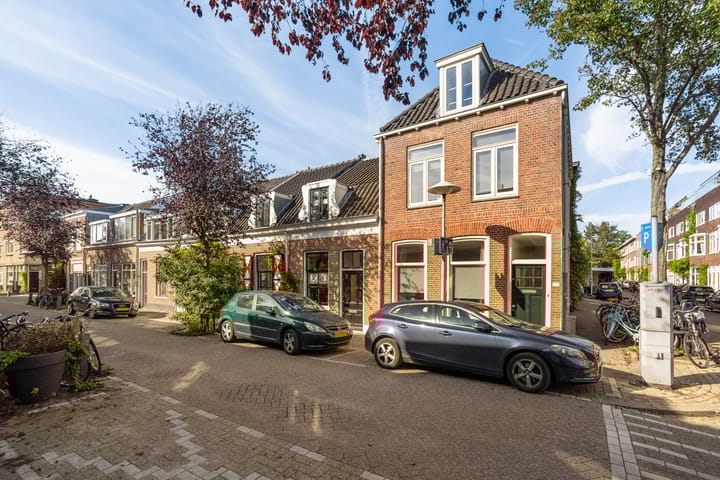
On one of the most beloved streets in Oudwijk, where the charm of historic architecture blends seamlessly with urban convenience, you’ll find this attractive and well-maintained terraced home. It’s a place where everything feels just right: on one side, you can stroll straight into the beautiful Wilhelminapark, and on the other, the lively shops, coffee bars, and restaurants of Burgemeester Reigerstraat are literally around the corner. An ideal mix of peace, charm, and city life.
Built in 1904, this characteristic home has been renovated with care and style, offering a surprising amount of space. Thanks to its playful layout, large windows, and thoughtful finish, the house feels spacious, bright, and comfortable. The sheltered city garden in the back provides a wonderful private spot to enjoy the sun.
Layout
Ground Floor

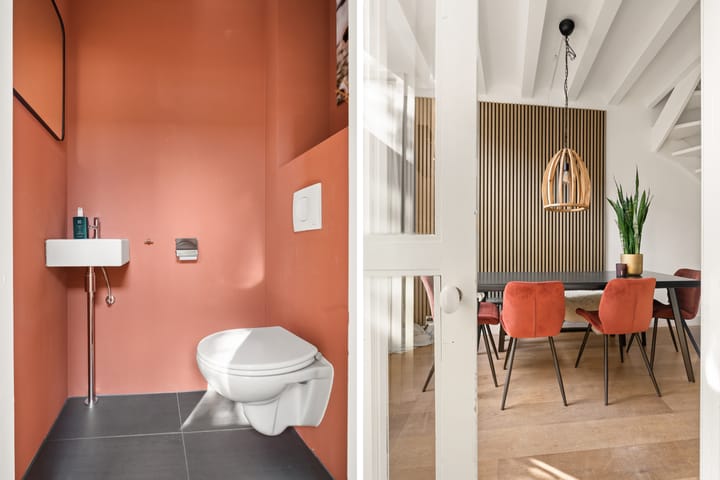
You enter through a well-kept hallway with a separate toilet and washbasin. The living room is spacious, inviting, and finished in a clean, modern style, featuring a contemporary floor and smooth plastered walls. The rear extension and skylight together bring in an abundance of natural light. The modern open-plan kitchen is fully equipped with high-quality built-in appliances, including a Smeg 6-burner gas stove, oven, extractor hood, fridge, and dishwasher.
Back Garden
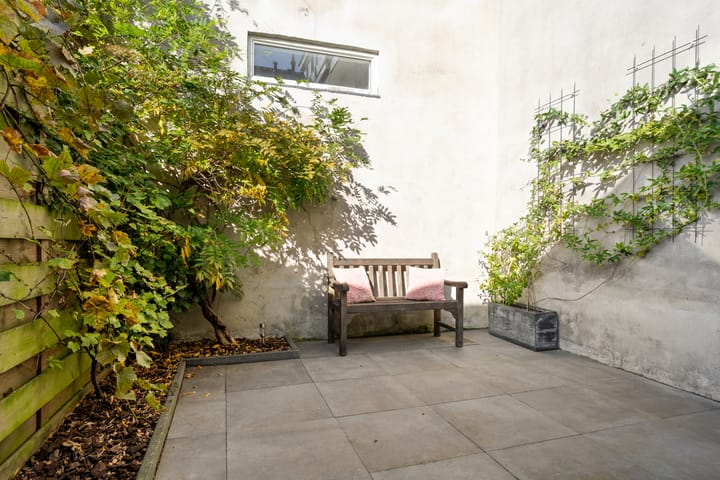
French doors open up to the sunny, low-maintenance city garden, a lovely mix of greenery and comfort. It’s a peaceful retreat in the heart of Oudwijk, offering excellent privacy thanks to the sheltered setting.
Basement
Beneath the kitchen is a practical basement, ideal for extra storage and pantry space.
First Floor
The landing gives access to two well-sized bedrooms. At the rear is a spacious, light-filled room with large windows. At the front, a cosy bedroom features a dormer window. The modern bathroom includes a generous walk-in shower, second toilet, vanity unit, and designer radiator.
Second Floor
A fixed staircase leads to the roomy attic, fitted with a large Velux skylight. Here you’ll find plenty of storage space, as well as connections for a washing machine and dryer. The central heating boiler is also located here.
About the Neighbourhood
Oudwijk has long been the pride of Utrecht East. The neighbourhood is known for its charming streets, high quality of life, and prime location. It offers a perfect balance of tranquillity and vibrancy, with all amenities within walking distance: schools, childcare, playgrounds, sports clubs, specialty shops, restaurants, and supermarkets. Both Utrecht’s historic city centre and Central Station are easily accessible by foot or bike. Nature lovers are also well catered for, with estates like Rhijnauwen and Amelisweerd just a short distance away.
Key Features:
- Energy label C
- Fully double-glazed
- Double interior walls for excellent sound insulation, a rare feature in this area
- All ground floor window frames replaced in summer 2024, with double glazing and fresh paint
- Thoroughly renovated in 2008/2009
- Characterful home with authentic details and modern comfort
- Well-maintained and neatly finished
- Light-filled house with a spacious layout and warm atmosphere
- Sunny, sheltered garden with great privacy
- Walking distance to Wilhelminapark, city centre, and train station
- Asbestos and age clauses apply
- Transfer in consultation
Advertisement
Features
Transfer of ownership
- Last asking price
- € 550,000 kosten koper
- Asking price per m²
- € 7,639
- Status
- Sold
Construction
- Kind of house
- Single-family home, row house
- Building type
- Resale property
- Year of construction
- 1904
Surface areas and volume
- Areas
- Living area
- 72 m²
- Other space inside the building
- 6 m²
- Plot size
- 63 m²
- Volume in cubic meters
- 292 m³
Layout
- Number of rooms
- 4 rooms (3 bedrooms)
- Number of bath rooms
- 1 bathroom and 1 separate toilet
- Bathroom facilities
- Walk-in shower, toilet, and washstand
- Number of stories
- 2 stories, an attic, and a basement
Energy
- Energy label
- C
- Insulation
- Double glazing
- Heating
- CH boiler
- Hot water
- CH boiler
- CH boiler
- Atag (gas-fired combination boiler from 2015, in ownership)
Cadastral data
- ABSTEDE C 7972
- Cadastral map
- Area
- 63 m²
- Ownership situation
- Full ownership
Exterior space
- Location
- In residential district
- Garden
- Back garden
- Back garden
- 17 m² (4.30 metre deep and 3.84 metre wide)
- Garden location
- Located at the northwest
Parking
- Type of parking facilities
- Paid parking and public parking
Popularity
5,406x
Viewed
168x
Saved
9-10-2025
On Funda
Neighborhood

Oudwijk
Utrecht- Residents
- 4,950
- Family with children
- 18%
- Avg. asking price / m²
- € 7,068
Discover the neighborhood
Curious about the housing supply, residents and local real estate agents?

Don’t want to forget this home?
Save it as a favorite. You’ll easily find it back and get notified when something changes.
